
Seller's Agent in 2025
Chad Haug
C Edwards Real Estate
(630) 276-8337
4 in this area
67 Total Sales


Estimated Value: $436,259
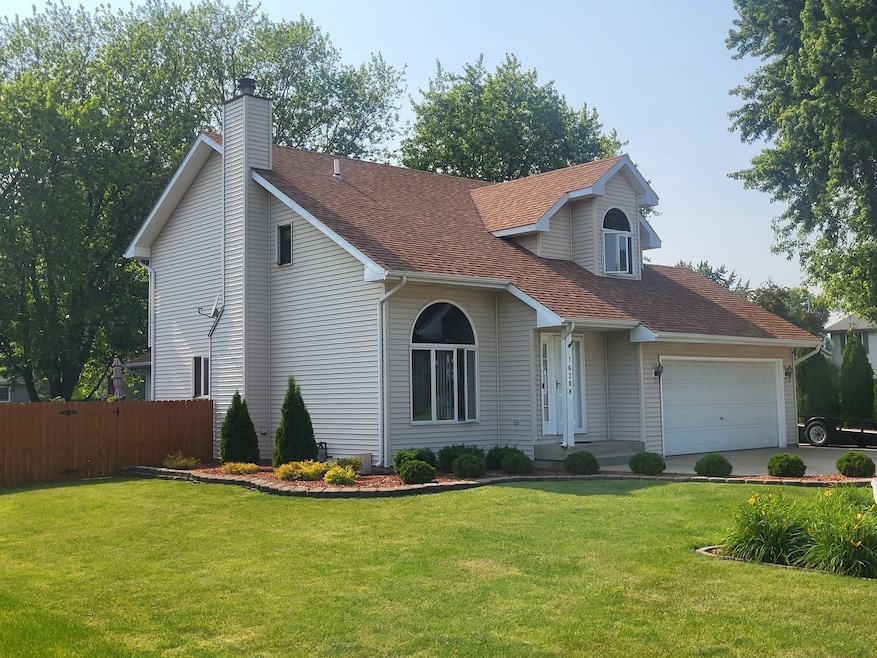
Feeling the pressure of high mortgage interest rates? POSSIBLE MORTGAGE RATE reduction OPPORTUNITY! Seller will consider helping Lower new buyers Mortgage Rate. POTENTIALLY SAVING THE BUYER HUNDREDS PER MONTH! THAT ALONG WITH LOWER TAXES THAN SURROUNDING AREAS COULD AFFORD YOU MORE IN BIG SAVINGS! INQUIRE FOR MORE DETAILS! Get Dad what he really wants...This Amazing 3 bed 2.5 Bath Homestead is Much Bigger than it Looks approximately 2700 Square Feet of Space, a Gorgeous Professionally Landscaped Corner Fenced lot in a Super Desirable Quiet Neighborhood! A One-Of-A-Kind Gem nestled in a highly desirable Plainfield neighborhood! This stunning 3-bedroom, 2.5-bath home sits on a beautifully landscaped, fenced-in on nearly 1/3rd acre lot and is packed with features to impress. Step into the inviting foyer and be greeted by a dramatic two-story living room with gleaming hardwood floors, a cozy fireplace and recessed lighting for year-round comfort. The open eat-in kitchen boasts a brand-new dishwasher (2025) and modern stainless steel appliances (2022), new water softner 2025 flowing seamlessly into a spacious dining area-perfect for entertaining with room for even the largest gathering table. The true showstopper is the 27x24 vaulted-ceiling Great Room with recessed lighting, ceiling fans, and panoramic views of the mature tree-lined yard. Sliding patio doors open to a 24x12 deck and a serene, professionally manicured backyard complete with garden space and a generously sized shed. No Shortage of Storage options in this home, Plenty of Closets, everywhere, two big deep closets on main floor off the garage hallway, Pantry, tons of built in storage in Oversized Mudroom, Garage drop down stairs leading to more attic storage plus a clean dry 1/2 Cemented crawl space storage! The large master suite features vaulted ceilings, a ceiling fan, ample closet space, and a private ensuite bath. Two additional bedrooms and a full guest bath provide plenty of room for family or guests. A large mudroom/laundry area offers extra conveniences with a second refrigerator, upright freezer, and abundant storage, leading directly to an attached 2.5-car garage with attic access. Sellers Will consider giving new owner Several Pieces of Equipment Like Riding Tractor, Push Lawnmower, Snowblower, Generator Living Room Furniture and Family Room TV with right offer. Bonus features include a pool table, access to three nearby parks, walking/bike paths, and close proximity to highways, Costco, grocery stores, and all that Plainfield has to offer. Don't miss this exceptional OPPORTUNITY, schedule your tour today!
Last Agent to Sell the Property
C Edwards Real Estate License #471013028 Listed on: 06/17/2025
We collect this data history from publicly available records. To have your information removed, we recommend requesting removal directly through your county’s website.
We collect this data history from publicly available records. To have your information removed, we recommend requesting removal directly through your county’s website.
| Date | Buyer | Sale Price | Title Company |
|---|---|---|---|
| $415,000 | Citywide Title | ||
| $133,000 | -- |
We collect this data history from publicly available records. To have your information removed, we recommend requesting removal directly through your county’s website.
| Date | Status | Borrower | Loan Amount |
|---|---|---|---|
| Closed | $332,000 | ||
| Previous Owner | $90,000 | ||
| Previous Owner | $100,000 | ||
| Previous Owner | $93,000 |
We collect this data history from publicly available records. To have your information removed, we recommend requesting removal directly through your county’s website.
| Date | Event | Price | List to Sale | Price per Sq Ft |
|---|---|---|---|---|
| 07/25/2025 07/25/25 | Sold | $415,000 | -1.2% | $154 / Sq Ft |
| 07/02/2025 07/02/25 | Pending | -- | -- | -- |
| 06/17/2025 06/17/25 | For Sale | $419,900 | -- | $156 / Sq Ft |
We collect this data history from publicly available records. To have your information removed, we recommend requesting removal directly through your county’s website.
| Year | Tax Paid | Tax Assessment Tax Assessment Total Assessment is a certain percentage of the fair market value that is determined by local assessors to be the total taxable value of land and additions on the property. | Land | Improvement |
|---|---|---|---|---|
| 2024 | $7,569 | $113,282 | $24,697 | $88,585 |
| 2023 | $7,295 | $102,314 | $22,306 | $80,008 |
| 2022 | $6,571 | $91,892 | $20,034 | $71,858 |
| 2021 | $6,203 | $85,880 | $18,723 | $67,157 |
| 2020 | $6,117 | $83,444 | $18,192 | $65,252 |
| 2019 | $5,900 | $79,508 | $17,334 | $62,174 |
| 2018 | $5,635 | $74,701 | $16,286 | $58,415 |
| 2017 | $5,459 | $70,989 | $15,477 | $55,512 |
| 2016 | $5,325 | $67,705 | $14,761 | $52,944 |
| 2015 | $4,968 | $63,424 | $13,828 | $49,596 |
| 2014 | $4,968 | $61,185 | $13,340 | $47,845 |
| 2013 | $4,968 | $61,185 | $13,340 | $47,845 |
Seller's Agent in 2025
Chad Haug
C Edwards Real Estate
(630) 276-8337
4 in this area
67 Total Sales
Buyer's Agent in 2025
Kemeyon McNair
Baird & Warner
(312) 414-3320
1 in this area
109 Total Sales
Source: Midwest Real Estate Data (MRED)
MLS Number: 12396535
APN: 06-03-22-409-023
Disclaimer: Certain information contained herein is derived from information provided by parties other than Homes.com. All information provided is deemed reliable, but is not guaranteed to be accurate and should be independently verified.
All data is obtained from various sources and may not have been verified by broker or MLS GRID. Supplied Open House Information is subject to change without notice. All information should be independently reviewed and verified for accuracy. Properties may or may not be listed by the office/agent presenting the information. Some IDX listings have been excluded from this website.
Listings courtesy of Midwest Real Estate Data (MRED) as distributed by MLS GRID.
Based on information submitted to the MLS GRID
Ask me questions while you tour the home.