NOT LISTED FOR SALE

1631 Chatelain Way Unit 1631 Mount Pleasant, SC 29464

Mount Pleasant Area

Estimated Value: $338,984

1 Bed
1 Bath
866 Sq Ft
1999 Built

Sale Details

Date Sold: February 28, 2025

Last sale price $330,000 $381 Per Sq Ft

Est. 3% increase in value since last sale

Current estimated payment $2,659 / mo

35 Days on Market

Highlights

  • Fitness Center
  • RV Parking in Community
  • Clubhouse
  • RV or Boat Storage in Community
  • Gated Community
  • Wooded Lot

About This Home

As of February 2025

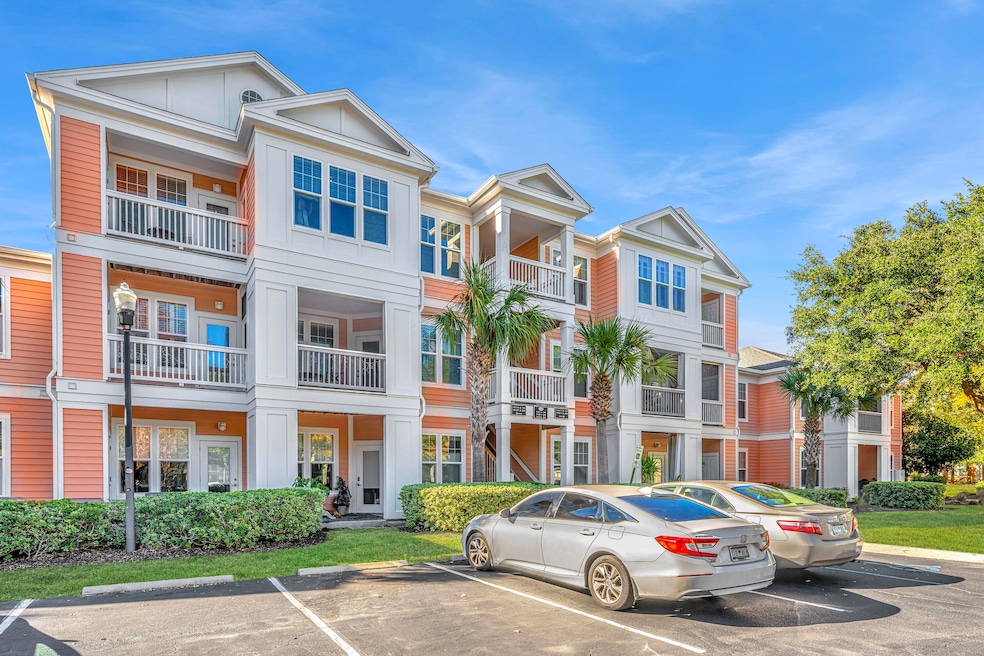
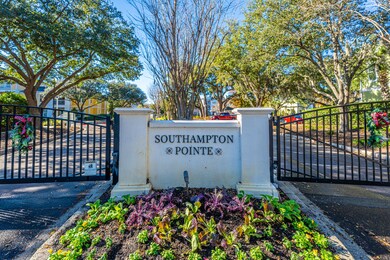
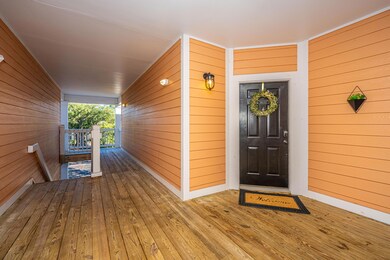
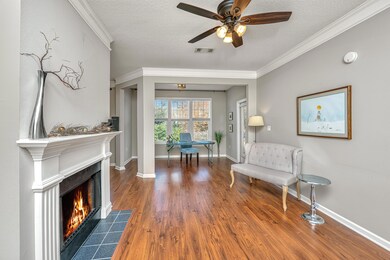
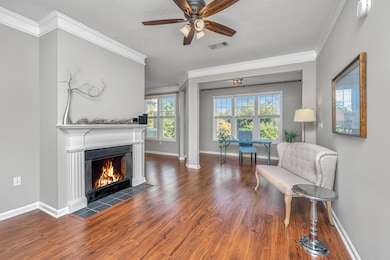
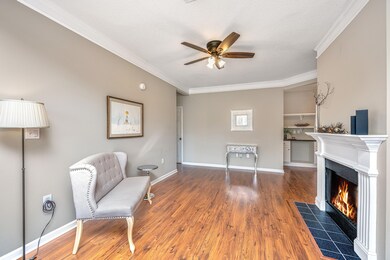
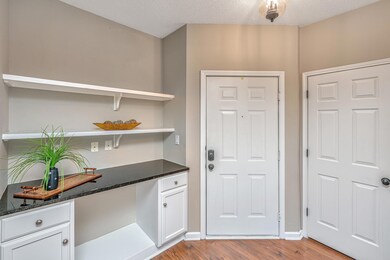
Welcome to Southampton Pointe where one can enjoy luxury living 'Every day!' This one bedroom, one bath unit is one of the largest plans offered and has been tastefully updated. The primary bedroom easily accommodates a King sized bed. It has a fireplace and a private balcony with beautiful 3rd floor views. Amenities 'begin' with Club House with rental options, resort style pool, fireside area, billiards, fitness center, office, library, pickleball, tennis, car care station, RV storage, dog park, and a mile of stroll/walk/jog paths! The setting is lushly landscaped. Its gated entrance provides easy access to Hwy 17 by stop light. IOP beaches,Town Center for shopping, dining, Airport, and downtown Charleston are just minutes away. Buyer to verify SF and other items of concern

Last Agent to Sell the Property

Renee A Meyer

Carolina One Real Estate License #81086 Listed on: 12/13/2024

Carolina One Real Estate

Last Buyer's Agent

Mary Patterson

32 South Properties, LLC License #114498

Create a Home Valuation Report for This Property
The Home Valuation Report is an in-depth analysis detailing your home's value as well as a comparison with similar homes in the area

Property Details

Home Type

  • Condominium

Year Built

  • Built in 1999

Lot Details

  • Wooded Lot

HOA Fees

  • $380 Monthly HOA Fees

Parking

  • Off-Street Parking

Home Design

  • Architectural Shingle Roof
  • Cement Siding

Interior Spaces

  • 866 Sq Ft Home
  • 3-Story Property
  • Popcorn or blown ceiling
  • Ceiling Fan
  • Thermal Windows
  • ENERGY STAR Qualified Windows
  • Window Treatments
  • Insulated Doors
  • Entrance Foyer
  • Great Room with Fireplace
  • Dining Room with Fireplace
  • Formal Dining Room

Kitchen

  • Electric Range
  • Microwave
  • Dishwasher

Flooring

  • Laminate
  • Ceramic Tile

Bedrooms and Bathrooms

  • 1 Bedroom
  • Walk-In Closet
  • 1 Full Bathroom
  • Garden Bath

Laundry

  • Laundry Room
  • Dryer
  • Washer

Outdoor Features

  • Balcony
  • Outdoor Storage

Schools

  • James B Edwards Elementary School
  • Moultrie Middle School
  • Lucy Beckham High School

Utilities

  • Central Heating and Cooling System
  • Heat Pump System

Community Details

Overview

  • Front Yard Maintenance
  • Southampton Pointe Subdivision
  • RV Parking in Community

Amenities

  • Clubhouse
  • Community Storage Space

Recreation

  • RV or Boat Storage in Community
  • Tennis Courts
  • Fitness Center
  • Community Pool
  • Park
  • Dog Park
  • Trails

Security

  • Security Service
  • Gated Community

Property Details

Home Type

Condominium

Year Built

Built in 1999

Lot Details

0 Sq Ft Lot

HOA Fees

$380 per month

Listing Details

  • Prop. Type: Residential
  • Year Built: 1999
  • Property Sub Type: Single Family Attached Condominium
  • Ownership: Condominium
  • Subdivision Name: Southampton Pointe
  • Directions: From Hwy17 N, Turn On Beaucastel Rd. Youy Will Need The Gate Code And One Car At A Time For Safety Please. Ahead You Will Note Coral Color Chatelain Way Bldg. It Is Across From The Club House. Unit
  • Carport Y N: No
  • Garage Yn: No
  • Unit Levels: 3 Stories, Multi-Story, Other (Use Remarks)
  • New Construction: No
  • Property Attached Yn: Yes
  • Building Stories: 3
  • Structure Type: Condo Regime, Condominium
  • Special Features: None
  • Stories: 3

Interior Features

  • Appliances: Dishwasher, Dryer, Electric Range, Microwave, Refrigerator, Washer
  • Full Bathrooms: 1
  • Total Bedrooms: 1
  • Fireplace Features: Dining Room, Great Room, One
  • Fireplaces: 1
  • Fireplace: Yes
  • Flooring: Ceramic Tile, Laminate
  • Interior Amenities: Ceiling - Blown, Garden Tub/Shower, Walk-In Closet(s), Entrance Foyer, Great, Pantry, Separate Dining
  • Window Features: Thermal Windows/Doors, Window Treatments, ENERGY STAR Qualified Windows
  • Master Bedroom Features: Ceiling Fan(s), Garden Tub/Shower, Walk-In Closet(s)

Exterior Features

  • Roof: Architectural
  • Lot Features: Level, Wooded
  • Construction Type: Cement Siding
  • Exterior Features: Balcony
  • Other Structures: No, Storage
  • Property Condition: Pre-Owned

Garage/Parking

  • Open Parking: No
  • Parking Features: Off Street

Utilities

  • Cooling: Central Air
  • Laundry Features: Electric Dryer Hookup, Washer Hookup, Laundry Room
  • Cooling Y N: Yes
  • Heating: Central, Electric, Heat Pump
  • Heating Yn: Yes
  • Sewer: Public Sewer
  • Utilities: Dominion Energy, Mt. P. W/S Comm
  • Water Source: Public

Condo/Co-op/Association

  • Community Features: Clubhouse, Dog Park, Fitness Center, Gated, Lawn Maint Incl, Park, Pool, RV Parking, RV/Boat Storage, Security, Storage, Tennis Court(s), Trash, Walk/Jog Trails
  • Association Fee: 379.93
  • Association Fee Frequency: Monthly
  • Association: Yes

Schools

  • Elementary School: James B Edwards
  • High School: Lucy Beckham
  • Middle Or Junior School: Moultrie

Multi Family

Ownership History

We collect this data history from publicly available records. To have your information removed, we recommend requesting removal directly through your county’s website.

Date Name Owned For Owner Type

Purchase Details

Listed on
Dec 13, 2024
Closed on
Feb 27, 2025
Sold by
Bought by
Seller's Agent
Renee A Meyer
Carolina One Real Estate
Buyer's Agent
Mary Patterson
32 South Properties, LLC
List Price
$340,000
Sold Price
$330,000
Premium/Discount to List
-$10,000
-2.94%
Views
23
Current Estimated Value
$338,984

Home Financials for this Owner

Home Financials are based on the most recent Mortgage that was taken out on this home.
Estimated Appreciation
$8,984
Avg. Annual Appreciation
1.90%
Original Mortgage
$230,000
Outstanding Balance
$226,824
Interest Rate
6.96%
Mortgage Type
New Conventional
Estimated Equity
$112,160

Purchase Details

Listed on
Jun 10, 2022
Closed on
Jul 14, 2022
Sold by
Bought by
Seller's Agent
Kaci Greatorex
EXP Realty LLC
Buyer's Agent
Leslie Anderson
William Means Real Estate, LLC
List Price
$290,000
Sold Price
$320,000
Premium/Discount to List
$30,000
10.34%

Home Financials for this Owner

Home Financials are based on the most recent Mortgage that was taken out on this home.
Avg. Annual Appreciation
1.18%

Purchase Details

Listed on
Jun 25, 2021
Closed on
Jul 30, 2021
Sold by
Bought by
Seller's Agent
Steven Koleno
Beycome Brokerage Realty LLC
Buyer's Agent
Kaci Greatorex
EXP Realty LLC
List Price
$241,200
Sold Price
$241,200

Home Financials for this Owner

Home Financials are based on the most recent Mortgage that was taken out on this home.
Avg. Annual Appreciation
33.84%

Purchase Details

Listed on
Feb 9, 2015
Closed on
Apr 7, 2015
Sold by
Bought by
Buyer's Agent
Carey Budds
ERA Wilder Realty Inc
List Price
$149,900
Sold Price
$142,000
Premium/Discount to List
-$7,900
-5.27%

Home Financials for this Owner

Home Financials are based on the most recent Mortgage that was taken out on this home.
Avg. Annual Appreciation
8.74%
Original Mortgage
$145,000
Interest Rate
3.89%
Mortgage Type
Purchase Money Mortgage

Purchase Details

Closed on
Mar 6, 2009
Sold by
Bought by

Home Financials for this Owner

Home Financials are based on the most recent Mortgage that was taken out on this home.
Original Mortgage
$219,960
Interest Rate
5.15%
Mortgage Type
Purchase Money Mortgage

Purchase Details

Closed on
Nov 14, 2006
Sold by
Bought by
Source: Public Records

Purchase History

We collect this data history from publicly available records. To have your information removed, we recommend requesting removal directly through your county’s website.

Date Buyer Sale Price Title Company
$330,000 None Listed On Document
$320,000 --
$241,200 Mccants Law Firm
$142,000 --
$274,950 --
$135,990 None Available
Source: Public Records

Mortgage History

We collect this data history from publicly available records. To have your information removed, we recommend requesting removal directly through your county’s website.

Date Status Borrower Loan Amount
Open $230,000
Previous Owner $145,000
Previous Owner $115,000
Previous Owner $219,960
Source: Public Records

Property History

We collect this data history from publicly available records. To have your information removed, we recommend requesting removal directly through your county’s website.

Date Event Price List to Sale Price per Sq Ft Prior Sale
02/28/2025 02/28/25 Sold $330,000 -2.9% $381 / Sq Ft
01/17/2025 01/17/25 Pending -- -- --
12/13/2024 12/13/24 For Sale $340,000 +6.3% $393 / Sq Ft
07/19/2022 07/19/22 Off Market $320,000 -- --
07/18/2022 07/18/22 Sold $320,000 +1.6% $370 / Sq Ft View Prior Sale
06/15/2022 06/15/22 Pending -- -- --
06/14/2022 06/14/22 Price Changed $315,000 +8.6% $364 / Sq Ft
06/10/2022 06/10/22 For Sale $290,000 +20.2% $335 / Sq Ft
07/30/2021 07/30/21 Sold $241,200 0.0% $279 / Sq Ft View Prior Sale
06/30/2021 06/30/21 Pending -- -- --
06/25/2021 06/25/21 For Sale $241,200 +69.9% $279 / Sq Ft
04/07/2015 04/07/15 Sold $142,000 -5.3% $164 / Sq Ft View Prior Sale
03/09/2015 03/09/15 Pending -- -- --
02/09/2015 02/09/15 For Sale $149,900 -- $173 / Sq Ft
Source: CHS Regional MLS

Tax History

We collect this data history from publicly available records. To have your information removed, we recommend requesting removal directly through your county’s website.

Year Tax Paid Tax Assessment Tax Assessment Total Assessment is a certain percentage of the fair market value that is determined by local assessors to be the total taxable value of land and additions on the property. Land Improvement
2024 $4,975 $19,200 $0 $0
2023 $4,927 $19,200 $0 $0
2022 $959 $9,640 $0 $0
2021 $2,370 $9,800 $0 $0
2020 $2,358 $9,800 $0 $0
2019 $2,151 $8,520 $0 $0
2017 $697 $5,680 $0 $0
2016 $669 $5,680 $0 $0
2015 $563 $4,290 $0 $0
2014 $1,370 $0 $0 $0
2011 -- $0 $0 $0
Source: Public Records

Agents Affiliated with this Home

  • Section Image
  • Section Image
  • Section Image
  • Section Image
  • Section Image
  • Section Image
See All Agents

Map

Source: CHS Regional MLS

MLS Number: 24030728

CHS Regional MLS

APN: 559-00-00-338

Your Personal Tour Guide

Ask me questions while you tour the home.