
Terez Dorsey
Keller Williams Realty Centre
(848) 221-8318
25 Total Sales
1 in South End
$180,000 Price
Estimated Value: $152,088
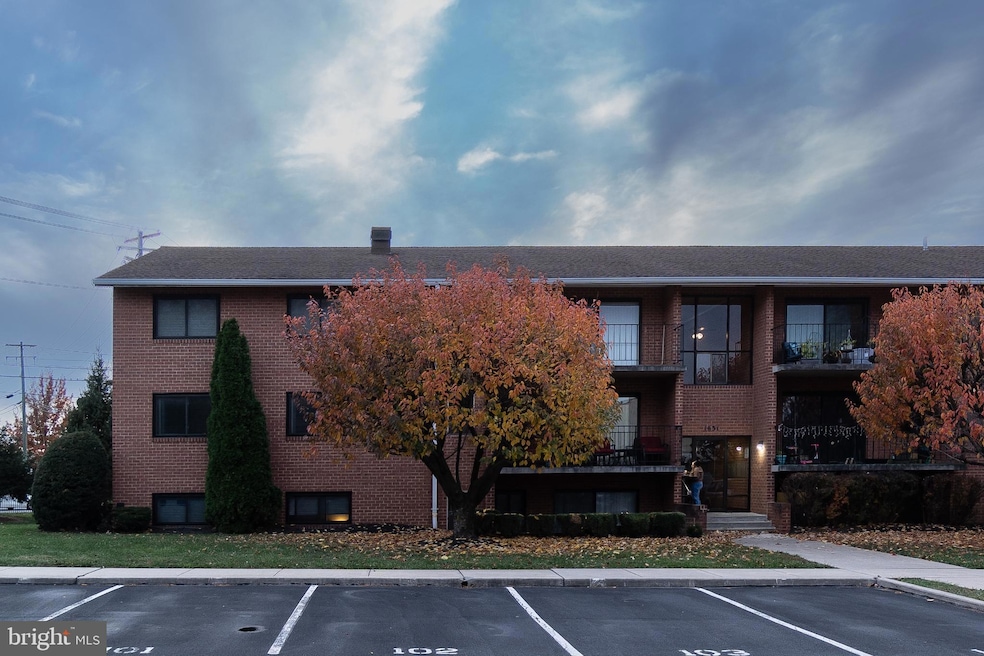
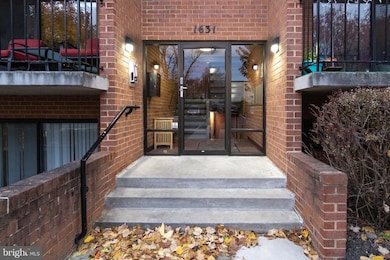
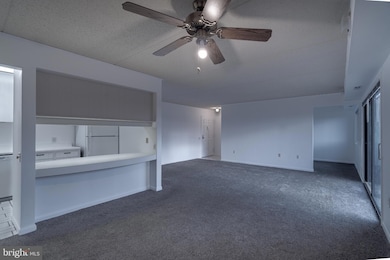
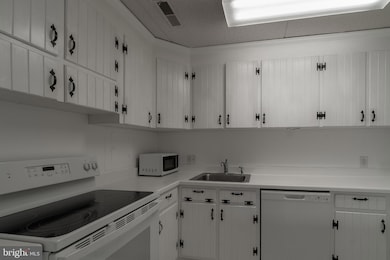
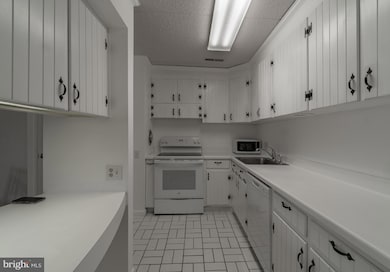
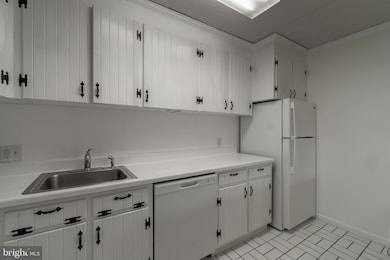
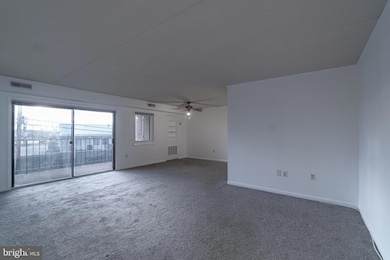
Nestled in the charming Edgewood Condominiums, this delightful 2-bedroom, 1.5-bath unit offers a perfect blend of comfort and convenience. Built in 1982, this well-maintained apartment with a balcony features inviting carpet throughout, creating a warm atmosphere to call home. Enjoy your morning coffee on the private balcony, where you can soak in the serene surroundings. The community takes care of all the essentials, including water, trash, and lawn maintenance, allowing you to focus on what truly matters. With ample parking and a peaceful ambiance, this location is ideal for those seeking a tranquil retreat while still being close to local amenities. Explore nearby parks, shops, and dining options that make this neighborhood vibrant and welcoming. Experience the ease of living in a community that prioritizes comfort and convenience-your new home awaits!
Last Agent to Sell the Property
(240) 309-6000 chana.kohler@cbrealty.com Keller Williams Realty Centre License #5008234 Listed on: 11/10/2025
We collect this data history from publicly available records. To have your information removed, we recommend requesting removal directly through your county’s website.
Terez Dorsey
Keller Williams Realty Centre
(848) 221-8318
25 Total Sales
1 in South End
$180,000 Price
Paul Gunder
Coldwell Banker Realty
(717) 748-4681
172 Total Sales
1 in South End
$270,000 Price
Kristina Granados
Berkshire Hathaway HomeServices Homesale Realty
(240) 502-1369
113 Total Sales
6 in South End
$175K - $400K Price Range
Lawrence Casanova
Real Broker, LLC
(240) 873-1978
48 Total Sales
2 in South End
$345K - $390K Price Range
Casidy Marquez
Coldwell Banker Realty
(301) 450-7081
37 Total Sales
1 in South End
$159,900 Price
Diana Carrasco
RLAH @properties
(202) 883-6436
76 Total Sales
1 in South End
$260,000 Price
We collect this data history from publicly available records. To have your information removed, we recommend requesting removal directly through your county’s website.
| Date | Buyer | Sale Price | Title Company |
|---|---|---|---|
| $145,000 | Kensington Realty Title | ||
| $107,000 | Fidelity National Title | ||
| -- | -- | ||
| $67,000 | -- |
We collect this data history from publicly available records. To have your information removed, we recommend requesting removal directly through your county’s website.
| Date | Status | Borrower | Loan Amount |
|---|---|---|---|
| Closed | $94,500 |
We collect this data history from publicly available records. To have your information removed, we recommend requesting removal directly through your county’s website.
| Date | Event | Price | List to Sale | Price per Sq Ft |
|---|---|---|---|---|
| 12/19/2025 12/19/25 | Sold | $145,000 | 0.0% | $145 / Sq Ft |
| 11/10/2025 11/10/25 | For Sale | $145,000 | -- | $145 / Sq Ft |
We collect this data history from publicly available records. To have your information removed, we recommend requesting removal directly through your county’s website.
| Year | Tax Paid | Tax Assessment Tax Assessment Total Assessment is a certain percentage of the fair market value that is determined by local assessors to be the total taxable value of land and additions on the property. | Land | Improvement |
|---|---|---|---|---|
| 2026 | $911 | $113,333 | $0 | $0 |
| 2025 | $911 | $100,000 | $15,000 | $85,000 |
| 2024 | $820 | $90,000 | $0 | $0 |
| 2023 | $729 | $80,000 | $0 | $0 |
| 2022 | $638 | $70,000 | $14,000 | $56,000 |
| 2021 | $701 | $70,000 | $14,000 | $56,000 |
| 2020 | $655 | $70,000 | $14,000 | $56,000 |
| 2019 | $655 | $70,000 | $20,000 | $50,000 |
| 2018 | $701 | $70,000 | $20,000 | $50,000 |
| 2017 | $655 | $70,000 | $0 | $0 |
| 2016 | -- | $70,000 | $0 | $0 |
| 2015 | $2,162 | $70,000 | $0 | $0 |
| 2014 | $2,162 | $70,000 | $0 | $0 |
Seller's Agent in 2025
Chana Kohler
Keller Williams Realty Centre
(443) 903-9201
4 in this area
52 Total Sales
D
Buyer's Agent in 2025
Dhinal Patel
Smart Realty, LLC
(240) 527-0811
1 in this area
5 Total Sales
Source: Bright MLS
MLS Number: MDWA2032684
APN: 17-017489
Disclaimer: Certain information contained herein is derived from information provided by parties other than Homes.com. All information provided is deemed reliable, but is not guaranteed to be accurate and should be independently verified.
The data relating to real estate for sale on this website appears in part through the BRIGHT Internet Data Exchange program, a voluntary cooperative exchange of property listing data between licensed real estate brokerage firms, and is provided by BRIGHT through a licensing agreement.
Listing information is from various brokers who participate in the Bright MLS IDX program and not all listings may be visible on the site.
The property information being provided on or through the website is for the personal, non-commercial use of consumers and such information may not be used for any purpose other than to identify prospective properties consumers may be interested in purchasing.
Some properties which appear for sale on the website may no longer be available because they are for instance, under contract, sold or are no longer being offered for sale.
Property information displayed is deemed reliable but is not guaranteed.
Copyright 2026 Bright MLS, Inc.
Ask me questions while you tour the home.