
Stephanie Ireland
EXP Realty, LLC
(844) 413-6946
55 Total Sales
1 in Michigan Park
$540,000 Price


Estimated Value: $731,744
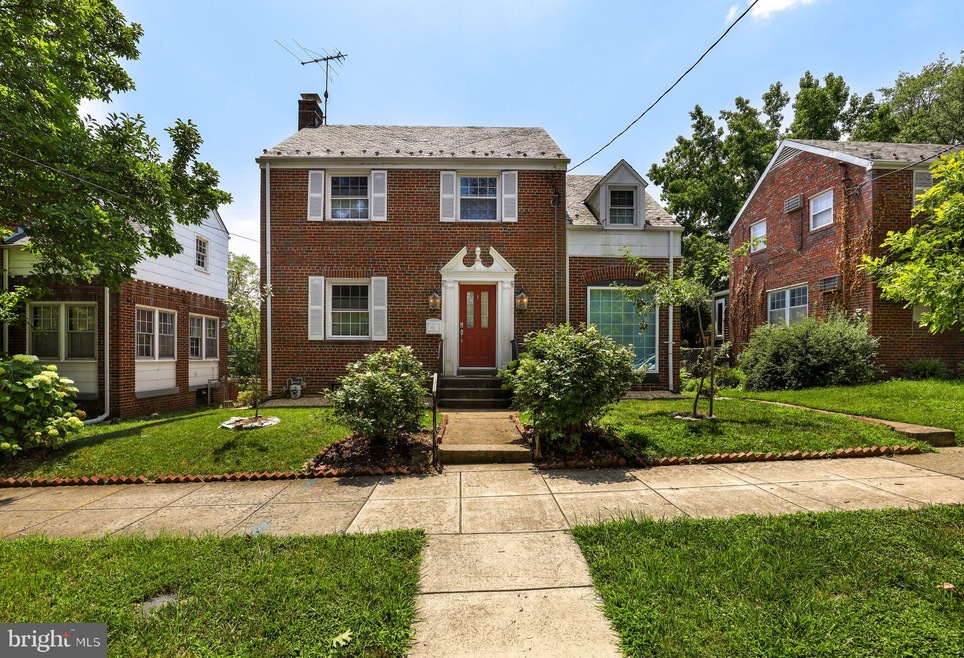
Offer deadline Tues 7/23 by 6pm. This beautifully remodeled Michigan Park home mixes modern updates and classic finishes with private outdoor living space. As you walk in, you will be amazed with luxury appointment such as open floor-plan, hardwood flooring throughout, and custom built-in s. The chef s kitchen comes complete with custom cabinetry, Bosch professional stainless steel appliances, a breakfast nook and island that provides additional seating . Natural light floods this all brick detached home from 4 exposures. Lounge and entertain in the rear oasis which offers a screened-in porch overlooking a spacious yard complete with an apple cider orchard. Bring your imagination and customize the basement as a recreation room or rental unit. Spotless and move-in-ready.
Last Agent to Sell the Property
(301) 298-1001 kim@kimberlydiggs.com Compass License #BR98373434 Listed on: 07/18/2019
We collect this data history from publicly available records. To have your information removed, we recommend requesting removal directly through your county’s website.
Stephanie Ireland
EXP Realty, LLC
(844) 413-6946
55 Total Sales
1 in Michigan Park
$540,000 Price
Nate Tate
RE/MAX Allegiance
(844) 686-2617
69 Total Sales
2 in Michigan Park
$455K - $600K Price Range
Valerie Greene
Compass
(202) 851-8853
36 Total Sales
1 in Michigan Park
$658,500 Price
Denny Horner
The Parker Group
(202) 931-6634
123 Total Sales
2 in Michigan Park
$575K - $645K Price Range
Tyler Garrison
Compass
(240) 363-1446
100 Total Sales
1 in Michigan Park
$635,000 Price
Clifton D James
Weichert, REALTORS
(301) 381-5989
4 Total Sales
1 in Michigan Park
$385,000 Price
We collect this data history from publicly available records. To have your information removed, we recommend requesting removal directly through your county’s website.
| Date | Buyer | Sale Price | Title Company |
|---|---|---|---|
| $650,000 | Eastern Title And Settlement | ||
| $297,000 | -- | ||
| $370,000 | -- |
We collect this data history from publicly available records. To have your information removed, we recommend requesting removal directly through your county’s website.
| Date | Status | Borrower | Loan Amount |
|---|---|---|---|
| Open | $150,000 | ||
| Open | $520,000 | ||
| Previous Owner | $323,582 | ||
| Previous Owner | $351,500 |
We collect this data history from publicly available records. To have your information removed, we recommend requesting removal directly through your county’s website.
| Date | Event | Price | List to Sale | Price per Sq Ft | Prior Sale |
|---|---|---|---|---|---|
| 08/19/2019 08/19/19 | Sold | $650,000 | +2.4% | $354 / Sq Ft | |
| 07/24/2019 07/24/19 | Pending | -- | -- | -- | |
| 07/18/2019 07/18/19 | For Sale | $635,000 | +113.8% | $346 / Sq Ft | |
| 02/24/2012 02/24/12 | Sold | $297,000 | 0.0% | $211 / Sq Ft | View Prior Sale |
| 02/13/2012 02/13/12 | For Sale | $297,000 | 0.0% | $211 / Sq Ft | |
| 11/14/2011 11/14/11 | Pending | -- | -- | -- | |
| 11/08/2011 11/08/11 | Price Changed | $297,000 | -1.0% | $211 / Sq Ft | |
| 10/21/2011 10/21/11 | Price Changed | $300,000 | +1.7% | $213 / Sq Ft | |
| 09/19/2011 09/19/11 | Price Changed | $295,000 | -1.7% | $210 / Sq Ft | |
| 07/19/2011 07/19/11 | For Sale | $300,000 | -- | $213 / Sq Ft |
We collect this data history from publicly available records. To have your information removed, we recommend requesting removal directly through your county’s website.
| Year | Tax Paid | Tax Assessment Tax Assessment Total Assessment is a certain percentage of the fair market value that is determined by local assessors to be the total taxable value of land and additions on the property. | Land | Improvement |
|---|---|---|---|---|
| 2025 | $5,338 | $717,890 | $364,320 | $353,570 |
| 2024 | $5,249 | $704,560 | $362,520 | $342,040 |
| 2023 | $4,854 | $681,890 | $350,060 | $331,830 |
| 2022 | $4,454 | $626,320 | $316,790 | $309,530 |
| 2021 | $4,067 | $629,490 | $312,090 | $317,400 |
| 2020 | $3,703 | $511,320 | $306,480 | $204,840 |
| 2019 | $3,311 | $486,770 | $288,070 | $198,700 |
| 2018 | $3,023 | $428,950 | $0 | $0 |
| 2017 | $2,811 | $403,210 | $0 | $0 |
| 2016 | $2,596 | $377,160 | $0 | $0 |
| 2015 | $2,397 | $357,670 | $0 | $0 |
| 2014 | $2,189 | $327,760 | $0 | $0 |
Seller's Agent in 2019
Kimberly Diggs
Compass
(202) 630-6112
1 in this area
48 Total Sales
Buyer's Agent in 2019
Joshua Waxman
Long & Foster
(202) 309-5895
86 Total Sales
J
Seller's Agent in 2012
Johnson Olatuyi
Fairfax Realty Elite
K
Buyer's Agent in 2012
Knight Champion
Long & Foster Real Estate, Inc.
Source: Bright MLS
MLS Number: DCDC435510
APN: 4167-0049
Disclaimer: Certain information contained herein is derived from information provided by parties other than Homes.com. All information provided is deemed reliable, but is not guaranteed to be accurate and should be independently verified.
The data relating to real estate for sale on this website appears in part through the BRIGHT Internet Data Exchange program, a voluntary cooperative exchange of property listing data between licensed real estate brokerage firms, and is provided by BRIGHT through a licensing agreement.
Listing information is from various brokers who participate in the Bright MLS IDX program and not all listings may be visible on the site.
The property information being provided on or through the website is for the personal, non-commercial use of consumers and such information may not be used for any purpose other than to identify prospective properties consumers may be interested in purchasing.
Some properties which appear for sale on the website may no longer be available because they are for instance, under contract, sold or are no longer being offered for sale.
Property information displayed is deemed reliable but is not guaranteed.
Copyright 2026 Bright MLS, Inc.
Ask me questions while you tour the home.