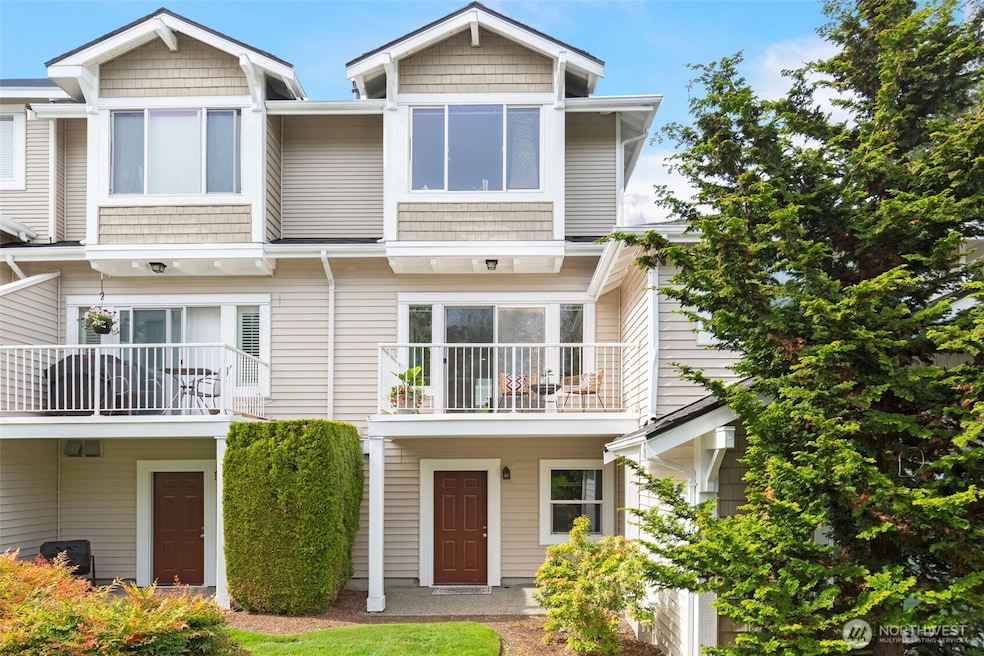
Listed by Windermere Real Estate/East, Bought with Best Choice Realty LLC
NOT LISTED FOR SALE

Estimated Value: $606,671

2 Beds
2.5 Baths
1,129 Sq Ft
$537/Sq Ft Est. Value

Sale Details

Date Sold: July 18, 2025

Last sale price $595,000 $527 Per Sq Ft

Est. 2% increase in value since last sale

Current estimated payment $4,435 / mo

34 Days on Market

Highlights

  • Fitness Center
  • Clubhouse
  • Property is near public transit and bus stop
  • Woodmoor Elementary School Rated A
  • Contemporary Architecture
  • Territorial View

About This Home

As of July 2025

Step into style, comfort, & convenience with this beautifully updated townhome in an unbeatable location! Bathed in natural light, this bright & airy residence has been fully renovated with modern elegance in mind. From sleek, contemporary finishes to designer touches throughout, every detail has been thoughtfully curated. The open-concept living space flows seamlessly into a gorgeous kitchen featuring stunning quartz countertops, custom cabinetry & SS appliances - perfect for entertaining or quiet nights at home. Upstairs, you’ll find the spacious primary suite & second bedroom with private bath. Nestled at the end of a quiet lane, this home offers a rare combination of peaceful seclusion & easy access, just min to 405 & 522. Strong HOA!

Last Agent to Sell the Property

Amy Alpeza

Windermere Real Estate/East License #111253 Listed on: 05/08/2025

Windermere Real Estate/East

Last Buyer's Agent

Wenwei Xu

Best Choice Realty LLC License #21035288

Best Choice Realty LLC

Source: Northwest Multiple Listing Service (NWMLS)

MLS#: 2371722

Northwest Multiple Listing Service (NWMLS)

Townhouse Details

Home Type

  • Townhome

Est. Annual Taxes

  • $5,295

Year Built

  • Built in 1998

Lot Details

  • Street terminates at a dead end
  • Northeast Facing Home
  • Sprinkler System

HOA Fees

  • $625 Monthly HOA Fees

Parking

  • 2 Car Garage
  • Uncovered Parking

Home Design

  • Contemporary Architecture
  • Composition Roof
  • Wood Siding
  • Metal Construction or Metal Frame
  • Vinyl Construction Material

Interior Spaces

  • 1,129 Sq Ft Home
  • 3-Story Property
  • Gas Fireplace
  • Insulated Windows
  • Territorial Views

Kitchen

  • Electric Oven or Range
  • Stove
  • Microwave
  • Dishwasher
  • Disposal

Flooring

  • Carpet
  • Vinyl Plank

Bedrooms and Bathrooms

  • 2 Bedrooms
  • Bathroom on Main Level
  • Hydromassage or Jetted Bathtub

Laundry

  • Electric Dryer
  • Washer

Home Security

Schools

  • Woodmoor Elementary School
  • Northshore Home Sc N Middle School
  • Inglemoor High School

Utilities

  • Forced Air Heating System
  • Water Heater
  • High Speed Internet
  • Cable TV Available

Additional Features

  • Balcony
  • Property is near public transit and bus stop

Listing and Financial Details

Community Details

Overview

  • Association fees include common area maintenance, earthquake insurance, lawn service, road maintenance, sewer, snow removal, water
  • 209 Units
  • Morris Management/Robert Skrbin Association
  • Secondary HOA Phone (425) 283-5858
  • Cambridge Condos
  • Bothell Subdivision
  • Park Phone (425) 283-5858 | Manager Robert Skrbin
  • Electric Vehicle Charging Station

Amenities

  • Sauna
  • Clubhouse

Recreation

  • Community Playground
  • Fitness Center

Pet Policy

  • Pets Allowed with Restrictions

Security

  • Fire Sprinkler System

Townhouse Details

Home Type

Townhome

Est. Annual Taxes

$5,295

Year Built

Built in 1998

Lot Details

0 Sq Ft Lot

HOA Fees

$625 per month

Parking

2

Listing Details

  • Property Type: Residential
  • Property Sub Type: Condominium
  • StyleCode: 32 - Townhouse
  • Year Built: 1998
  • Inclusions: Dishwasher(s),Dryer(s),Garbage Disposal,Microwave(s),Refrigerator(s),Stove(s)/Range(s),Washer(s)
  • MLS Status: Sold
  • Prev Status: Closed
  • Architectural Style: Contemporary
  • Building Name: Cambridge
  • Unit Levels: Multi/Split
  • New Construction: No
  • Structure Type: Townhouse
  • CalculatedSquareFootage: 1129
  • EffectiveYearBuiltSource: Public Records
  • SeniorExemption: false
  • DwellingType: Attached
  • RemodeledUpdated: true
  • UnitFeatures: Balcony/Deck/Patio,Insulated Windows,Jetted/Soaking Tub,Primary Bath,Sprinkler System
  • SOCComments: Thank you for your hard work!
  • NWM_ExcludedItemsYN: false
  • NWM_DPRUrl: https://www.workforce-resource.com/dpr/listing/NWMLS/2371722?w=Consumer&agent=93602
  • Special Features: None

Interior Features

  • Fireplaces: 1
  • Appliances: Dishwasher(s), Disposal, Dryer(s), Microwave(s), Refrigerator(s), Stove(s)/Range(s), Washer(s)
  • Full Bathrooms: 2
  • Half Bathrooms: 1
  • Total Bedrooms: 2
  • Entry Location: Lower
  • Fireplace Features: Gas
  • Fireplace: Yes
  • Flooring: Vinyl Plank, Carpet
  • Interior Amenities: Cooking-Electric, Dryer-Electric, Fireplace, Insulated Windows, Jetted Tub, Primary Bathroom, Sprinkler System, Washer, Water Heater
  • Main Level Bathrooms: 1
  • Stories: 3
  • BathsFullMain: 0
  • SquareFootageFinished: 0
  • SquareFootageUnfinished: 0
  • BathsFullLower: 0
  • BathsFullUpper: 2
  • BathsHalfLower: 0
  • BathsHalfMain: 1
  • BathsHalfUpper: 0
  • BathsThreeQuarterLower: 0
  • BathsThreeQuarterMain: 0
  • BathsThreeQuarterUpper: 0
  • BedroomsLower: 0
  • BedroomsUpper: 2
  • AppliancesIncluded: Dishwasher(s),Dryer(s),Garbage Disposal,Microwave(s),Refrigerator(s),Stove(s)/Range(s),Washer(s)
  • StorageLocation: Garage
  • WindowCoverings: No

Exterior Features

  • Roof: Composition
  • View: Territorial
  • Lot Features: Dead End Street, Paved, Sidewalk
  • View: Yes
  • Waterfront: No
  • Construction Type: Metal/Vinyl, Wood
  • Direction Faces: Northeast
  • Exterior Features: Metal/Vinyl, Wood
  • BusLineNearby: true
  • ViewFrom: Unit

Garage/Parking

  • Carport Y N: No
  • Garage Spaces: 2
  • Garage Yn: Yes
  • Parking Features: Individual Garage, Uncovered

Utilities

  • Laundry Features: Electric Dryer Hookup, Washer Hookup
  • Cooling: None
  • Cooling Y N: No
  • Heating: Forced Air
  • Heating Yn: Yes
  • ApplianceHookups: Cooking-Electric,Dryer-Electric,Washer
  • PowerCompany: PSE
  • SewerCompany: HOA
  • WaterCompany: HOA
  • WaterHeaterLocation: Garage
  • WaterHeaterType: Gas
  • CableConnected: Comcast/Ziply
  • InternetConnected: Comcast/Ziply/T-Mobile

Condo/Co-op/Association

  • Community Features: Cable TV, Club House, Electric Car Charging Station, Exercise Room, Fire Sprinklers, High Speed Int Avail, Outside Entry, Playground, Sauna
  • Park Manager Name: Robert Skrbin
  • Park Manager Phone: 425-283-5858
  • Senior Community: No
  • Association Fee: 625
  • Association Fee Frequency: Monthly
  • Phone: 425-283-5858
  • Association: Yes
  • Pets Allowed: See Remarks, Subject to Restrictions
  • AssociationContactName: Morris Management/Robert Skrbin
  • CoOp: false
  • CommonPropertyFeatures: Cable TV,Clubhouse,Electric Car Charging Station,Exercise Room,Fire Sprinklers,High Speed Int Avail,Outside Entry,Playground,Sauna

Fee Information

  • Association Fee Includes: Common Area Maintenance, Earthquake Insurance, Lawn Service, Road Maintenance, Sewer, Snow Removal, Water
  • NWM_OtherDuesOrFeesYN: false

Schools

  • Junior High Dist: Northshore
  • High School: Inglemoor Hs
  • Middle Or Junior School: Northshore Home Sc N

Lot Info

  • Parcel Number: 1310941280
  • Irrigation Water Rights: No
  • ShowMapLink: true
  • MLSLotSizeSource: KCR

Green Features

  • Efficiency: Insulated Windows
  • Power Production Type: Electric, Natural Gas

Rental Info

  • RentalCap: No Rental Cap
  • ShortTermRentalYN: false

Tax Info

  • Year: 2025
  • Tax Annual Amount: 5295

Multi Family

  • Number Of Units In Community: 209
  • EnergySource: Electric,Natural Gas

MLS Schools

  • Elementary School: Woodmoor Elem

Ownership History

We collect this data history from publicly available records. To have your information removed, we recommend requesting removal directly through your county’s website.

Date Name Owned For Owner Type

Purchase Details

Listed on
May 8, 2025
Closed on
Jul 17, 2025
Sold by
Bought by
Seller's Agent
Amy Alpeza
Windermere Real Estate/East
Buyer's Agent
Wenwei Xu
Best Choice Realty LLC
List Price
$610,000
Sold Price
$595,000
Premium/Discount to List
-$15,000
-2.46%
Views
25
Current Estimated Value
$606,671

Home Financials for this Owner

Home Financials are based on the most recent Mortgage that was taken out on this home.
Estimated Appreciation
$11,671
Original Mortgage
$416,500
Outstanding Balance
$411,936
Interest Rate
6.13%
Mortgage Type
New Conventional

Purchase Details

Closed on
Aug 31, 2006
Sold by
Bought by

Home Financials for this Owner

Home Financials are based on the most recent Mortgage that was taken out on this home.
Original Mortgage
$41,350
Interest Rate
6.56%

Purchase Details

Closed on
Dec 5, 2002
Sold by
Bought by

Home Financials for this Owner

Home Financials are based on the most recent Mortgage that was taken out on this home.
Original Mortgage
$176,443
Interest Rate
6.28%
Source: Public Records
Create a Home Valuation Report for This Property
The Home Valuation Report is an in-depth analysis detailing your home's value as well as a comparison with similar homes in the area

Home Values in the Area

Source: Public Records

Average Home Value in this Area


Source: Public Records

Purchase History

We collect this data history from publicly available records. To have your information removed, we recommend requesting removal directly through your county’s website.

Date Buyer Sale Price Title Company
$595,000 Wfg National Title Company Of
$276,900 Commonwealth L
$181,900 Commonwealth L
Source: Public Records

Mortgage History

We collect this data history from publicly available records. To have your information removed, we recommend requesting removal directly through your county’s website.

Date Status Borrower Loan Amount
Open $416,500
Previous Owner $159,000
Previous Owner $194,000
Previous Owner $41,350
Previous Owner $207,650
Previous Owner $197,045
Previous Owner $176,443
Source: Public Records

Property History

We collect this data history from publicly available records. To have your information removed, we recommend requesting removal directly through your county’s website.

Date Event Price List to Sale Price per Sq Ft
07/18/2025 07/18/25 Sold $595,000 -2.5% $527 / Sq Ft
06/11/2025 06/11/25 Pending -- -- --
05/08/2025 05/08/25 For Sale $610,000 -- $540 / Sq Ft
Source: Northwest Multiple Listing Service (NWMLS)

Tax History

We collect this data history from publicly available records. To have your information removed, we recommend requesting removal directly through your county’s website.

Year Tax Paid Tax Assessment Tax Assessment Total Assessment is a certain percentage of the fair market value that is determined by local assessors to be the total taxable value of land and additions on the property. Land Improvement
2025 $5,752 $561,000 $57,000 $504,000
2024 $5,295 $559,000 $57,000 $502,000
2023 $5,698 $582,000 $57,000 $525,000
2022 $4,375 $465,000 $51,300 $413,700
2021 $4,379 $405,000 $51,300 $353,700
2020 $4,574 $374,000 $51,300 $322,700
2018 $3,404 $383,000 $42,700 $340,300
2017 $2,879 $298,000 $42,700 $255,300
2016 $2,599 $255,000 $39,900 $215,100
2015 -- $233,000 $37,000 $196,000
2014 -- $208,000 $39,900 $168,100
2013 -- $167,000 $39,900 $127,100
Source: Public Records

Agents Affiliated with this Home

  • Section Image
  • Section Image
See All Agents

Map

Source: Northwest Multiple Listing Service (NWMLS)

MLS Number: 2371722

Northwest Multiple Listing Service (NWMLS)

APN: 131094-1280

Your Personal Tour Guide

Ask me questions while you tour the home.