NOT LISTED FOR SALE

Estimated Value: $286,000 - $323,365

3 Beds
2.5 Baths
1,767 Sq Ft
$172/Sq Ft Est. Value

Sale Details

Date Sold: April 30, 2024

Last sale price $270,000 $153 Per Sq Ft

Est. 13% increase in value since last sale

Current estimated payment $1,676 / mo

43 Days on Market

Highlights

  • Above Ground Pool
  • Contemporary Architecture
  • 2 Car Attached Garage
  • McCutcheon High School Rated 9+
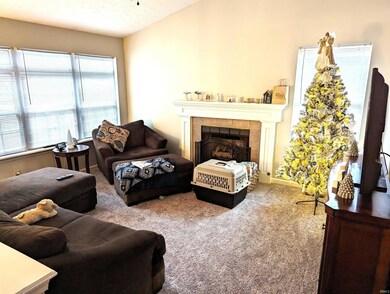
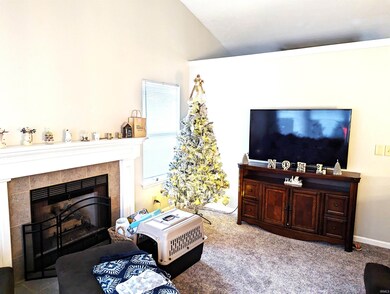
  • Vaulted Ceiling
  • Double Vanity

About This Home

As of April 2024

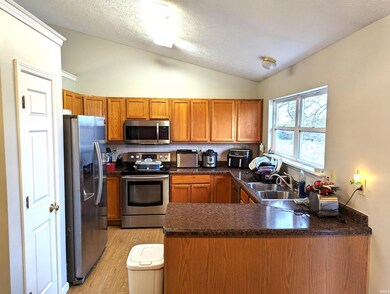
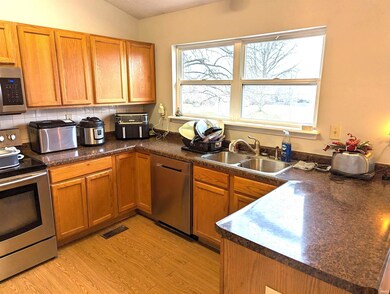
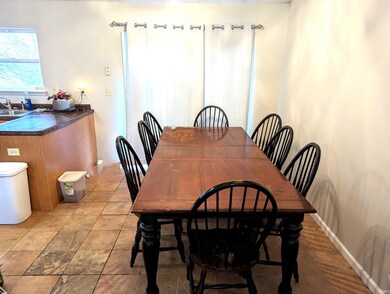
This home sits in the perfect location on 1.4 acres. New carpet throughout most of home. A/C 2 years new. Freshly painted and cleaned. 3 bedrooms (could easily be 4 BR) and 2 and a half baths. Master suite has dual sinks and a shower/tub combo. Lot size is approximate pending surveyors report. Kitchen and breakfast nook with sliding patio doors look out over large back yard with pool (2 yrs old)and deck around pool. Great room has vaulted ceilings and a gas fireplace for those cozy nights. Lower level has an additional living area that could be used as a 4th bedroom. Oversized garage is 25X27.

Last Agent to Sell the Property

Julie Boyce

Keller Williams Lafayette Brokerage Phone: 765-491-5225 Listed on: 01/09/2024

Keller Williams Lafayette

Last Buyer's Agent

Rebeca Wagers

Raeco Realty

Home Details

Home Type

  • Single Family

Est. Annual Taxes

  • $1,062

Year Built

  • Built in 2000

Lot Details

  • 1.47 Acre Lot
  • Level Lot

Parking

  • 2 Car Attached Garage

Home Design

  • Contemporary Architecture
  • Bi-Level Home
  • Slab Foundation
  • Asphalt Roof
  • Vinyl Construction Material

Interior Spaces

  • 1,767 Sq Ft Home
  • Vaulted Ceiling
  • Ceiling Fan
  • Gas Log Fireplace
  • Entrance Foyer
  • Living Room with Fireplace

Kitchen

  • Laminate Countertops
  • Disposal

Flooring

  • Carpet
  • Ceramic Tile

Bedrooms and Bathrooms

  • 3 Bedrooms
  • Walk-In Closet
  • Double Vanity
  • Bathtub with Shower

Basement

  • Walk-Out Basement
  • 1 Bathroom in Basement

Schools

  • Wea Ridge Elementary And Middle School
  • Mc Cutcheon High School

Utilities

  • Forced Air Heating and Cooling System
  • Heating System Uses Gas
  • Well
  • Septic System
  • Cable TV Available

Additional Features

  • Above Ground Pool
  • Suburban Location

Community Details

  • Community Pool

Listing and Financial Details

  • Assessor Parcel Number 79-11-16-253-012.000-031

Home Details

Home Type

Single Family

Est. Annual Taxes

$1,062

Year Built

Built in 2000

Lot Details

1.47 Acres

Parking

2

Listing Details

  • Class: RESIDENTIAL
  • Property Sub Type: Site-Built Home
  • Year Built: 2000
  • Style: Bi-Level
  • Architectural Style: Contemporary
  • Bedrooms: 3
  • Total Bathrooms: 3
  • Total Full Bathrooms: 2
  • Total Number of Half Bathrooms: 1
  • Legal Description: HIGHRIDGE SD PT 1 "D" LOT 10 and PT NE SEC 16 TWP 22 R4 1.61 A
  • Parcel Number ID: 79-11-16-253-012.000-031
  • Platted: Yes
  • Amenities: Cable Ready, Ceiling Fan(s), Ceilings-Vaulted, Closet(s) Walk-in, Countertops-Laminate, Deck Open, Disposal, Foyer Entry, Twin Sink Vanity, Tub/Shower Combination
  • Location: City/Town/Suburb
  • Parcel Id2: 79-11-16-200-002.000-031
  • Special Features: None

Interior Features

  • Total Sq Ft: 1767
  • Total Finished Sq Ft: 1767
  • Above Grade Finished Sq Ft: 1767
  • Basement Foundation: Slab, Walk-Out Basement
  • Number Of Fireplaces: 1
  • Fireplace: Living/Great Rm, Gas Log
  • Fireplace: Yes
  • Flooring: Carpet, Ceramic Tile
  • Living Great Room: Dimensions: 15x13, On Level: Upper
  • Kitchen: Dimensions: 11x10, On Level: Upper
  • Dining Room: Dimensions: 11x9, On Level: Upper
  • Family Room: Dimensions: 26x13, On Level: Main
  • Bedroom 1: Dimensions: 15x11, On Level: Upper
  • Bedroom 2: Dimensions: 11x11, On Level: Upper
  • Bedroom 3: Dimensions: 11x10, On Level: Upper
  • Number Below Grade Bathrooms: 1
  • Number of Main Level Full Bathrooms: 2
  • Number of Below Grade Half Bathrooms: 1

Exterior Features

  • Exterior: Vinyl
  • Roof Material: Asphalt
  • Outbuilding1: Shed, Dimensions: 8x12
  • Pool: Above Ground
  • Pool: Yes

Garage/Parking

  • Garage Type: Attached
  • Garage Number Of Cars: 2
  • Garage Size: Dimensions: 25x27
  • Garage: Yes

Utilities

  • Cooling: Central Air
  • Heating Fuel: Gas, Forced Air
  • Sewer: Septic
  • Water Utilities: Well
  • Well Type: Unknown

Schools

  • Elementary School: Wea Ridge

Lot Info

  • Lot Description: Level, 0-2.9999
  • Lot Dimensions: irr
  • Estimated Lot Sq Ft: 64033
  • Estimated Lot Size Acres: 1.47

Tax Info

  • Annual Taxes: 1062.22
  • Exemptions: Homestead

MLS Schools

  • High School: Mc Cutcheon
  • Middle School: Wea Ridge
  • School District: Tippecanoe School Corp.

Range of Values:

--
Value Increase
--
Percent Increase
--
Adjusted for Inflation
Collateral Analytics

Collateral Analytics Collateral Analytics AVMs (Automated Valuation Model) employ a number of statistical approaches combined with neighborhood-specific comparable selection guarantees the most up-to-date and precise valuations.

Not Available

Collateral Analytics does not have data for the current month. Please view the chart for historical values.

ICE

ICE Mortgage Technology ICE Mortgage Technology’s AVM (Automated Valuation Model) is a state-of-the-art online residential property valuation tool that provides a quick and accurate estimate of the value of almost any home in the U.S.

Not Available

ICE Mortgage Technology does not have data for the current month. Please view the chart for historical values.

First American

First American First American Data & Analytics’ next-generation AVM combines unrivaled data assets with a blended ensemble of valuation models to produce highly accurate, reliable valuations you can trust.

Not Available

First American does not have data for the current month. Please view the chart for historical values.

Quantarium

Quantarium Quantarium’s valuation service, repeatedly proven the industry’s most accurate and comprehensive, is supercharged with a self-learning and auto-tuning AI engine that continually becomes smarter and more accurate as it processes daily inputs from the industry’s leading RE data lake.

Not Available

Quantarium does not have data for the current month. Please view the chart for historical values.

Average Value
Not Available
List Price
Sold Price
Create a Home Valuation Report for This Property
The Home Valuation Report is an in-depth analysis detailing your home's value as well as a comparison with similar homes in the area

Property History

We collect this data history from publicly available records. To have your information removed, we recommend requesting removal directly through your county’s website.

Date Event Price List to Sale Price per Sq Ft
04/30/2024 04/30/24 Sold $270,000 0.0% $153 / Sq Ft
03/08/2024 03/08/24 For Sale $270,000 0.0% $153 / Sq Ft
02/21/2024 02/21/24 Pending -- -- --
02/16/2024 02/16/24 Price Changed $270,000 -5.3% $153 / Sq Ft
01/29/2024 01/29/24 Price Changed $285,000 -3.4% $161 / Sq Ft
01/09/2024 01/09/24 For Sale $295,000 -- $167 / Sq Ft
Source: Indiana Regional MLS

Tax History

We collect this data history from publicly available records. To have your information removed, we recommend requesting removal directly through your county’s website.

Year Tax Paid Tax Assessment Tax Assessment Total Assessment is a certain percentage of the fair market value that is determined by local assessors to be the total taxable value of land and additions on the property. Land Improvement
2025 $49 $3,100 $3,100
2024 $49 $3,100 $3,100
2023 $51 $3,100 $3,100 $0
2022 $48 $3,100 $3,100 $0
2021 $49 $3,100 $3,100 $0
2020 $50 $3,100 $3,100 $0
2019 $47 $3,100 $3,100 $0
2018 $46 $3,100 $3,100 $0
2017 $46 $3,100 $3,100 $0
2016 $52 $3,500 $3,500 $0
2014 $52 $3,500 $3,500 $0
2013 $55 $3,500 $3,500 $0
Source: Public Records

Agents Affiliated with this Home

  • Section Image
  • Section Image
See All Agents

Map

Source: Indiana Regional MLS

MLS Number: 202400951

Indiana Regional MLS

APN: 79-11-16-253-012.000-031

Your Personal Tour Guide

Ask me questions while you tour the home.