
Amy Clark
McCleery Real Estate Premier
(385) 217-6948
122 Total Sales
2 in Sandy
$69K - $518K Price Range
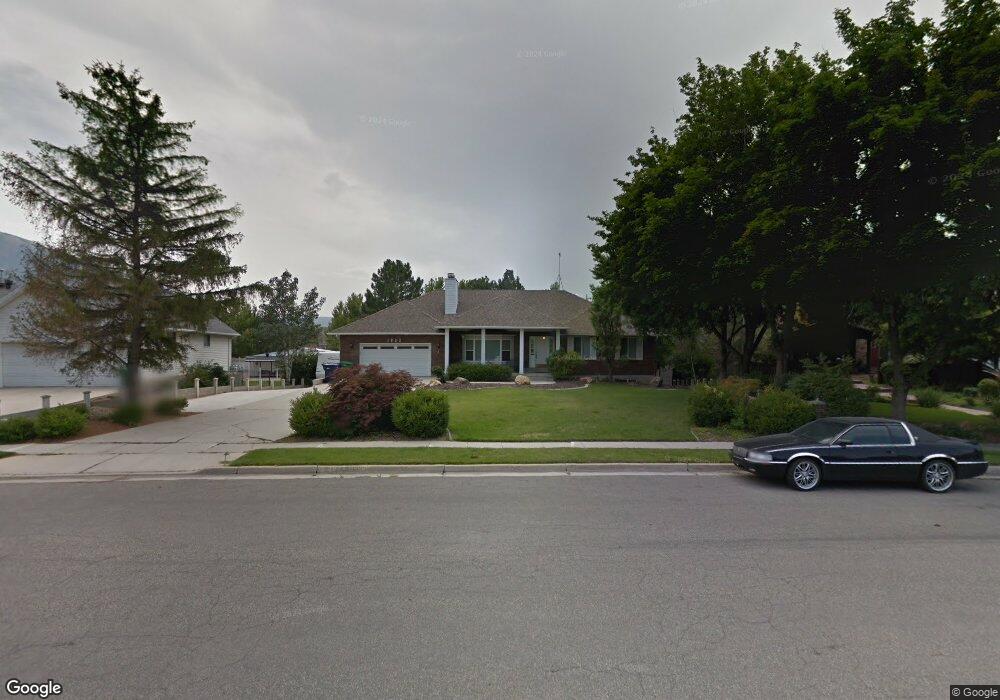
Estimated Value: $1,044,000 - $1,142,000
Amazing home on Cul De Sac, located in East Sandy!! 1/2 acre, Horse property, other farm animals permitted. Swimming pool, Huge deck, Pool house, Basketball court, workshop, 3 fireplaces, extra large cold storage, RV parking, walkouts, main floor laundry, etc.. MUST SEE. PRICED TO SELL.
Last Agent to Sell the Property
Jon Naylor
Rocky Mountain Realty License #5507976 Listed on: 08/17/2016
Co-Listed By
Darrell Naylor
Rocky Mountain Realty License #5450988
Last Buyer's Agent
Jon Naylor
Rocky Mountain Realty License #5507976 Listed on: 08/17/2016
We collect this data history from publicly available records. To have your information removed, we recommend requesting removal directly through your county’s website.
Amy Clark
McCleery Real Estate Premier
(385) 217-6948
122 Total Sales
2 in Sandy
$69K - $518K Price Range
Karina Bassett
FATHOM REALTY UNION PARK
(385) 386-6844
273 Total Sales
2 in Sandy
$523K - $650K Price Range
Ravath Pok
Signature Group Real Estate
(385) 270-8551
12 Total Sales
5 in Sandy
$530K - $2.5M Price Range
Misty Maki
Maki Real Estate
(385) 217-8532
93 Total Sales
3 in Sandy
$109K - $635K Price Range
Tony Reece
4You Real Estate, LLC
(385) 485-8726
75 Total Sales
1 in Sandy
$650,000 Price
Todd Porter
Real Estate Essentials
(385) 217-4856
70 Total Sales
1 in Sandy
$455,000 Price
We collect this data history from publicly available records. To have your information removed, we recommend requesting removal directly through your county’s website.
| Date | Buyer | Sale Price | Title Company |
|---|---|---|---|
| -- | None Listed On Document | ||
| Mraz Thomas J | -- | First American Title | |
| Kees Jason C | -- | Superior Title | |
| Hanks Paul E | -- | Title West | |
| Dpr Construction Inc | -- | Merrill Title |
We collect this data history from publicly available records. To have your information removed, we recommend requesting removal directly through your county’s website.
| Date | Status | Borrower | Loan Amount |
|---|---|---|---|
| Previous Owner | $392,000 | ||
| Previous Owner | Kees Jason C | $330,600 | |
| Previous Owner | Hanks Paul E | $248,000 |
We collect this data history from publicly available records. To have your information removed, we recommend requesting removal directly through your county’s website.
| Date | Event | Price | List to Sale | Price per Sq Ft |
|---|---|---|---|---|
| 10/03/2016 10/03/16 | Sold | -- | -- | -- |
| 09/06/2016 09/06/16 | Pending | -- | -- | -- |
| 08/17/2016 08/17/16 | For Sale | $499,900 | -- | $116 / Sq Ft |
We collect this data history from publicly available records. To have your information removed, we recommend requesting removal directly through your county’s website.
| Year | Tax Paid | Tax Assessment Tax Assessment Total Assessment is a certain percentage of the fair market value that is determined by local assessors to be the total taxable value of land and additions on the property. | Land | Improvement |
|---|---|---|---|---|
| 2025 | $5,068 | $952,900 | $363,600 | $589,300 |
| 2024 | $4,646 | $859,300 | $350,000 | $509,300 |
| 2023 | $4,177 | $770,200 | $336,600 | $433,600 |
| 2022 | $4,334 | $780,800 | $324,800 | $456,000 |
| 2021 | $3,948 | $605,400 | $237,900 | $367,500 |
| 2020 | $4,073 | $589,000 | $237,900 | $351,100 |
| 2019 | $3,938 | $554,900 | $224,400 | $330,500 |
| 2018 | $4,156 | $609,800 | $224,400 | $385,400 |
| 2017 | $3,539 | $496,000 | $224,400 | $271,600 |
| 2016 | $3,207 | $434,500 | $206,700 | $227,800 |
| 2015 | $3,368 | $422,300 | $293,900 | $128,400 |
| 2014 | $3,281 | $403,200 | $286,700 | $116,500 |
JN
Seller's Agent in 2016
Jon Naylor
Rocky Mountain Realty
DN
Seller Co-Listing Agent in 2016
Darrell Naylor
Rocky Mountain Realty
Source: UtahRealEstate.com
MLS Number: 1401262
APN: 28-16-376-011-0000
Disclaimer: Certain information contained herein is derived from information provided by parties other than Homes.com. All information provided is deemed reliable, but is not guaranteed to be accurate and should be independently verified.
IDX information is provided exclusively for consumers’ personal, non-commercial use, that it may not be used for any purpose other than to identify prospective properties consumers may be interested in purchasing, and that the data is deemed reliable but is not guaranteed accurate by the MLS. Licensor is only providing the MLS Content and not other sources of data provided in the Product.
Based on information from the Wasatch Front Regional Multiple Listing Service, Inc.. All data, including all measurements and calculations of area, is obtained from various sources and has not been, and will not be, verified by broker or the MLS. All information should be independently reviewed and verified for accuracy. Properties may or may not be listed by the office/agent presenting the information.
Ask me questions while you tour the home.