
Nate Sase
Engel & Volkers Salt Lake
(385) 238-1463
69 Total Sales
1 in Sandy
$742,900 Price
Estimated Value: $760,000 - $1,015,669
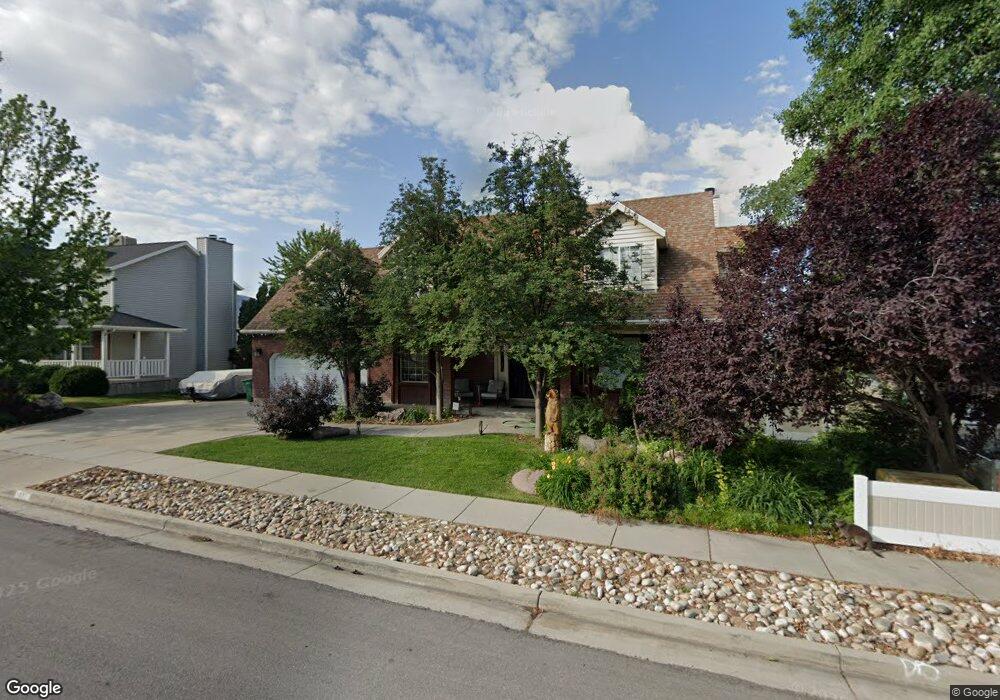
MOTIVATED SELLER, MAKE OFFER! Located in one of the most desirable quiet neighborhoods in Sandy, this beautiful house has everything you've been looking for. Amazing open floor plan, as you walk through the front door, you will be greeted by the incredible views of the mountains and valley. As you walk outside onto the deck, you will admire the big backyard which reaches all the way down the hill, and will look forward to entertaining family and friends by the fire pit as you will enjoy s'mores and the unbelievable firework displays. As you re-enter the house from the walkout basement, you will envision having visitors in your fully furnished basement with kitchen, two bedrooms, living room, full bathroom, and laundry room. As you go up to the second floor, you won't believe the sizes of the three bedrooms and the laundry room, which has its own full sized bathroom. And just when you thought you've seen it all, you will fall in love with the master bedroom and its wonderful deck, which are isolated from the whole house and offer a great oasis of relaxation where you can admire both the sunrise on the east and the sunset on the west; a treat not found in many houses. With almost 4,000 square feet and 6 bedrooms and 5 bathrooms, this house offers more than enough. It is also accessible friendly with wide front door and an elevator. Priced $30K below appraised value to compensate for upgrades needed. Within walking distance to parks, churches, and schools, hurry and see this unbelievable house before it's gone!
Last Agent to Sell the Property
Paradise Real Estate License #5506761 Listed on: 06/23/2017
Last Buyer's Agent
Terrilee Fitz
Realtypath LLC (Platinum) License #5492425
We collect this data history from publicly available records. To have your information removed, we recommend requesting removal directly through your county’s website.
Nate Sase
Engel & Volkers Salt Lake
(385) 238-1463
69 Total Sales
1 in Sandy
$742,900 Price
Tamara Zander
Zander Real Estate Team PLLC
(385) 432-5538
252 Total Sales
2 in Sandy
$462K - $794K Price Range
Lucy Littlewood
Coldwell Banker Realty (Union Heights)
(717) 690-1849
42 Total Sales
3 in Sandy
$475K - $935K Price Range
Kara Ragsdale
Signature Group Real Estate
(385) 217-3320
32 Total Sales
1 in Sandy
$675,000 Price
Dan Talbert
Realtypath LLC
(385) 217-0630
102 Total Sales
1 in Sandy
$1,610,000 Price
Damon Fetters
Windermere RE Utah - Park Ave
(385) 298-1782
21 Total Sales
2 in Sandy
$425K - $888K Price Range
We collect this data history from publicly available records. To have your information removed, we recommend requesting removal directly through your county’s website.
| Date | Buyer | Sale Price | Title Company |
|---|---|---|---|
| -- | None Listed On Document | ||
| Fitz Justin M | -- | Title Guarantee S Jordan | |
| Bangerter Kathy Jo | -- | None Available | |
| Bangerter Kathy Jo | -- | -- |
We collect this data history from publicly available records. To have your information removed, we recommend requesting removal directly through your county’s website.
| Date | Status | Borrower | Loan Amount |
|---|---|---|---|
| Previous Owner | $411,350 |
We collect this data history from publicly available records. To have your information removed, we recommend requesting removal directly through your county’s website.
| Date | Event | Price | List to Sale | Price per Sq Ft |
|---|---|---|---|---|
| 08/13/2023 08/13/23 | Off Market | -- | -- | -- |
| 08/09/2017 08/09/17 | Sold | -- | -- | -- |
| 07/06/2017 07/06/17 | Pending | -- | -- | -- |
| 06/23/2017 06/23/17 | For Sale | $449,900 | -- | $118 / Sq Ft |
We collect this data history from publicly available records. To have your information removed, we recommend requesting removal directly through your county’s website.
| Year | Tax Paid | Tax Assessment Tax Assessment Total Assessment is a certain percentage of the fair market value that is determined by local assessors to be the total taxable value of land and additions on the property. | Land | Improvement |
|---|---|---|---|---|
| 2025 | $4,453 | $838,400 | $330,900 | $507,500 |
| 2024 | $4,287 | $803,600 | $318,500 | $485,100 |
| 2023 | $3,578 | $654,600 | $306,300 | $348,300 |
| 2022 | $3,586 | $660,100 | $300,300 | $359,800 |
| 2021 | $3,310 | $518,600 | $238,300 | $280,300 |
| 2020 | $3,118 | $461,100 | $238,300 | $222,800 |
| 2019 | $3,109 | $448,500 | $224,800 | $223,700 |
| 2018 | $3,075 | $442,800 | $224,800 | $218,000 |
| 2017 | $2,938 | $424,000 | $224,800 | $199,200 |
| 2016 | $2,805 | $391,400 | $202,600 | $188,800 |
| 2015 | $3,063 | $396,200 | $236,100 | $160,100 |
| 2014 | $3,030 | $410,000 | $220,100 | $189,900 |
Seller's Agent in 2017
Tonja Masina
Paradise Real Estate
(801) 215-9550
210 Total Sales
TF
Buyer's Agent in 2017
Terrilee Fitz
Realtypath LLC (Platinum)
Source: UtahRealEstate.com
MLS Number: 1460629
APN: 28-04-329-040-0000
Disclaimer: Certain information contained herein is derived from information provided by parties other than Homes.com. All information provided is deemed reliable, but is not guaranteed to be accurate and should be independently verified.
IDX information is provided exclusively for consumers’ personal, non-commercial use, that it may not be used for any purpose other than to identify prospective properties consumers may be interested in purchasing, and that the data is deemed reliable but is not guaranteed accurate by the MLS. Licensor is only providing the MLS Content and not other sources of data provided in the Product.
Based on information from the Wasatch Front Regional Multiple Listing Service, Inc.. All data, including all measurements and calculations of area, is obtained from various sources and has not been, and will not be, verified by broker or the MLS. All information should be independently reviewed and verified for accuracy. Properties may or may not be listed by the office/agent presenting the information.
Ask me questions while you tour the home.