NOT LISTED FOR SALE

1632 Ivy Way Eastpoint, FL 32328

Estimated Value: $3,044,000 - $4,199,000

5 Beds
3.5 Baths
4,964 Sq Ft
$753/Sq Ft Est. Value

Sale Details

Date Sold: November 1, 2022

Last sale price $3,323,000 $669 Per Sq Ft

Est. 5% increase in value since last sale

Current estimated payment $21,252 / mo

129 Days on Market

Highlights

  • Airport or Runway
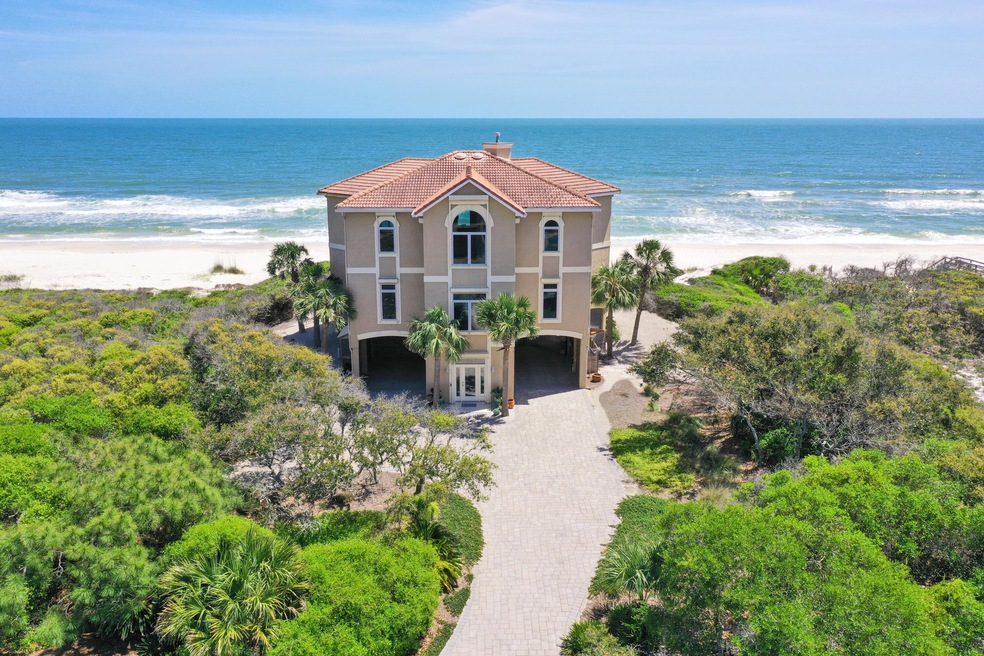
  • Property fronts gulf or ocean
  • Primary Bedroom Suite
  • Beach
  • Fitness Center
  • Gated Community

About This Home

As of November 2022

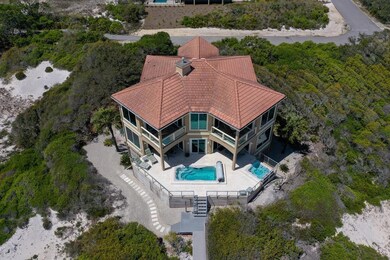
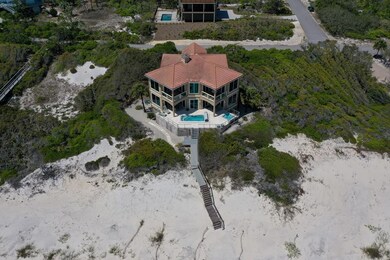
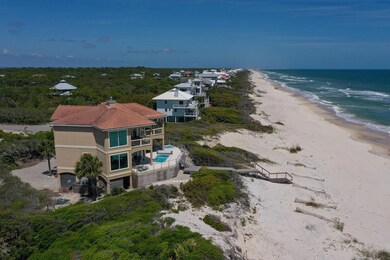
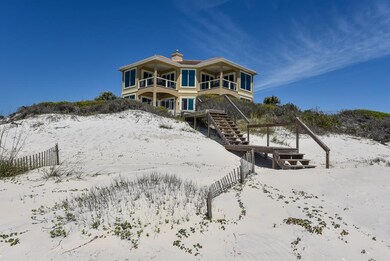
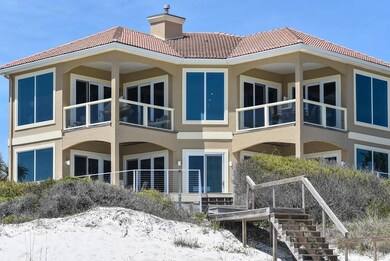
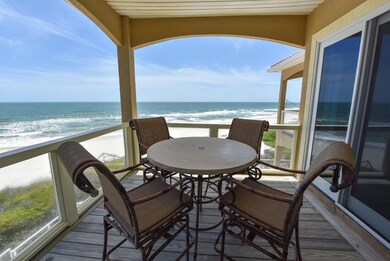
This remarkable 5 BR, 3.5 BA gulf front home is a custom built dream home located in the SGI Plantation. By far one of the most spectacular views on the island! ''Windsong'' is graced with soaring ceilings & enormous windows with 180 panoramic views overlooking the Gulf of Mexico. The spacious layout affords ultimate privacy w/ four bedrooms on the 2nd level w/ their own living space, 2 large full bathrooms & a hobby/office niche. Wide open deck w/ swim spa & hot tub overlooks the beach! A large primary bedroom, on the third level, is the ultimate retreat w/ built-in custom cabinetry & a relaxing spa-like bathroom. Luxurious chef's kitchen with state-of-the-art appliances & premium finishes. Interior elevator too!

Last Agent to Sell the Property

Jason Naumann

The Naumann Group Real Estate Inc License #642623 Listed on: 05/11/2022

Last Buyer's Agent

Non Member Comp Purposes

Non Member Comp Purposes License #000000000

Home Details

Home Type

  • Single Family

Est. Annual Taxes

  • $13,051

Year Built

  • Built in 2001 | Remodeled

Lot Details

  • 1 Acre Lot
  • Lot Dimensions are 100x436
  • Property fronts gulf or ocean
  • Property fronts a private road
  • Cul-De-Sac
  • Street terminates at a dead end

HOA Fees

  • $216 Monthly HOA Fees

Parking

  • 4 Attached Carport Spaces

Home Design

  • Mediterranean Architecture
  • Slate Roof
  • Stucco
  • Slate

Interior Spaces

  • 4,964 Sq Ft Home
  • 3-Story Property
  • Elevator
  • Furnished
  • Built-in Bookshelves
  • Gas Fireplace
  • Family Room
  • Living Room
  • Dining Area
  • Gulf Views

Kitchen

  • Double Oven
  • Cooktop with Range Hood
  • Microwave
  • Ice Maker
  • Dishwasher
  • Wine Refrigerator
  • Kitchen Island

Flooring

  • Wall to Wall Carpet
  • Tile

Bedrooms and Bathrooms

  • 5 Bedrooms
  • Primary Bedroom Suite
  • Maid or Guest Quarters
  • In-Law or Guest Suite
  • Dual Vanity Sinks in Primary Bathroom
  • Separate Shower in Primary Bathroom
  • Garden Bath

Laundry

  • Dryer
  • Washer

Home Security

  • Hurricane or Storm Shutters
  • Storm Windows
  • Fire and Smoke Detector

Outdoor Features

  • Fiberglass Pool
  • Balcony
  • Covered Deck

Schools

  • None Elementary And Middle School
  • None High School

Utilities

  • Geothermal Heating and Cooling
  • Underground Utilities
  • Propane
  • Septic Tank

Listing and Financial Details

  • Assessor Parcel Number 29-09S-06W-7323-0000-0700

Community Details

Overview

  • Association fees include legal, management, recreational faclty, security
  • Pebble Beach Village Plantation Subdivision

Recreation

  • Beach
  • Tennis Courts
  • Community Playground
  • Fitness Center
  • Exercise Course
  • Community Pool

Additional Features

  • Airport or Runway
  • Gated Community

Home Details

Home Type

Single Family

Est. Annual Taxes

$13,051

Year Built

Built in 2001 | Remodeled

Lot Details

1 Acres

HOA Fees

$216 per month

Listing Details

  • Property Sub Type: Detached Single Family
  • Prop. Type: Residential
  • Lot Size Acres: 1.0
  • Lot Size: 100X436
  • Road Frontage Type: Private Road
  • Road Surface Type: Paved
  • Subdivision Name: Pebble Beach Village - Plantation
  • Directions: Travel to Saint George Island. Proceed to Plantation Development . Enter Plantation on Leisure Lane , 1.2 miles on Leisure Lane, Turn left on Ivy Way and go to end of street and turn right. Windsong is first house on the left @ 1632 Ivy Way.
  • Architectural Style: Mediterranean
  • Carport Y N: Yes
  • New Construction: No
  • Building Stories: 3
  • Year Built: 2001
  • Remarks Misc:Remarks: This remarkable 5 BR, 3.5 BA gulf front home is a custom built dream home located in the SGI Plantation. By far one of the most spectacular views on the island! ''Windsong'' is graced with soaring ceilings & enormous windows with 180° panoramic views overlooking the Gulf of Mexico. The spacious layout affords ultimate privacy w/ four bedrooms on the 2nd level w/ their own living space, 2 large full bathrooms & a hobby/office niche. Wide open deck w/ swim spa & hot tub overlooks the beach! A large primary bedroom, on the third level, is the ultimate retreat w/ built-in custom cabinetry & a relaxing spa-like bathroom. Luxurious chef's kitchen with state-of-the-art appliances & premium finishes. Interior elevator too!
  • Utilities:Public Water: Yes
  • Appliances Dryer: Yes
  • Rooms:Living Room: Yes
  • Utilities:Septic Tank: Yes
  • Waterview:Gulf2: Yes
  • Waterfront:Gulf: Yes
  • Appliances Microwave: Yes
  • Washers: Yes
  • Rooms:Dining Area: Yes
  • Utilities:Gas - Propane: Yes
  • Utilities:Underground: Yes
  • Energy:Storm Windows: Yes
  • Rooms:Family Room: Yes
  • Energy:Geothermal: Yes
  • Special Features: None
  • Stories: 3

Interior Features

  • Appliances: Cooktop, Dishwasher, Dryer, Ice Machine, Microwave, Oven Double, Range Hood, Refrigerator W/IceMk, Smoke Detector, Washer, Wine Refrigerator
  • Full Bathrooms: 3
  • Half Bathrooms: 1
  • Total Bedrooms: 5
  • Interior Amenities: Built-In Bookcases, Elevator, Fireplace Gas, Floor Tile, Floor WW Carpet, Furnished - All, Kitchen Island, Window Treatment All
  • Window Features: Storm Window(s)
  • Appliances:Cooktop: Yes
  • Appliances Dishwasher: Yes
  • Appliances:Ice Machine: Yes
  • Appliances:Smoke Detector: Yes
  • Mstr BdrmMstr Bath:MBath Garden Tub: Yes
  • Mstr BdrmMstr Bath:MBath Separate Shwr: Yes
  • Interior:Elevator: Yes
  • Interior:Floor Tile: Yes
  • Appliances:Refrigerator WIceMk: Yes
  • Appliances:Range Hood: Yes
  • Mstr BdrmMstr Bath:MBath Double Vanity: Yes
  • Interior:Furnished - All: Yes
  • Interior:Floor WW Carpet: Yes
  • Interior:Window Treatment All: Yes
  • Interior:Kitchen Island: Yes
  • Appliances:Wine Refrigerator: Yes
  • Interior:Fireplace Gas: Yes
  • Appliances:Oven Double: Yes
  • Interior:Built-In Bookcases: Yes

Exterior Features

  • Lot Features: Cul-De-Sac, Dead End, Restrictions
  • Pool Features: Pool Type
  • View: Gulf
  • Waterfront Features: Gulf
  • Waterfront: Yes
  • Construction Type: Roof Tile/Slate, Stucco
  • Exterior Features: Balcony, Deck Covered, Deck Open, Guest Quarters, Hurricane Shutters, Pool - Fiberglass, Renovated
  • Property Condition: Construction Complete
  • Construction Status:Construction Complete: Yes
  • Lot Features:Cul-De-Sac: Yes
  • Lot Features:Restrictions: Yes
  • ConstructionSiding:Stucco: Yes
  • Exterior:Balcony: Yes
  • Exterior:Deck Covered: Yes
  • Exterior:Deck Open: Yes
  • Exterior:Hurricane Shutters: Yes
  • Lot Features:Dead End: Yes
  • ConstructionSiding:Roof TileSlate: Yes
  • Exterior:Guest Quarters: Yes
  • Exterior:Pool - Fiberglass: Yes

Garage/Parking

  • Attached Garage: No
  • Carport Spaces: 4.0
  • Parking Features: Carport Attached
  • General Property Info:Garage2: No
  • Parking Features:Carport Attached: Yes

Utilities

  • Heating: Geothermal
  • Heating Yn: Yes
  • Utilities: Gas - Propane, Public Water, Septic Tank, Underground

Condo/Co-op/Association

  • Community Features: Airfield, Beach, Exercise Room, Gated Community, Pets Allowed, Playground, Pool, Tennis, Waterfront
  • Association #2 Fee: 2596.0
  • Association Fee Frequency: Annually
  • Association: Yes

Fee Information

  • Association Fee Includes: Legal, Management, Recreational Faclty, Security

Schools

  • Elementary School: None
  • High School: None
  • Middle Or Junior School: None

Lot Info

  • Lot Size Sq Ft: 43560.0
  • Parcel #: 29-09S-06W-7323-0000-0700
  • Zoning: Resid Single Family
  • ResoLotSizeUnits: Acres

Tax Info

  • Tax Annual Amount: 13051.0
  • Tax Year: 2021

Ownership History

We collect this data history from publicly available records. To have your information removed, we recommend requesting removal directly through your county’s website.

Date Name Owned For Owner Type

Purchase Details

Listed on
May 11, 2022
Closed on
Oct 21, 2022
Sold by
Bought by
Seller's Agent
Jason Naumann
The Naumann Group Real Estate Inc
Buyer's Agent
Non Member Comp Purposes
List Price
$3,750,000
Sold Price
$3,323,000
Premium/Discount to List
-$427,000
-11.39%
Current Estimated Value
$3,480,699

Home Financials for this Owner

Home Financials are based on the most recent Mortgage that was taken out on this home.
Estimated Appreciation
$157,699
Avg. Annual Appreciation
3.24%
Original Mortgage
$1,500,000
Interest Rate
0.0589%
Mortgage Type
New Conventional

Purchase Details

Closed on
Dec 28, 2012
Sold by
Bought by

Purchase Details

Closed on
Jan 29, 2010
Sold by
Bought by

Home Financials for this Owner

Home Financials are based on the most recent Mortgage that was taken out on this home.
Original Mortgage
$417,000
Interest Rate
0.0412%
Mortgage Type
New Conventional
Source: Public Records
Create a Home Valuation Report for This Property
The Home Valuation Report is an in-depth analysis detailing your home's value as well as a comparison with similar homes in the area

Home Values in the Area

Source: Public Records

Average Home Value in this Area


Source: Public Records

Purchase History

We collect this data history from publicly available records. To have your information removed, we recommend requesting removal directly through your county’s website.

Date Buyer Sale Price Title Company
$3,323,000 None Listed On Document
-- Attorney
$1,550,000 Seaside Title Services Inc
Source: Public Records

Mortgage History

We collect this data history from publicly available records. To have your information removed, we recommend requesting removal directly through your county’s website.

Date Status Borrower Loan Amount
Closed $1,500,000
Closed $417,000
Closed $350,000
Source: Public Records

Property History

We collect this data history from publicly available records. To have your information removed, we recommend requesting removal directly through your county’s website.

Date Event Price List to Sale Price per Sq Ft Prior Sale
11/01/2022 11/01/22 Sold $3,323,000 0.0% $669 / Sq Ft
10/21/2022 10/21/22 Sold $3,323,000 -11.4% $829 / Sq Ft View Prior Sale
09/17/2022 09/17/22 Pending -- -- --
05/11/2022 05/11/22 For Sale $3,750,000 -8.4% $755 / Sq Ft
04/09/2022 04/09/22 For Sale $4,095,000 -- $1,021 / Sq Ft
Source: Emerald Coast Association of REALTORS®

Tax History

We collect this data history from publicly available records. To have your information removed, we recommend requesting removal directly through your county’s website.

Year Tax Paid Tax Assessment Tax Assessment Total Assessment is a certain percentage of the fair market value that is determined by local assessors to be the total taxable value of land and additions on the property. Land Improvement
2025 $26,830 $2,926,706 $1,230,000 $1,696,706
2024 $28,917 $3,115,688 -- --
2023 $29,195 $3,024,940 $1,100,000 $1,924,940
2022 $17,896 $1,818,164 $900,000 $918,164
2021 $13,051 $1,227,617 $675,000 $552,617
2020 $12,687 $1,121,055 $650,000 $471,055
2019 $12,944 $1,113,511 $635,000 $478,511
2018 $13,923 $1,128,923 $0 $0
2017 $13,775 $1,121,423 $0 $0
2016 $13,837 $1,136,335 $0 $0
2015 $13,230 $1,081,335 $0 $0
2014 $13,091 $1,058,792 $0 $0
Source: Public Records

Agents Affiliated with this Home

  • Section Image
  • Section Image
  • Section Image
  • Section Image
See All Agents

Map

Source: Emerald Coast Association of REALTORS®

MLS Number: 898114

Emerald Coast Association of REALTORS®

APN: 29-09S-06W-7323-0000-0700

Your Personal Tour Guide

Ask me questions while you tour the home.