
Jacqueline Kimball
Real Broker LLC - Petoskey
(989) 278-2481
195 Total Sales
3 in Alpena
$35K - $162K Price Range


Estimated Value: $171,000 - $208,000
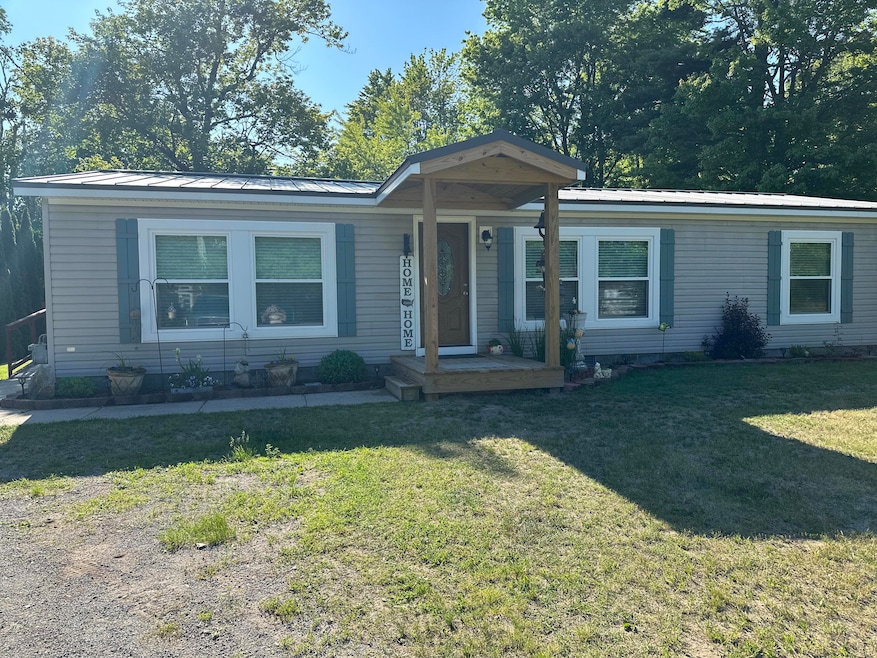
Completely remodeled from top to bottom, this 2005 manufactured home offers 3 bedrooms, 2 full baths, and 1,352 square feet of beautifully updated living space. The open-concept layout connects the dining and living areas, creating a space for gathering with friends and family. Step outside onto the back deck and take in the peaceful lake view, with a deep yard that invites outdoor fun! Enjoy evenings listening to the loons and watching stunning sunsets. A triple
shed provides plenty of storage for lawn tools and outdoor gear. Updates include a new metal roof, new windows, new flooring throughout, carpeting in the bedrooms, and appliances that are less than 2 years old. This home is truly move-in ready—just bring your things and start enjoying lake life! This Lake is no-wake,troll motor.
Last Agent to Sell the Property
CENTURY 21 NORTHLAND of ALPENA License #6501437703 Listed on: 06/18/2025
We collect this data history from publicly available records. To have your information removed, we recommend requesting removal directly through your county’s website.
Jacqueline Kimball
Real Broker LLC - Petoskey
(989) 278-2481
195 Total Sales
3 in Alpena
$35K - $162K Price Range
Eric Arnoldi
CENTURY 21 NORTHLAND of ALPENA
(231) 261-2417
39 Total Sales
12 in Alpena
$2K - $325K Price Range
Kathleen McLean
Century 21 Signature East Tawas
(517) 245-1096
29 Total Sales
2 in Alpena
$80K - $110K Price Range
Alan Peasley
National Realty Centers, Inc
(947) 600-5158
100 Total Sales
9 in Alpena
$133K - $390K Price Range
Erika Fowler
Real Estate 4U
(567) 666-7551
151 Total Sales
1 in Alpena
$138,375 Price
Sarah Jones
Key Realty One
(760) 253-8063
88 Total Sales
2 in Alpena
$130K - $133K Price Range
We collect this data history from publicly available records. To have your information removed, we recommend requesting removal directly through your county’s website.
| Date | Buyer | Sale Price | Title Company |
|---|---|---|---|
| $96,000 | -- |
We collect this data history from publicly available records. To have your information removed, we recommend requesting removal directly through your county’s website.
| Date | Event | Price | List to Sale | Price per Sq Ft | Prior Sale |
|---|---|---|---|---|---|
| 08/18/2025 08/18/25 | Sold | $189,900 | 0.0% | $140 / Sq Ft | |
| 06/18/2025 06/18/25 | For Sale | $189,900 | +97.8% | $140 / Sq Ft | |
| 05/19/2023 05/19/23 | Sold | $96,000 | -3.0% | $71 / Sq Ft | View Prior Sale |
| 04/27/2023 04/27/23 | For Sale | $99,000 | -- | $73 / Sq Ft |
We collect this data history from publicly available records. To have your information removed, we recommend requesting removal directly through your county’s website.
| Year | Tax Paid | Tax Assessment Tax Assessment Total Assessment is a certain percentage of the fair market value that is determined by local assessors to be the total taxable value of land and additions on the property. | Land | Improvement |
|---|---|---|---|---|
| 2026 | $1,006 | $47,400 | $0 | $0 |
| 2025 | $433 | $39,800 | $0 | $0 |
| 2024 | $467 | $42,900 | $0 | $0 |
| 2023 | $423 | $39,100 | $0 | $0 |
| 2022 | $0 | $0 | $0 | $0 |
| 2021 | $390 | $35,800 | $35,800 | $0 |
| 2020 | $1,435 | $37,600 | $0 | $0 |
| 2019 | $1,435 | $36,300 | $0 | $0 |
| 2018 | $1,435 | $36,500 | $0 | $0 |
| 2017 | $1,673 | $37,600 | $0 | $0 |
| 2016 | $1,521 | $34,000 | $0 | $0 |
| 2015 | $446 | $34,100 | $0 | $0 |
| 2013 | $351 | $35,100 | $0 | $0 |
Seller's Agent in 2025
Jo Sims
CENTURY 21 NORTHLAND of ALPENA
(734) 748-8091
53 Total Sales
Buyer's Agent in 2025
Lori Stephan
Real Estate One of Alpena
(989) 355-3772
410 Total Sales
Seller's Agent in 2023
Jean Obuchowski
Real Estate One of Alpena
(989) 590-3269
46 Total Sales
Source: Water Wonderland Board of REALTORS®
MLS Number: 201835346
APN: 018-265-000-025-00
Disclaimer: Certain information contained herein is derived from information provided by parties other than Homes.com. All information provided is deemed reliable, but is not guaranteed to be accurate and should be independently verified.
The data relating to real estate on this web site comes in part from the Internet
Data Exchange Program of the Water Wonderland MLS (WWLX). Real estate
listings held by brokerage firms other than Ten-X are marked with the WWLX
logo and the detailed information about said listing includes the listing office.
All information deemed reliable but not guaranteed and should be independently verified. All properties are subject to prior sale, change or withdrawal. Neither the listing broker(s) nor Ten-X shall be responsible for any typographical errors, misinformation, misprints, and shall be held totally harmless. Water Wonderland MLS, Inc © All rights reserved.
WWLX information is provided exclusively for consumers' personal, non-commercial use and may not be used for any purpose other than to identify prospective properties consumers may be interested in purchasing.
Ask me questions while you tour the home.