
Kate Barnhart
Keller Williams Gateway LLC
(667) 256-7850
227 Total Sales
2 in Station North
$195K - $199K Price Range
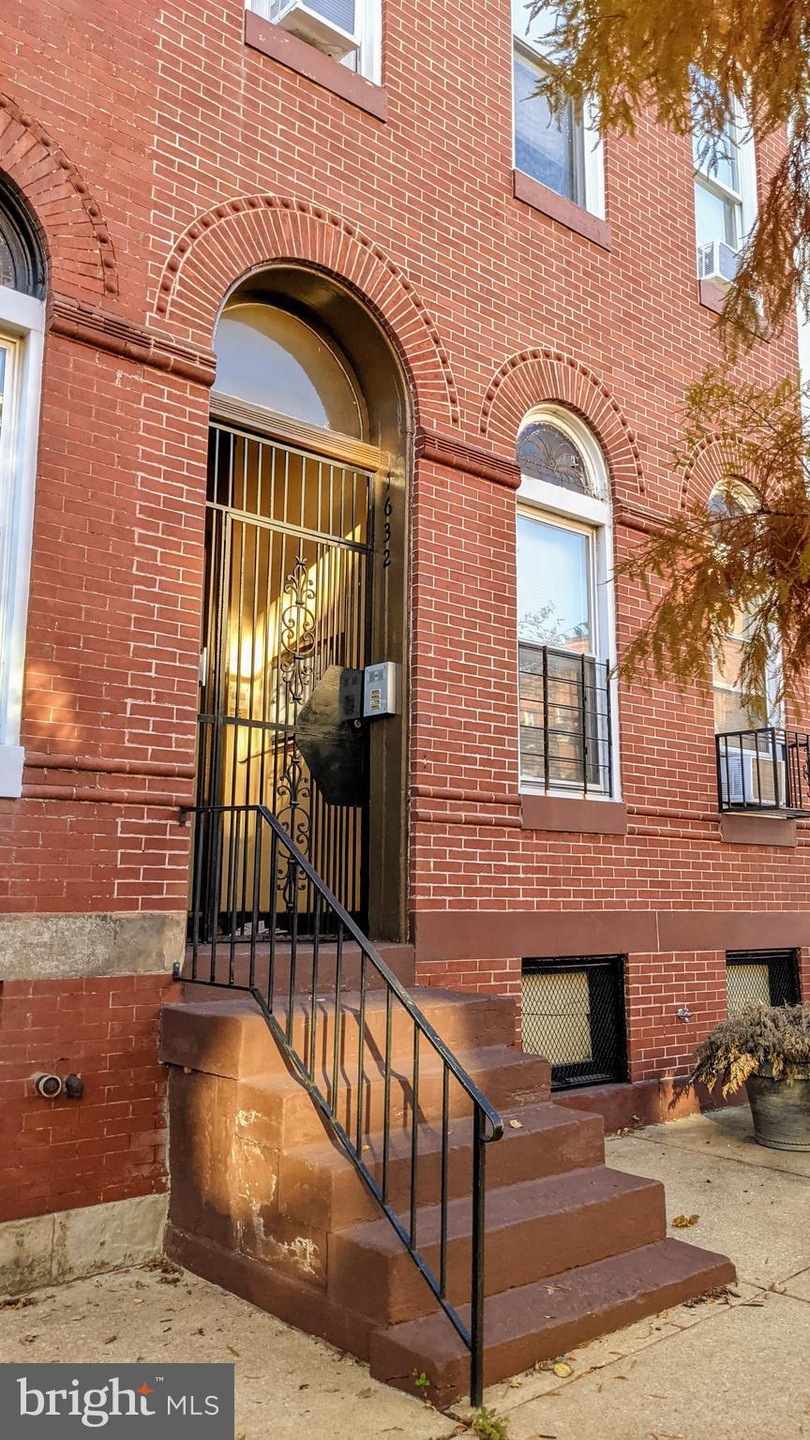
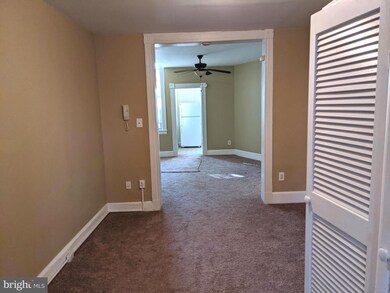
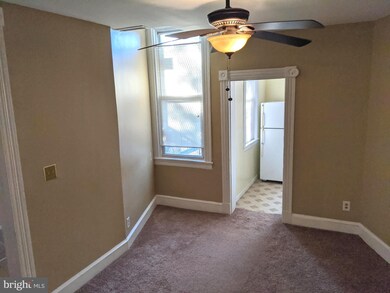
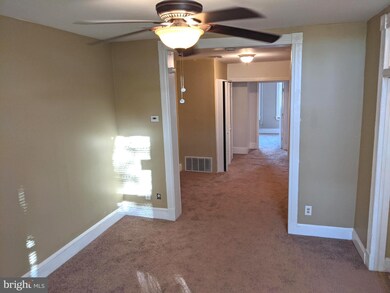
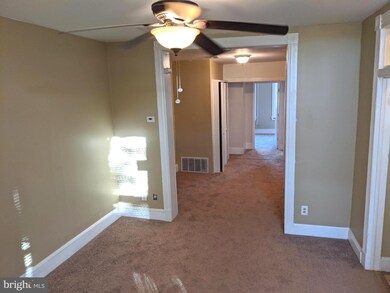
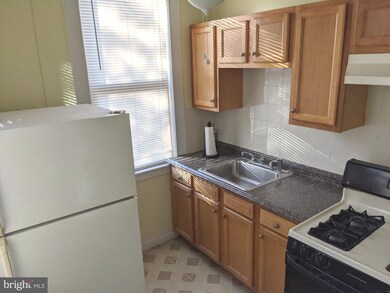
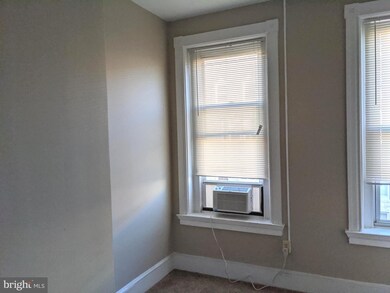
Location! Location! Location!!! Spacious two bedroom apartment with parking! Just around the corner of famed Penn Station, University of Baltimore, the Arts and Entertainment District, Historic Mt. Vernon, Johns Hopkins University and Medical Campuses, Downtown and interstate 83.
Last Agent to Rent the Property
(410) 823-0033 realtor@cummingsrealtors.com Cummings & Co. Realtors Listed on: 11/21/2021
Co-Listed By
Katarina Skinner
(410) 464-5500 rolandpark@penfedrealty.com Berkshire Hathaway HomeServices PenFed Realty
Last Renter's Agent
(410) 823-0033 realtor@cummingsrealtors.com Cummings & Co. Realtors Listed on: 11/21/2021
Kate Barnhart
Keller Williams Gateway LLC
(667) 256-7850
227 Total Sales
2 in Station North
$195K - $199K Price Range
Areej Kuraishi
Samson Properties
(202) 304-1248
29 Total Sales
1 in Station North
$380,000 Price
Jeff Washo
Compass
(667) 771-3741
243 Total Sales
1 in Station North
$292,500 Price
Wayne Davis
United Real Estate Executives
(667) 771-5642
130 Total Sales
3 in Station North
$520K - $640K Price Range
Joseph DeSimone
Cummings & Co. Realtors
(667) 217-1286
112 Total Sales
2 in Station North
$102K - $260K Price Range
Tawfik Anounkou
Keller Williams Capital Properties
(301) 381-4243
110 Total Sales
1 in Station North
$990,000 Price
We collect this data history from publicly available records. To have your information removed, we recommend requesting removal directly through your county’s website.
| Date | Event | Price | List to Sale | Price per Sq Ft |
|---|---|---|---|---|
| 01/08/2022 01/08/22 | Rented | $1,150 | 0.0% | -- |
| 11/21/2021 11/21/21 | For Rent | $1,150 | -- | -- |
We collect this data history from publicly available records. To have your information removed, we recommend requesting removal directly through your county’s website.
| Year | Tax Paid | Tax Assessment Tax Assessment Total Assessment is a certain percentage of the fair market value that is determined by local assessors to be the total taxable value of land and additions on the property. | Land | Improvement |
|---|---|---|---|---|
| 2026 | $13,953 | $1,137,978 | $568,989 | $568,989 |
| 2025 | $13,569 | $1,115,666 | $557,833 | $557,833 |
| 2024 | $13,569 | $1,093,792 | $546,896 | $546,896 |
| 2023 | $13,436 | $1,072,346 | $536,173 | $536,173 |
| 2022 | $13,388 | $1,051,320 | $525,660 | $525,660 |
| 2021 | $13,238 | $1,030,706 | $515,353 | $515,353 |
| 2020 | $13,069 | $1,020,138 | $510,069 | $510,069 |
| 2019 | $12,739 | $1,000,136 | $500,068 | $500,068 |
| 2018 | $12,363 | $980,526 | $490,263 | $490,263 |
| 2017 | $12,269 | $961,300 | $480,650 | $480,650 |
| 2016 | $11,870 | $942,452 | $471,226 | $471,226 |
| 2015 | $11,774 | $928,296 | $464,148 | $464,148 |
| 2014 | $11,467 | $910,112 | $455,056 | $455,056 |
Landlord's Agent in 2022
Eleni Bonds
Cummings & Co Realtors
(443) 904-5750
3 in this area
85 Total Sales
KS
Landlord's Co-Listing Agent in 2022
Katarina Skinner
BHHS PenFed (actual)
Source: Bright MLS
MLS Number: MDBA2019288
Disclaimer: Certain information contained herein is derived from information provided by parties other than Homes.com. All information provided is deemed reliable, but is not guaranteed to be accurate and should be independently verified.
The data relating to real estate for sale on this website appears in part through the BRIGHT Internet Data Exchange program, a voluntary cooperative exchange of property listing data between licensed real estate brokerage firms, and is provided by BRIGHT through a licensing agreement.
Listing information is from various brokers who participate in the Bright MLS IDX program and not all listings may be visible on the site.
The property information being provided on or through the website is for the personal, non-commercial use of consumers and such information may not be used for any purpose other than to identify prospective properties consumers may be interested in purchasing.
Some properties which appear for sale on the website may no longer be available because they are for instance, under contract, sold or are no longer being offered for sale.
Property information displayed is deemed reliable but is not guaranteed.
Copyright 2026 Bright MLS, Inc.
Ask me questions while you tour the home.