
Lynn Wilhelm
Century 21 Professionals
(947) 210-7890
21 Total Sales
1 in Fraser
$250,000 Price
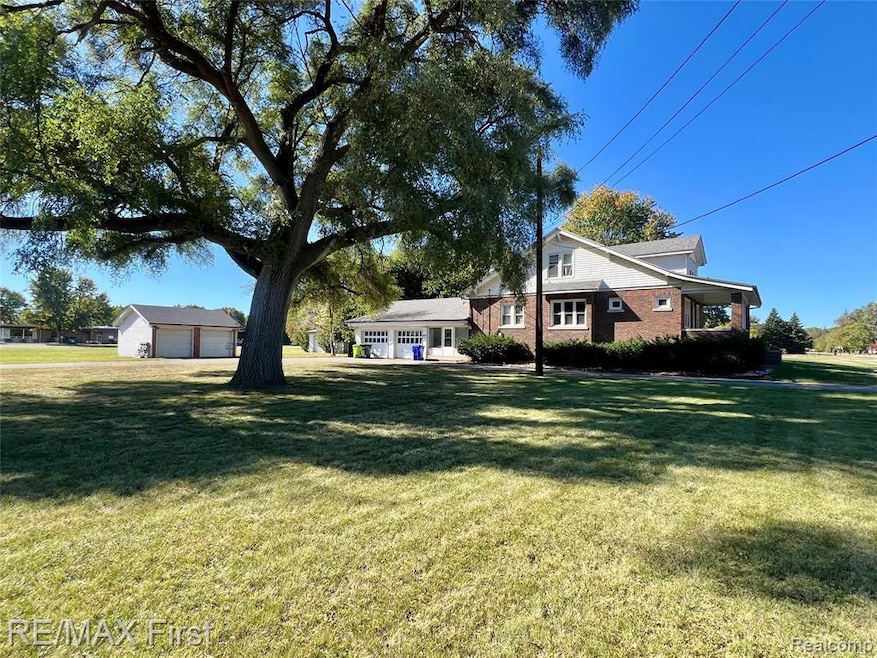
1.72 ACRE LOT! SPACIOUS & BEAUTIFULLY UPDATED! 4 Bedroom Full Brick CRAFTSMAN BUNGALOW. NEWER WINDOWS, FURNACE, CENTRAL AIR & ROOF! 2 1/2 Baths. 1st Floor Primary Suite with Private Full Bath and Walk-in Closet. 1st FLOOR LAUNDRY, 1st Floor Office. FRESHLY PAINTED INTERIOR and BRAND NEW CARPET throughout. Plaster Walls and Cove Ceilings, 2 Walk-in Attics. 2 1/2 Car Attached Garage, 2 Car Detached Garage and a 1 1/2 Car Detached Garage. **IDEAL SITE FOR CONDOS OR SITE CONDOS! It is possible to keep the house and garages on property and build 3 New Site condos on Cyril and a 2 more on Masonic IF the existing home can be approved as part of a site condo development. ** Corner Lot. Paved Road on 2 sides. All utility connections available at both streets (Masonic and Cyril). Property is level, cleared of most trees. **Taxes are not Homestead exempt
Last Agent to Sell the Property
RE/MAX First License #6501268915 Listed on: 11/25/2025
Lynn Wilhelm
Century 21 Professionals
(947) 210-7890
21 Total Sales
1 in Fraser
$250,000 Price
Saif Lateef
Keller Williams Lakeside
(586) 400-2875
146 Total Sales
2 in Fraser
$280K - $290K Price Range
Trudi Wichlacz
Oak and Stone Real Estate
(989) 368-2660
107 Total Sales
2 in Fraser
$250K - $515K Price Range
Joseph Sinishtaj
Showtime Realty
(586) 701-6274
197 Total Sales
2 in Fraser
$181K - $260K Price Range
Lori Goldman
Berkshire Hathaway HomeServices Kee Realty Bham
(947) 500-3870
173 Total Sales
1 in Fraser
$112,000 Price
Janel Barber
Remerica Hometown One
(947) 900-8272
233 Total Sales
1 in Fraser
$205,000 Price
We collect this data history from publicly available records. To have your information removed, we recommend requesting removal directly through your county’s website.
| Date | Event | Price | List to Sale | Price per Sq Ft | Prior Sale |
|---|---|---|---|---|---|
| 01/16/2026 01/16/26 | Sold | $340,000 | +1.5% | $115 / Sq Ft | |
| 12/17/2025 12/17/25 | Pending | -- | -- | -- | |
| 12/03/2025 12/03/25 | Price Changed | $334,900 | -4.3% | $114 / Sq Ft | |
| 11/25/2025 11/25/25 | For Sale | $349,900 | +103.4% | $119 / Sq Ft | |
| 09/01/2016 09/01/16 | Sold | $172,000 | +1.2% | $85 / Sq Ft | View Prior Sale |
| 07/13/2016 07/13/16 | Pending | -- | -- | -- | |
| 06/29/2016 06/29/16 | For Sale | $169,900 | -- | $84 / Sq Ft |
We collect this data history from publicly available records. To have your information removed, we recommend requesting removal directly through your county’s website.
| Year | Tax Paid | Tax Assessment Tax Assessment Total Assessment is a certain percentage of the fair market value that is determined by local assessors to be the total taxable value of land and additions on the property. | Land | Improvement |
|---|---|---|---|---|
| 2026 | $8,288 | $179,500 | $0 | $0 |
| 2025 | $8,007 | $166,800 | $0 | $0 |
| 2024 | $78 | $155,400 | $0 | $0 |
| 2023 | $7,461 | $134,600 | $0 | $0 |
| 2022 | $7,271 | $118,600 | $0 | $0 |
| 2021 | $7,132 | $106,800 | $0 | $0 |
| 2020 | $6,891 | $104,700 | $0 | $0 |
| 2019 | $7,616 | $102,400 | $0 | $0 |
| 2018 | $8,065 | $105,800 | $0 | $0 |
Seller's Agent in 2026
Robert Agnello
RE/MAX
(248) 882-9993
275 Total Sales
Buyer's Agent in 2026
Jim Shaffer
Good Company
(248) 834-3030
3,569 Total Sales
Seller's Agent in 2016
Christy Brown-Ambrose
RE/MAX of Southeast Michigan
(248) 408-3151
35 Total Sales
S
Buyer's Agent in 2016
Stacy Hauck
KW Domain
Source: Realcomp
MLS Number: 20251056522
Disclaimer: Certain information contained herein is derived from information provided by parties other than Homes.com. All information provided is deemed reliable, but is not guaranteed to be accurate and should be independently verified.
IDX provided courtesy of Realcomp II Ltd. via Ten-X and MLS
Copyright 2026 Realcomp II Ltd. Shareholders
IDX information is provided exclusively for consumers' personal, noncommercial use and may not be used for any purpose other than to identify prospective properties consumers may be interested in purchasing. The accuracy of all information, regardless of source, is not guaranteed or warranted. All information should be independently verified.
Listing Information presented by local MLS brokerage: Ten-X, local REALTOR®- Arlene Richardson - (888)-952-6393
Ask me questions while you tour the home.