
Angela Moore
KW Greater Seattle
(253) 246-1105
81 Total Sales
3 in Covington
$605K - $745K Price Range


Estimated Value: $560,000 - $587,000
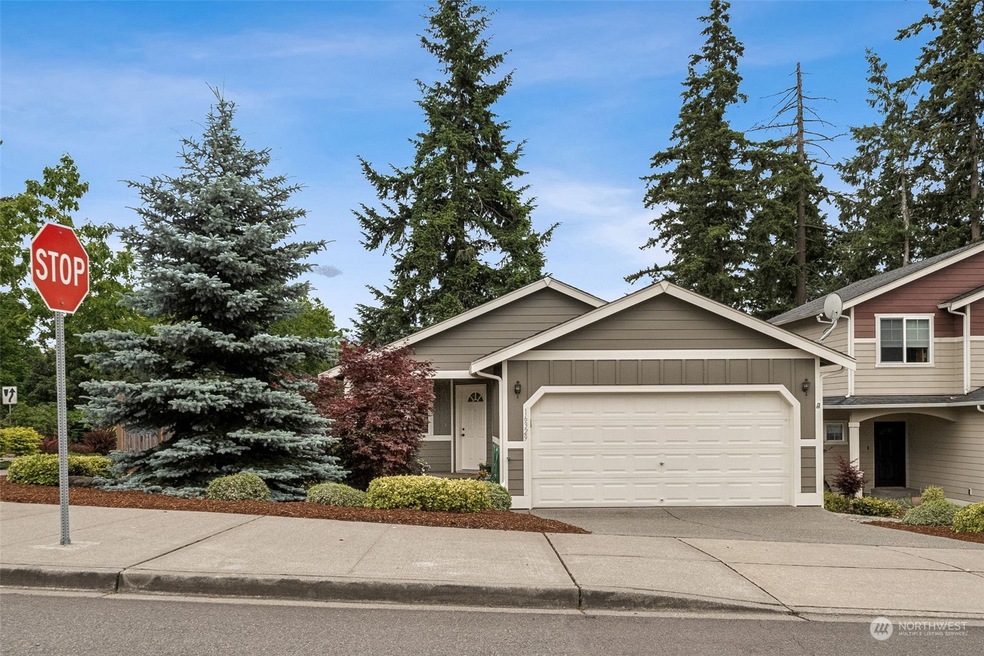
Welcome Home to this cozy move in ready rambler located in the perfect location in Covington! It is an easy walk to both Kentwood Highschool & Matteson Junior high. This lovingly cared for home has 3 bedrooms, 2 full baths & was built in 2009. Step out the slider to a large deck in back for entertaining or hang out in the spacious yard. You will love having A/C & heat from the 5 year old Brennan heat pump that is controlled by individual mini split units in each room. A $20,000 upgrade that is designed to keep you comfortable year round. Home is freshly painted throughout. The 2 car garage has space for storage & all wood storage shelving stays with the home. Located in a cul-de-sac with no HOA. Close to shopping, doctors offices & Costco.
Last Agent to Sell the Property
John L. Scott, Inc. License #93074 Listed on: 06/29/2024
Source: Northwest Multiple Listing Service (NWMLS)
MLS#: 2252325
We collect this data history from publicly available records. To have your information removed, we recommend requesting removal directly through your county’s website.
Angela Moore
KW Greater Seattle
(253) 246-1105
81 Total Sales
3 in Covington
$605K - $745K Price Range
Steve Nagy
Windermere RE West Campus Inc
(206) 309-1139
67 Total Sales
1 in Covington
$424,950 Price
Cheryl Farnham
Keller Williams Realty PS
(253) 201-2876
47 Total Sales
1 in Covington
$695,000 Price
Alejandra Calderon
RSVP Brokers ERA
(206) 594-3742
33 Total Sales
2 in Covington
$412K - $525K Price Range
CH
Carol Haley
Windermere RE West Campus Inc
(253) 285-1372
36 Total Sales
1 in Covington
$300,000 Price
Mantille Snow
Realty One Group Orca
(425) 366-8021
50 Total Sales
1 in Covington
$770,000 Price
We collect this data history from publicly available records. To have your information removed, we recommend requesting removal directly through your county’s website.
| Date | Buyer | Sale Price | Title Company |
|---|---|---|---|
| $313 | None Listed On Document | ||
| $590,000 | Wfg National Title | ||
| $259,900 | Old Republic T | ||
| $230,000 | Chicago Title |
We collect this data history from publicly available records. To have your information removed, we recommend requesting removal directly through your county’s website.
| Date | Status | Borrower | Loan Amount |
|---|---|---|---|
| Previous Owner | $300,000 | ||
| Previous Owner | $222,000 | ||
| Previous Owner | $240,700 | ||
| Previous Owner | $255,189 | ||
| Previous Owner | $255,189 | ||
| Previous Owner | $421,600 |
We collect this data history from publicly available records. To have your information removed, we recommend requesting removal directly through your county’s website.
| Date | Event | Price | List to Sale | Price per Sq Ft |
|---|---|---|---|---|
| 08/16/2024 08/16/24 | Sold | $590,000 | -0.8% | $476 / Sq Ft |
| 07/01/2024 07/01/24 | Pending | -- | -- | -- |
| 06/29/2024 06/29/24 | For Sale | $595,000 | -- | $480 / Sq Ft |
We collect this data history from publicly available records. To have your information removed, we recommend requesting removal directly through your county’s website.
| Year | Tax Paid | Tax Assessment Tax Assessment Total Assessment is a certain percentage of the fair market value that is determined by local assessors to be the total taxable value of land and additions on the property. | Land | Improvement |
|---|---|---|---|---|
| 2025 | $5,931 | $546,000 | $268,000 | $278,000 |
| 2024 | $5,409 | $525,000 | $258,000 | $267,000 |
| 2023 | $5,106 | $471,000 | $231,000 | $240,000 |
| 2022 | $5,058 | $520,000 | $256,000 | $264,000 |
| 2021 | $4,593 | $420,000 | $219,000 | $201,000 |
| 2020 | $4,341 | $361,000 | $122,000 | $239,000 |
| 2018 | $3,836 | $322,000 | $115,000 | $207,000 |
| 2017 | $3,517 | $289,000 | $104,000 | $185,000 |
| 2016 | $3,450 | $264,000 | $95,000 | $169,000 |
| 2015 | $3,368 | $241,000 | $86,000 | $155,000 |
| 2014 | -- | $231,000 | $78,000 | $153,000 |
| 2013 | -- | $193,000 | $63,000 | $130,000 |
Seller's Agent in 2024
Denise Wissbrod
John L Scott
(253) 217-8192
50 Total Sales
M
Buyer's Agent in 2024
Minh Nguyen
Skyline Properties, Inc
(253) 389-5721
19 Total Sales
Source: Northwest Multiple Listing Service (NWMLS)
MLS Number: 2252325
APN: 546876-0120
Disclaimer: Certain information contained herein is derived from information provided by parties other than Homes.com. All information provided is deemed reliable, but is not guaranteed to be accurate and should be independently verified.
All data is obtained from various sources and may not have been verified by broker or MLS GRID. Supplied Open House Information is subject to change without notice. All information should be independently reviewed and verified for accuracy. Properties may or may not be listed by the office/agent presenting the information. Listing information is provided by the Northwest Multiple Listing Service (NWMLS). Property information is based on available data that may include MLS information, county records, and other sources. Listings marked with the 3 tree icon and provided by NWMLS. All properties are subject to prior sale or withdrawal. IDX information is provided exclusively for consumers’ personal noncommercial use, that it may not be used for any purpose other than to identify prospective properties consumers may be interested in purchasing, that the data is deemed reliable but is not guaranteed by MLS GRID. ©2026 NWMLS.
Based on information submitted to the MLS GRID
Listings courtesy of Northwest Multiple Listing Service (NWMLS) as distributed by MLS GRID
Ask me questions while you tour the home.