NOT LISTED FOR SALE

1633 Circulo Puerto Rio Rico, AZ 85648

Rio Rico Area
4 Beds
2 Baths
1,725 Sq Ft
1.79 Acre Lot

Sale Details

Date Sold: April 24, 2026

Last sale price $295,000 $171 Per Sq Ft

242 Days on Market

Highlights

  • Horse Property
  • Panoramic View
  • 2nd Bath Tub/Shower Combo
  • New Construction
  • Contemporary Architecture
  • High Ceiling

About This Home

As of April 2026

Beautiful Brand-New Modern Home! This property is eligible for USDA financing w/ZERO down payment/100% financing. Call Agent for more details & come see this home today!

Last Agent to Sell the Property

Robert Brakey

Roca Realty Brokerage Email: robert@rocarealty.com License #BR568199000 Listed on: 08/23/2025

Co-Listed By

Carlos Rodriguez

Roca Realty Brokerage Email: robert@rocarealty.com

Last Buyer's Agent

Mirna Valdez

Century 21 Success Realty

Create a Home Valuation Report for This Property
The Home Valuation Report is an in-depth analysis detailing your home's value as well as a comparison with similar homes in the area

Home Details

Home Type

  • Single Family

Est. Annual Taxes

  • $119

Year Built

  • Built in 2025 | New Construction

Lot Details

  • 1.79 Acre Lot
  • Lot Dimensions are 502x261x351x257
  • Dirt Road
  • South Facing Home
  • Block Wall Fence
  • Property is zoned SCC - R-2

Parking

  • Garage
  • Garage Door Opener
  • Driveway

Property Views

  • Panoramic
  • Mountain

Home Design

  • Contemporary Architecture
  • Entry on the 1st floor
  • Frame With Stucco
  • Frame Construction
  • Tile Roof

Interior Spaces

  • 1,725 Sq Ft Home
  • 1-Story Property
  • High Ceiling
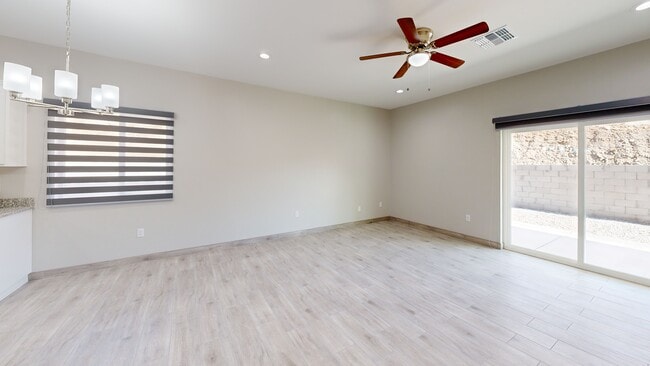
  • Ceiling Fan
  • Double Pane Windows
  • Low Emissivity Windows
  • Window Treatments
  • Great Room
  • Dining Area
  • Ceramic Tile Flooring
  • Fire and Smoke Detector
  • Laundry Room

Kitchen

  • Breakfast Bar
  • Electric Range
  • Microwave
  • Dishwasher
  • Stainless Steel Appliances
  • Kitchen Island
  • Granite Countertops
  • Disposal

Bedrooms and Bathrooms

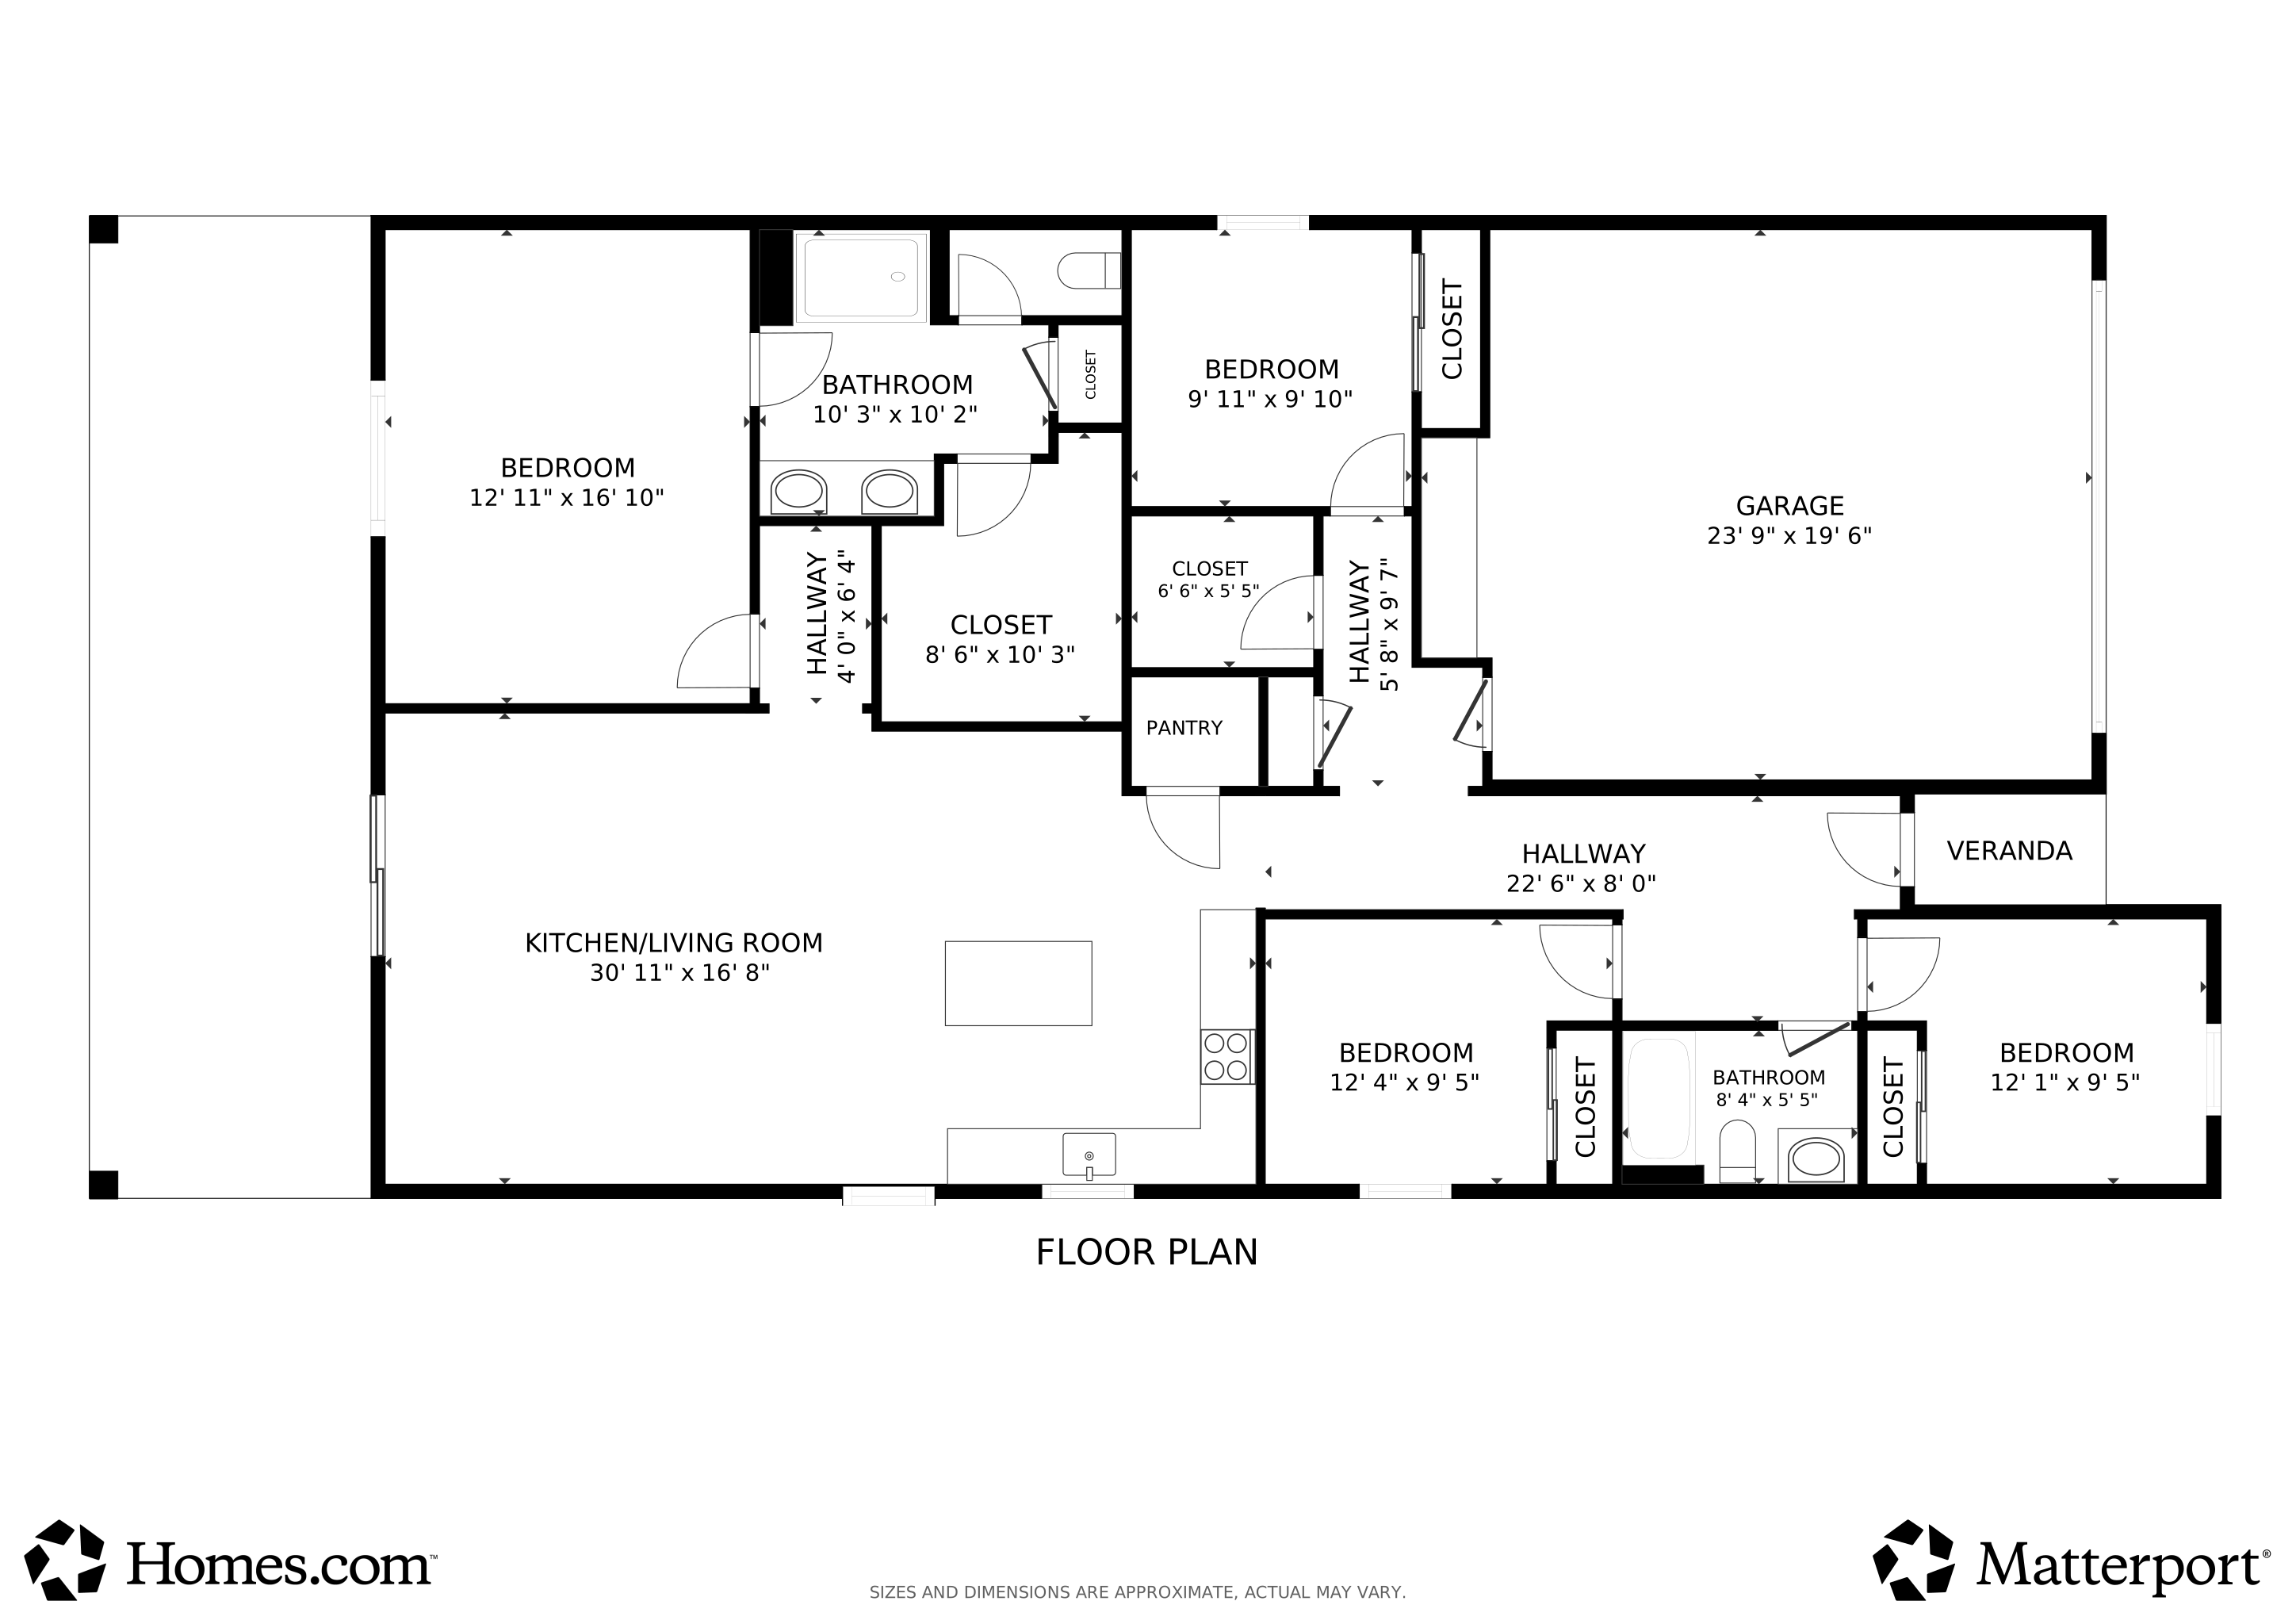
  • 4 Bedrooms
  • Split Bedroom Floorplan
  • Walk-In Closet
  • 2 Full Bathrooms
  • Double Vanity
  • 2nd Bath Tub/Shower Combo
  • Primary Bathroom includes a Walk-In Shower
  • Exhaust Fan In Bathroom

Accessible Home Design

  • Doors with lever handles
  • No Interior Steps

Eco-Friendly Details

  • North or South Exposure

Outdoor Features

  • Horse Property
  • Covered Patio or Porch

Schools

  • San Cayetano Elementary School
  • Coatimundi Middle School
  • Rio Rico High School

Utilities

  • Central Air
  • Heat Pump System
  • Natural Gas Not Available
  • Electric Water Heater
  • Septic Tank
  • Septic System
  • High Speed Internet
  • Phone Connected
  • Cable TV Available

Community Details

  • No Home Owners Association
  • Rio Rico Ranchettes East Community
  • The community has rules related to deed restrictions

Listing and Financial Details

  • Home warranty included in the sale of the property

Home Details

Home Type

Single Family

Est. Annual Taxes

$119

Year Built

Built in 2025 | New Construction

Lot Details

1.79 Acres

Parking

2

Listing Details

  • Property Type: Residential
  • Property Sub Type: Single Family Residence
  • Unit Levels: One
  • New Construction Date Framed: 2025-07-15
  • Exterior Features Front Faces: South
  • Attribution Contact: robert@rocarealty.com
  • Horses: Yes
  • LotSizeAcres: 1.79
  • Lot Size: 502x261x351x257
  • Road Surface Type: Dirt
  • Co List Office Mls Id: 4688
  • Co List Office Phone: 520-241-1283
  • Co List Office Mls Id: 4688
  • Subdivision Name: Rio Rico Ranchettes 18
  • Location Tax Legal: Tax Year: 2024
  • Location Tax Legal: Community: Rio Rico Ranchettes East
  • Location Tax Legal: Municipality/Zoning: SCC - R-2
  • Location Tax Legal: Fema Flood Zone: No
  • Location Tax Legal: Municipal Flood Zone: No
  • General Property Information: Dwelling Type: Single Family Residence
  • General Property Information: Construction Status: New Construction
  • General Property Information: Lot Dimensions: 502x261x351x257
  • General Property Information: Horse Property: Yes - By Zoning
  • General Property Information: # of Covered Prkng: 2.0
  • General Property Information: Basement: No
  • General Property Information: Unit Level: 1
  • General Property Information: Elementary School: San Cayetano Elementary
  • General Property Information: Middle School: Coatimundi Middle School
  • General Property Information: High School: Rio Rico High School
  • General Property Information: Horse Facilities: No
  • General Property Information: List Price/SqFt: 171.01
  • General Property Information: Lot Size Price/SqFt: 3.79
  • Stories: One: Yes
  • Construction: Frame - Stucco: Yes
  • Style: Contemporary: Yes
  • Fence: Block: Yes
  • Main Cooling: Ceiling Fans: Yes
  • Main Cooling: Central Air: Yes
  • Association Fees: HOA: No
  • Technology: High Speed Internet: Yes
  • Technology: Telephone: Yes
  • Security: Smoke Detector(s): Yes
  • PatioDeck: Covered: Yes
  • Driveway: Paved: Concrete
  • Home Protection: Offered: Yes
  • Living Areas: Great Room: Yes
  • View: Mountains: Yes
  • View: Panoramic: Yes
  • Lot Features: North/South Exposure: Yes
  • Main Heating: Heat Pump: Yes
  • Water Heater: Electric: Yes
  • Technology: Cable TV: Yes
  • Main Heating: Electric: Yes
  • Accessibility Option: Door Levers: Yes
  • BuilderNew Constr: New Construction: Yes
  • Road Type: Dirt: Yes
  • PatioDeck: Slab: Yes
  • Special Features: 4098

Interior Features

  • Interior Amenities: High Ceilings, Walk-In Closet(s), Kitchen Island
  • Kitchen Features Appliance Color: Stainless
  • Kitchen Features Countertops: Granite
  • Kitchen Features Pantry: Closet
  • Kitchen Features Microwave: Yes
  • Interior Steps YN: N
  • Appliances: Disposal, Dishwasher, Electric Range, Microwave
  • Full Bathrooms: 2
  • Total Bedrooms: 4
  • Entry Location: Unit Level
  • Fireplace Features: None
  • Window Features: Double Pane Windows, Low-Emissivity Windows
  • Dining Areas: Dining Area: Yes
  • Kitchen Features: Dishwasher: Yes
  • Kitchen Features: Disposal: Yes
  • Kitchen Features: Kitchen Island: Yes
  • Primary Bathroom Features: Double Vanity: Yes
  • Primary Bathroom Features: Exhaust Fan: Yes
  • Primary Bathroom Features: Shower Only: Yes
  • Additional Bathroom Features: Exhaust Fan: Yes
  • Additional Bathroom Features: Shower & Tub: Yes
  • Laundry: Laundry Room: Yes
  • Interior Features: Ceiling Fan(s): Yes
  • Interior Features: High Ceilings: Yes
  • Interior Features: Split Bedroom Plan: Yes
  • Interior Features: Walk-In Closet(s): Yes
  • Floor Covering: Ceramic Tile: Yes
  • Window Covering: Stay: Yes
  • Window Features: Double Pane Windows: Yes
  • Dining Areas: Breakfast Bar: Yes
  • Kitchen Features: Electric Range: Yes
  • Window Features: Low-Emissivity Windows: Yes

Exterior Features

  • Pool Conventional: No
  • Roof: Tile
  • View: Mountain(s), Panoramic
  • Disclosures: None, Unknown
  • Construction Type: Frame - Stucco
  • Direction Faces: South
  • Patio And Porch Features: Slab, Covered
  • Property Condition: New Construction
  • Roof: Tile: Yes

Garage/Parking

  • Covered Parking Spaces: 2.0
  • Parking Features: Electric Door Opener
  • GarageCarport Feat: Electric Door Opener: Yes

Utilities

  • Electric Electric Company: Unisource
  • Sewer: Septic Tank
  • Water Company: Yes
  • Utilities: Phone Connected
  • Laundry Features: Laundry Room
  • Cooling: Central Air, Ceiling Fans
  • Heating Yn: Yes
  • Water Source: Water Company
  • Gas: None: Yes
  • Sewer Septic: Yes

Association/Amenities

  • Senior Community: No
  • Deed Restrictions: Yes

Schools

  • Junior High Dist: Santa Cruz Valley United School District #35
  • Middle Or Junior School: Coatimundi Middle School

Lot Info

  • Lot Features: Subdivided, Decorative Gravel, North/South Exposure
  • Lot Size Sq Ft: 77787.0
  • Zoning: SCC - R-2

Building Info

  • Year Built: 2025

Tax Info

  • Tax Year: 2024
  • Tax Annual Amount: 119.42

MLS Schools

  • Elementary School: San Cayetano Elementary
  • High School: Rio Rico High School

3D Interior and Exterior Tours

Floorplan

Property History

We collect this data history from publicly available records. To have your information removed, we recommend requesting removal directly through your county’s website.

Date Event Price List to Sale Price per Sq Ft
04/24/2026 04/24/26 Sold $295,000 0.0% $171 / Sq Ft
04/22/2026 04/22/26 Pending -- -- --
02/17/2026 02/17/26 Price Changed $294,999 -1.7% $171 / Sq Ft
01/12/2026 01/12/26 Price Changed $299,999 -3.2% $174 / Sq Ft
12/03/2025 12/03/25 Price Changed $310,000 -4.6% $180 / Sq Ft
08/23/2025 08/23/25 For Sale $324,999 -- $188 / Sq Ft
Source: MLS of Southern Arizona

Tax History

We collect this data history from publicly available records. To have your information removed, we recommend requesting removal directly through your county’s website.

Year Tax Paid Tax Assessment Tax Assessment Total Assessment is a certain percentage of the fair market value that is determined by local assessors to be the total taxable value of land and additions on the property. Land Improvement
2026 $127 --
2025 $119 $1,425 $1,425
2024 $119 $1,425 $1,425
2023 $116 $930 $930 $0
2022 $114 $930 $930 $0
2021 $112 $750 $750 $0
2020 $112 $750 $750 $0
2019 $102 $750 $750 $0
2018 $102 $750 $750 $0
2017 $102 $750 $750 $0
2016 $196 $750 $750 $0
2015 $120 $896 $0 $0
Source: Public Records

Agents Affiliated with this Home

  • Section Image
  • Section Image
See All Agents

Map

Source: MLS of Southern Arizona

MLS Number: 22522119

MLS of Southern Arizona

APN: 132-01-027

Your Personal Tour Guide

Ask me questions while you tour the home.