
Seller's Agent in 2016
Mario Bilotas
Four Daughters Real Estate
(847) 910-5022
176 Total Sales
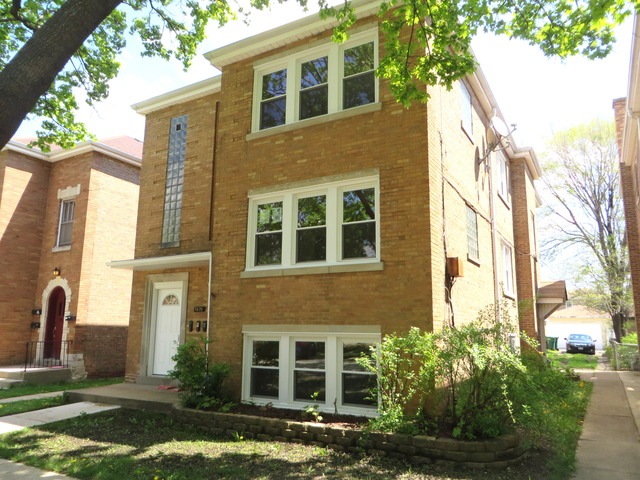
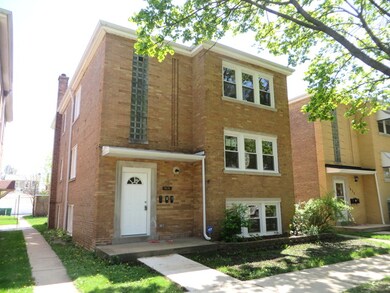
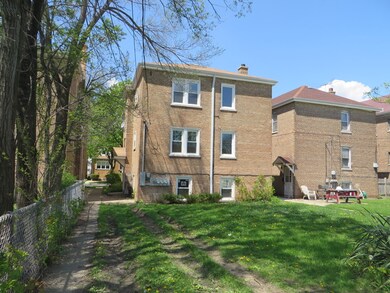
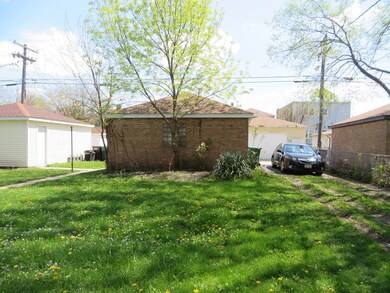
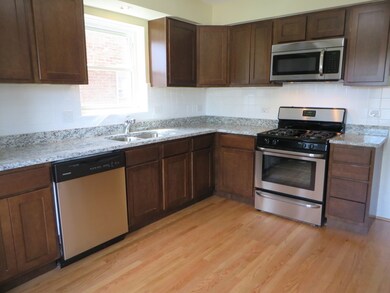
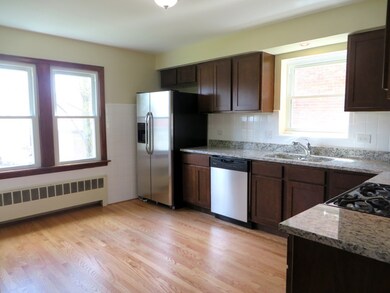
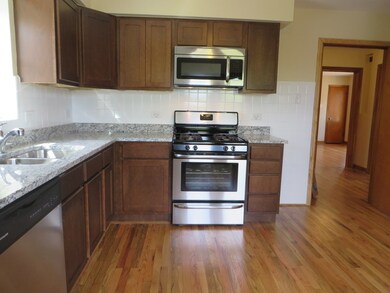
***Highest & Best Monday 5/16/2016 AT 6pm***Buyer must present West Cook Approval letter to be considered. See Agent remarks***BEAUTIFUL 3 UNIT BUILDING WITH MANY UPDATES, DOWN PAYMENT ASSISTANT AND MORE. ALL 3 REMODELED CHOCOLATE CABINETS, GRANITE COUNTERS AND UPSCALE STAINLESS APPLIANCES. NEW PAINT, MANY NEW WINDOWS, NEW PLUMBING AND ELECTRIC, REMODELED 3 BATHROOMS. ITS A SOLID BUILDING. NATURAL WOOD PRESERVED. HIGH TECH WATER BOILER. 4 SEPARATE ELECTRIC PANELS 100 AMP, ALL BRICK AND AWESOME. 2 CAR GARAGE WITH ADDITIONAL PARKING IN REAR. 2 UNITS: 2 LARGE BEDROOM, DR, LR AND EAT-IN KITCHEN. 1ST FL 1 BEDROOM. ***PLEASE NOTE: BUYER HAS TO OWNER OCCUPY 1 OF THE UNITS. ALSO BUYER HAS TO QUALIFY FOR AG PROGRAM - INCOME RESTRICTIONS APPLY. ***SEE AGENT REMARKS.*** $10,000 DOWN PAYMENT ASSISTANCE FOR THOSE WHO QUALIFY.
Last Agent to Sell the Property
Four Daughters Real Estate License #471016608 Listed on: 05/06/2016
Last Buyer's Agent
Four Daughters Real Estate License #471016608 Listed on: 05/06/2016
We collect this data history from publicly available records. To have your information removed, we recommend requesting removal directly through your county’s website.
| Date | Event | Price | List to Sale | Price per Sq Ft |
|---|---|---|---|---|
| 07/19/2016 07/19/16 | Sold | $315,000 | 0.0% | -- |
| 05/18/2016 05/18/16 | Pending | -- | -- | -- |
| 05/17/2016 05/17/16 | Off Market | $315,000 | -- | -- |
| 05/06/2016 05/06/16 | For Sale | $309,900 | -- | -- |
We collect this data history from publicly available records. To have your information removed, we recommend requesting removal directly through your county’s website.
| Year | Tax Paid | Tax Assessment Tax Assessment Total Assessment is a certain percentage of the fair market value that is determined by local assessors to be the total taxable value of land and additions on the property. | Land | Improvement |
|---|---|---|---|---|
| 2025 | $10,277 | $36,000 | $7,650 | $28,350 |
| 2024 | $10,277 | $36,000 | $7,650 | $28,350 |
| 2023 | $8,335 | $36,000 | $7,650 | $28,350 |
| 2022 | $8,335 | $24,218 | $6,630 | $17,588 |
| 2021 | $7,972 | $24,217 | $6,630 | $17,587 |
| 2020 | $7,849 | $24,217 | $6,630 | $17,587 |
| 2019 | $7,421 | $21,421 | $5,992 | $15,429 |
| 2018 | $8,099 | $23,878 | $5,992 | $17,886 |
| 2017 | $9,168 | $23,878 | $5,992 | $17,886 |
| 2016 | $7,520 | $20,275 | $4,972 | $15,303 |
| 2015 | $7,327 | $20,275 | $4,972 | $15,303 |
| 2014 | $7,144 | $20,275 | $4,972 | $15,303 |
| 2013 | $7,680 | $24,042 | $4,972 | $19,070 |
Seller's Agent in 2016
Mario Bilotas
Four Daughters Real Estate
(847) 910-5022
176 Total Sales
Source: Midwest Real Estate Data (MRED)
MLS Number: 09219516
Disclaimer: Certain information contained herein is derived from information provided by parties other than Homes.com. All information provided is deemed reliable, but is not guaranteed to be accurate and should be independently verified.
All data is obtained from various sources and may not have been verified by broker or MLS GRID. Supplied Open House Information is subject to change without notice. All information should be independently reviewed and verified for accuracy. Properties may or may not be listed by the office/agent presenting the information. Some IDX listings have been excluded from this website.
Listings courtesy of Midwest Real Estate Data (MRED) as distributed by MLS GRID.
Based on information submitted to the MLS GRID
Ask me questions while you tour the home.