NOT LISTED FOR SALE

1633 Main St Unit 1 Concord, MA 01742

Concord Area
3 Beds
2.5 Baths
1,680 Sq Ft
3.7 Acre Lot

Highlights

  • Medical Services
  • Built in 2012 | Newly Remodeled
  • Waterfront
  • Thoreau Elementary School Rated A
  • Solar Power System
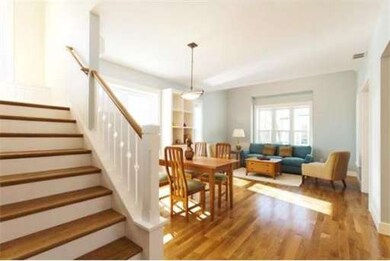
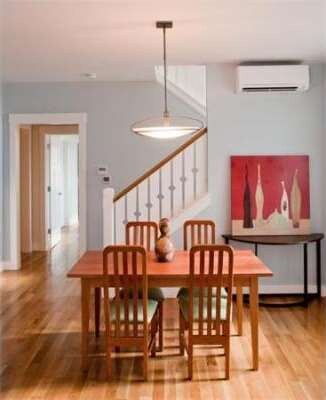
  • Open Floorplan

About This Home

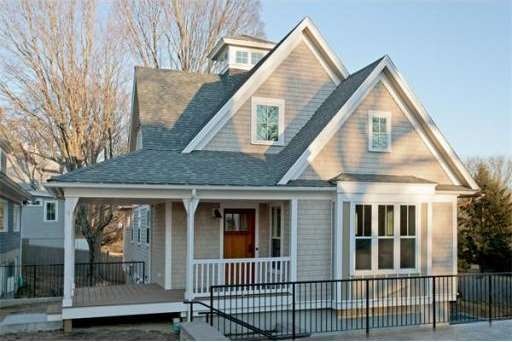
Concord Riverwalk - Only 5 units remain! This home is located in the upper Damon Court. This is a new neighborhood of 13 homes w/in walking distance of W Concord Center. Open, ingenious flr plans that celebrate life & light while minimizing waste. High-quality craftsmanship & finishes combine w/modern amenities to create charming, high-performance homes that fit & feel just right. Footpaths to the Assabet River, inviting porches, & lovely grounds create a sence of cohesion, safety & community.

Last Agent to Sell the Property

Brigitte Senkler

Coldwell Banker Realty - Concord Listed on: 02/16/2012

Coldwell Banker Realty - Concord

Co-Listed By

Peggy Dowcett

Coldwell Banker Realty - Concord

Last Buyer's Agent

Tom Daly

Coldwell Banker Realty - Sudbury

Coldwell Banker Realty - Sudbury
Create a Home Valuation Report for This Property
The Home Valuation Report is an in-depth analysis detailing your home's value as well as a comparison with similar homes in the area

Property Details

Home Type

  • Condominium

Year Built

  • Built in 2012 | Newly Remodeled

Lot Details

  • 3.7

Parking

  • 1 Car Garage

Home Design

  • Entry on the 1st floor
  • Plaster Walls
  • Asphalt Roof

Interior Spaces

  • 1,680 Sq Ft Home
  • 2-Story Property
  • Open Floorplan
  • Insulated Windows
  • Insulated Doors

Kitchen

  • Range Hood
  • Microwave
  • ENERGY STAR Qualified Refrigerator
  • ENERGY STAR Qualified Dishwasher
  • Stainless Steel Appliances
  • ENERGY STAR Range
  • Kitchen Island

Flooring

  • Wood
  • Tile

Bedrooms and Bathrooms

  • 3 Bedrooms
  • Primary Bedroom on Main
  • Walk-In Closet

Laundry

  • Laundry on main level
  • ENERGY STAR Qualified Dryer
  • ENERGY STAR Qualified Washer

Eco-Friendly Details

  • Energy-Efficient Thermostat
  • Solar Power System

Schools

  • Thoreau Elementary School
  • Peabody Sanborn Middle School
  • CCHS High School

Utilities

  • Central Air
  • Heating Available
  • 200+ Amp Service
  • 110 Volts
  • Electric Water Heater

Additional Features

  • Deck
  • Waterfront
  • Property is near golf course, public transit, and schools

Community Details

Overview

  • Property has a Home Owners Association
  • Association fees include ground maintenance, snow removal, trash
  • 13 Units
  • Near Conservation Area

Amenities

  • Medical Services
  • Community Garden
  • Shops

Recreation

  • Tennis Courts
  • Community Pool
  • Jogging Path

Property Details

Home Type

Condominium

Year Built

Built in 2012 | Newly Remodeled

Lot Details

3.7 Acres

Parking

1

Listing Details

  • Property Type: Residential
  • Property Sub Type: Condominium
  • Structure Type: Detached
  • Year Built: 2012
  • Buyer Agency Type: %
  • Entry Level: 1
  • New Construction YN: Yes
  • Transaction Broker Type: %
  • Year Built Details: Under Construction
  • SUB AGENCY OFFERED: No
  • ResoPropertyType: Residential
  • Special Features: NewHome
  • Stories: 2

Interior Features

  • Flooring: Wood, Tile, Hardwood
  • Interior Amenities: Finish - Cement Plaster
  • Door Features: Insulated Doors
  • Fireplace YN: No
  • Appliances: Microwave,ENERGY STAR Qualified Refrigerator,ENERGY STAR Qualified Dryer,ENERGY STAR Qualified Dishwasher,ENERGY STAR Qualified Washer,Range Hood,Range - ENERGY STAR, Electric Water Heater,Water Heater(Separate Booster)
  • Total Bedrooms: 3
  • Room Bedroom2 Level: Second
  • Room Bedroom2 Features: Closet, Flooring - Wood
  • Room Bedroom3 Features: Closet, Flooring - Wood
  • Room Bedroom3 Level: Second
  • Full Bathrooms: 2
  • Half Bathrooms: 1
  • Total Bathrooms: 3
  • Room Master Bedroom Features: Bathroom - Full, Walk-In Closet(s), Flooring - Wood, Deck - Exterior
  • Room Master Bedroom Level: Main
  • Master Bathroom Features: Yes
  • Bathroom 1 Features: Bathroom - Half
  • Bathroom 1 Level: First
  • Bathroom 2 Level: First
  • Bathroom 2 Features: Bathroom - Full
  • Bathroom 3 Features: Bathroom - Full
  • Bathroom 3 Level: Second
  • Room Dining Room Features: Flooring - Wood, Open Floorplan
  • Room Dining Room Level: First
  • Room Kitchen Level: First
  • Room Kitchen Features: Flooring - Wood, Kitchen Island, Stainless Steel Appliances
  • Laundry Features: First Floor
  • Room Living Room Level: First
  • Room Living Room Features: Flooring - Wood, Open Floorplan
  • Living Area: 1680
  • Stories Total: 2
  • Window Features: Insulated Windows
  • MAIN LO: an6181
  • MAIN SO: an6181

Exterior Features

  • Construction Materials: Conventional (2x4-2x6)
  • Roof: Asphalt/Composition Shingles
  • Waterfront Features: Waterfront, River
  • Waterfront YN: Yes

Garage/Parking

  • Garage Spaces: 1
  • Covered Parking Spaces: 1
  • Garage YN: Yes
  • Total Parking Spaces: 1

Utilities

  • Sewer: Public Sewer
  • Cooling: Central Air, Other
  • Heating: Electric, Other
  • Cooling Y N: Yes
  • Electric: 110 Volts, 200+ Amp Service
  • Heating YN: Yes
  • Water Source: Public

Condo/Co-op/Association

  • Association Amenities: Garden Area
  • Association Fee: 477
  • Association YN: Yes
  • Community Features: Public Transportation, Shopping, Pool, Tennis Court(s), Walk/Jog Trails, Golf, Medical Facility, Conservation Area, Highway Access, Public School

Fee Information

  • Association Fee Includes: Maintenance Grounds, Snow Removal, Trash

Lot Info

  • Zoning: Res
  • Farm Land Area Units: Square Feet
  • Lot Size Units: Acres
  • Property Attached YN: No

Green Features

  • Green Energy Efficient: Thermostat
  • Green Energy Generation: Solar

Tax Info

  • Tax Year: 2012

Multi Family

  • Number Of Units Total: 13

MLS Schools

  • High School: Cchs
  • Elementary School: Thoreau
  • Middle Or Junior School: Peabody Sanborn

Home Values in the Area

Source: Public Records

Average Home Value in this Area


Source: Public Records

Agents Specializing in Concord, MA

See All Agents

Agents Affiliated with this Home

  • Section Image
  • Section Image
  • Section Image
See All Agents

Map

Source: MLS Property Information Network (MLS PIN)

MLS Number: 71339699

MLS Property Information Network (MLS PIN)
Your Personal Tour Guide

Ask me questions while you tour the home.