
Connor Schwartz
The O'Hara Group
(315) 640-3977
147 Total Sales
4 in Granby
$159K - $215K Price Range

Estimated Value: $251,000 - $327,000
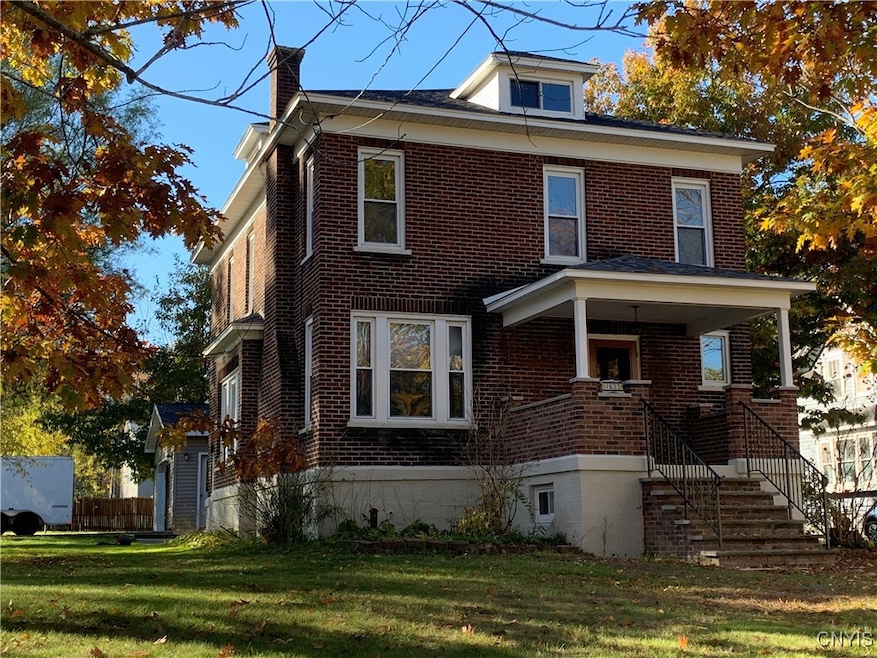
Come see this beautifully renovated home from Top to bottom with a new roof that comes with a 20 year transferable warranty, this Home offers vinyl windows throughout with original hardwood floors and molding that have been refinished throughout the home.The second floor offers three large bedrooms with walk-in closets, a full bathroom with large vanity and shower surround with tub and luxury vinyl flooring. A walk up attic with plenty of storage space. Also , there is a large built-in hutch in the hallway for extra space between bedrooms. The Electrical and plumbing have been updated too!! On the 1st floor the living room is large with a wood-burning fireplace and many unique features. The dining room has original bench seating and lovely lightning fixtures. A new full bathroom with tile shower surround new tub, new dual flush toilet granite top vanity and first floor laundry. The chef’s kitchen has custom large cabinets with crown molding. Custom granite countertop with granite backsplash and under cabinet lighting , new energy star, stainless steel, refrigerator, dishwasher , microwave and electric range , with an air fryer and new glazed tile flooring in the kitchen.The home also features a new natural gas furnace with central AC, new hot water heater and perimeter drainage in the basement with new sump pump.There is a partially fenced in backyard with two apple trees and plenty of rock and plant garden’s for your gardening experience .The landscape offers plenty of rose bushes and flowers around the house for beautiful spring colors. The home is located on a big corner lot with a shed and a two stall garage with a concrete driveway . Also , the Home has a refinished deck in between the garage and house with built-in seating for entertainment. Or come enjoy the large front porch in the evening and relax. listing agent is owner of the property and home is being sold as is. Seller is open to most reasonable offers. Sellers have dropped the price ,not due to any concerns with the home , but are very motivated to sell
Last Agent to Sell the Property
Listing by LPT Realty Tri-State LLC License #10401332400 Listed on: 10/28/2025
We collect this data history from publicly available records. To have your information removed, we recommend requesting removal directly through your county’s website.
Connor Schwartz
The O'Hara Group
(315) 640-3977
147 Total Sales
4 in Granby
$159K - $215K Price Range
Alex Johnson
Coldwell Banker Prime Prop,Inc
(315) 533-4626
46 Total Sales
2 in Granby
$204,900 Price Range
Susan Li
Coldwell Banker Prime Prop,Inc
(315) 640-3446
192 Total Sales
2 in Granby
$180,000 Price Range
Nathan Krause
Berkshire Hathaway HomeServices CNY Realty
(315) 954-4605
203 Total Sales
1 in Granby
$200,000 Price
Andrew Hannan
Real Broker NY, LLC
(585) 514-5927
459 Total Sales
2 in Granby
$235,000 Price Range
Ryan Millard
Coldwell Banker Prime Prop,Inc
(315) 400-6445
269 Total Sales
1 in Granby
$180,000 Price
We collect this data history from publicly available records. To have your information removed, we recommend requesting removal directly through your county’s website.
| Date | Buyer | Sale Price | Title Company |
|---|---|---|---|
| $300,000 | Network Title Agcy Of Ny Llc | ||
| $142,000 | Oswego Valley Abstract Pam |
We collect this data history from publicly available records. To have your information removed, we recommend requesting removal directly through your county’s website.
| Date | Event | Price | List to Sale | Price per Sq Ft | Prior Sale |
|---|---|---|---|---|---|
| 01/28/2026 01/28/26 | Sold | $299,900 | 0.0% | $158 / Sq Ft | |
| 01/12/2026 01/12/26 | Pending | -- | -- | -- | |
| 11/11/2025 11/11/25 | Price Changed | $299,900 | -4.8% | $158 / Sq Ft | |
| 10/28/2025 10/28/25 | For Sale | $315,000 | +121.8% | $166 / Sq Ft | |
| 03/03/2025 03/03/25 | Sold | $142,000 | -11.2% | $75 / Sq Ft | View Prior Sale |
| 12/20/2024 12/20/24 | Pending | -- | -- | -- | |
| 12/11/2024 12/11/24 | For Sale | $159,900 | -- | $84 / Sq Ft |
We collect this data history from publicly available records. To have your information removed, we recommend requesting removal directly through your county’s website.
| Year | Tax Paid | Tax Assessment Tax Assessment Total Assessment is a certain percentage of the fair market value that is determined by local assessors to be the total taxable value of land and additions on the property. | Land | Improvement |
|---|---|---|---|---|
| 2025 | $4,323 | $97,000 | $6,400 | $90,600 |
| 2024 | $4,242 | $97,000 | $6,400 | $90,600 |
| 2023 | $4,102 | $97,000 | $6,400 | $90,600 |
| 2022 | $3,855 | $97,000 | $6,400 | $90,600 |
| 2021 | $3,920 | $97,000 | $6,400 | $90,600 |
| 2020 | $3,307 | $97,000 | $6,400 | $90,600 |
| 2019 | $3,142 | $97,000 | $6,400 | $90,600 |
| 2018 | $3,142 | $97,000 | $6,400 | $90,600 |
| 2017 | $3,660 | $102,300 | $6,400 | $95,900 |
| 2016 | $3,751 | $102,300 | $6,400 | $95,900 |
| 2015 | -- | $102,300 | $6,400 | $95,900 |
| 2014 | -- | $102,300 | $6,400 | $95,900 |
Seller's Agent in 2026
Allen Davis
LPT Realty Tri-State LLC
(315) 415-5172
27 Total Sales
Buyer's Agent in 2026
Robert Harvey
Hunt Real Estate
(315) 430-7911
87 Total Sales
B
Seller's Agent in 2025
Brittney Christie
Oak Tree Real Estate
(315) 522-3194
4 Total Sales
Source: Central New York Information Services
MLS Number: S1647328
APN: 352800-236-009-0001-012-000-0000
Disclaimer: Certain information contained herein is derived from information provided by parties other than Homes.com. All information provided is deemed reliable, but is not guaranteed to be accurate and should be independently verified.
The data relating to real estate on this web site comes in part from the Internet Data Exchange (IDX) Program of the CNYIS, UNYREIS and WNYREIS. Real estate listings held by firms other than Homes.com, LLC are marked with the IDX logo and include the Listing Broker’s Firm Name.
Disclaimer: All information deemed reliable but not guaranteed and should be independently verified. All properties are subject to prior sale, change or withdrawal. Neither the listing broker(s) nor Homes.com, LLC shall be responsible for any typographical errors, misinformation, misprints, and shall be held totally harmless. © 2026 CNYIS, UNYREIS, WNYREIS. All rights reserved.
Ask me questions while you tour the home.