
Chip Hodgkins
Hunt Real Estate ERA
(680) 220-4529
329 Total Sales
2 in Fabius
$135,000 Price Range

Estimated Value: $327,000 - $376,000
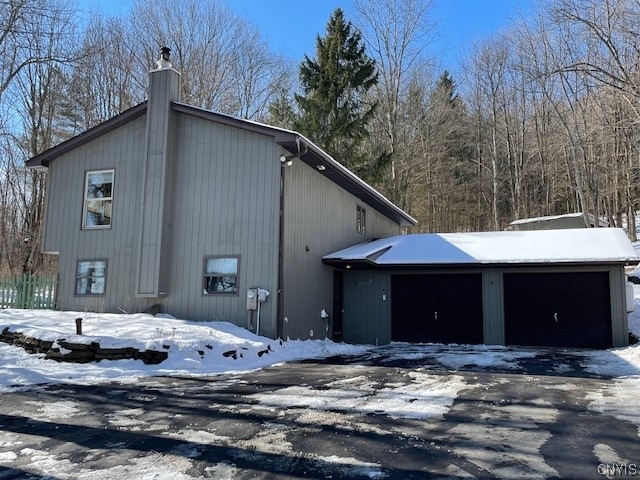
UPDATE 2/23 Best & Final offers due by 5pm Sun 2/25. Nestled among established trees at the base of a beautiful 12 acre hillside property, sits this country home that will delight both hunters and nature lovers! On the ground level you'll find a cozy family room w/wood stove, 2 bedrooms, a full bath & laundry/utility room. The 2nd level features a propane stove and a combo living & dining room with woodland views out of every window! The kitchen is open & adjacent to the dining area w/terrific back yard views. You'll find a powder room and a primary bedroom with full bath and walk-in closet en suite. There is a fenced in area for the puppers and a large deck with hot tub that is accessed through sliders off the dining room. The oversized 2-car garage is insulated with AC/Heat & dehumidifier. This gorgeous property has a brook along the south lot line, a small "pond", new cut trails, an acre of cleared area at the top (where you can access the Lafayette Trail Riders snowmobile trails) & a custom deer stand. Many recent upgrades include roof, flooring, wood stove chimney, garage insulation, paved driveway and more! Sold in as is, where is condition.
Last Agent to Sell the Property
Listing by Howard Hanna Real Estate License #10401215715 Listed on: 02/22/2024
Last Buyer's Agent
Audrey Fowler
Listing by Dropped Members License #10401360104
We collect this data history from publicly available records. To have your information removed, we recommend requesting removal directly through your county’s website.
Chip Hodgkins
Hunt Real Estate ERA
(680) 220-4529
329 Total Sales
2 in Fabius
$135,000 Price Range
Amanda Faatz
Acropolis Realty Group LLC
(315) 870-1901
95 Total Sales
2 in Fabius
$192,000 Price Range
Zachary Johnson
Hunt Real Estate ERA
(315) 766-2324
196 Total Sales
1 in Fabius
$13,000 Price
James Burnham
Coldwell Banker Prime Prop,Inc
(315) 602-3305
247 Total Sales
6 in Fabius
$75K - $700K Price Range
Teddy Lewandowski
Hunt Real Estate ERA
(315) 470-3284
214 Total Sales
2 in Fabius
$262,000 Price Range
Jenna Phillips
Acropolis Realty Group LLC
(315) 470-3263
25 Total Sales
2 in Fabius
$175,000 Price Range
We collect this data history from publicly available records. To have your information removed, we recommend requesting removal directly through your county’s website.
| Date | Buyer | Sale Price | Title Company |
|---|---|---|---|
| $235,000 | None Available | ||
| Jockson Suzanne | $213,000 | None Available | |
| Henwey Justin R | $175,000 | None Available | |
| Jackson Suzanne H | $120,000 | Robert Demye | |
| Geary Brian W | $100,000 | -- |
We collect this data history from publicly available records. To have your information removed, we recommend requesting removal directly through your county’s website.
| Date | Status | Borrower | Loan Amount |
|---|---|---|---|
| Open | $227,156 | ||
| Previous Owner | Henwey Justin R | $166,250 | |
| Previous Owner | Jackson Suzanne | $30,000 | |
| Closed | Heavey Jackson Suzanne | $102,650 |
We collect this data history from publicly available records. To have your information removed, we recommend requesting removal directly through your county’s website.
| Date | Event | Price | List to Sale | Price per Sq Ft |
|---|---|---|---|---|
| 04/24/2024 04/24/24 | Sold | $235,000 | +4.4% | $129 / Sq Ft |
| 02/25/2024 02/25/24 | Pending | -- | -- | -- |
| 02/22/2024 02/22/24 | For Sale | $225,000 | -- | $123 / Sq Ft |
We collect this data history from publicly available records. To have your information removed, we recommend requesting removal directly through your county’s website.
| Year | Tax Paid | Tax Assessment Tax Assessment Total Assessment is a certain percentage of the fair market value that is determined by local assessors to be the total taxable value of land and additions on the property. | Land | Improvement |
|---|---|---|---|---|
| 2025 | $7,245 | $156,700 | $39,600 | $117,100 |
| 2024 | $7,245 | $156,700 | $39,600 | $117,100 |
| 2023 | $7,105 | $156,700 | $39,600 | $117,100 |
| 2022 | $7,025 | $156,700 | $39,600 | $117,100 |
| 2021 | $6,907 | $156,700 | $39,600 | $117,100 |
| 2020 | $6,078 | $156,700 | $39,600 | $117,100 |
| 2019 | $2,566 | $156,700 | $39,600 | $117,100 |
| 2018 | $5,946 | $156,700 | $39,600 | $117,100 |
| 2017 | $2,367 | $156,700 | $39,600 | $117,100 |
| 2016 | $5,647 | $156,700 | $39,600 | $117,100 |
| 2015 | -- | $156,700 | $39,600 | $117,100 |
| 2014 | -- | $156,700 | $39,600 | $117,100 |
Seller's Agent in 2024
Karen Reynolds
Howard Hanna
(315) 655-2191
61 Total Sales
AF
Buyer's Agent in 2024
Audrey Fowler
Dropped Members
Source: Central New York Information Services
MLS Number: S1522226
APN: 313089-108-000-0001-010-000-0000
Disclaimer: Certain information contained herein is derived from information provided by parties other than Homes.com. All information provided is deemed reliable, but is not guaranteed to be accurate and should be independently verified.
The data relating to real estate on this web site comes in part from the Internet Data Exchange (IDX) Program of the CNYIS, UNYREIS and WNYREIS. Real estate listings held by firms other than Homes.com, LLC are marked with the IDX logo and include the Listing Broker’s Firm Name.
Disclaimer: All information deemed reliable but not guaranteed and should be independently verified. All properties are subject to prior sale, change or withdrawal. Neither the listing broker(s) nor Homes.com, LLC shall be responsible for any typographical errors, misinformation, misprints, and shall be held totally harmless. © 2026 CNYIS, UNYREIS, WNYREIS. All rights reserved.
Ask me questions while you tour the home.