
Karen Dion
Windermere Real Estate/East
(360) 502-2221
84 Total Sales
1 in Brickyard Road-Queensgate
$750,000 Price




Estimated Value: $642,000 - $706,885
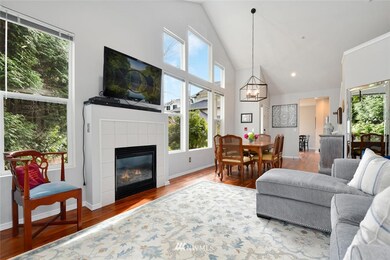
Very rare 2-story Cambridge townhome, with master on main & side by side 2-car garage! Extensive updating including nearly new kitchen, main bath, powder room & full main floor hardwoods. Vaulted ceilings, expansive windows, tons of light! Private and most quiet location in Cambridge overlooking green space. Brand new roof, no assessment. Phenomenal location close to freeways, downtown Bothell & Brickyard Park & Ride. Clubhouse with gym and sauna. No rental cap. Award winning Northshore schools
Last Agent to Sell the Property
Coldwell Banker Bain License #26138 Listed on: 03/19/2020
Source: Northwest Multiple Listing Service (NWMLS)
MLS#: 1580245
We collect this data history from publicly available records. To have your information removed, we recommend requesting removal directly through your county’s website.
Karen Dion
Windermere Real Estate/East
(360) 502-2221
84 Total Sales
1 in Brickyard Road-Queensgate
$750,000 Price
Lucy Lotto
Kelly Right RE of Seattle LLC
(425) 230-6978
30 Total Sales
1 in Brickyard Road-Queensgate
$485,000 Price
Celine Williams
Realty One Group Orca
(360) 763-4211
152 Total Sales
1 in Brickyard Road-Queensgate
$529,000 Price
Mike Pavone
Windermere Real Estate/East
(206) 594-4100
169 Total Sales
1 in Brickyard Road-Queensgate
$550,000 Price
Sean Meade
COMPASS
(425) 414-8031
32 Total Sales
1 in Brickyard Road-Queensgate
$719,000 Price
Lilian Bergsma Lefever
COMPASS
(425) 523-9618
39 Total Sales
1 in Brickyard Road-Queensgate
$1,075,000 Price
We collect this data history from publicly available records. To have your information removed, we recommend requesting removal directly through your county’s website.
| Date | Buyer | Sale Price | Title Company |
|---|---|---|---|
| $540,000 | Rainier Title | ||
| Hoffman Laura N | $405,000 | First American | |
| Singh Gurvinder Pal | -- | Accommodation | |
| Singh Satpal | $270,000 | Old Republic T |
We collect this data history from publicly available records. To have your information removed, we recommend requesting removal directly through your county’s website.
| Date | Status | Borrower | Loan Amount |
|---|---|---|---|
| Open | $400,000 | ||
| Closed | Tom Rebecca | $405,000 | |
| Previous Owner | Hoffman Laura N | $372,600 | |
| Previous Owner | Singh Satpal | $80,000 |
We collect this data history from publicly available records. To have your information removed, we recommend requesting removal directly through your county’s website.
| Date | Event | Price | List to Sale | Price per Sq Ft |
|---|---|---|---|---|
| 04/24/2020 04/24/20 | Sold | $540,000 | 0.0% | $380 / Sq Ft |
| 03/24/2020 03/24/20 | Pending | -- | -- | -- |
| 03/19/2020 03/19/20 | For Sale | $540,000 | -- | $380 / Sq Ft |
We collect this data history from publicly available records. To have your information removed, we recommend requesting removal directly through your county’s website.
| Year | Tax Paid | Tax Assessment Tax Assessment Total Assessment is a certain percentage of the fair market value that is determined by local assessors to be the total taxable value of land and additions on the property. | Land | Improvement |
|---|---|---|---|---|
| 2025 | $7,360 | $726,000 | $57,000 | $669,000 |
| 2024 | $6,844 | $728,000 | $57,000 | $671,000 |
| 2023 | $7,399 | $761,000 | $57,000 | $704,000 |
| 2022 | $5,482 | $602,000 | $51,300 | $550,700 |
| 2021 | $5,579 | $511,000 | $51,300 | $459,700 |
| 2020 | $5,522 | $480,000 | $51,300 | $428,700 |
| 2018 | $4,075 | $469,000 | $42,700 | $426,300 |
| 2017 | $3,507 | $359,000 | $42,700 | $316,300 |
| 2016 | $3,206 | $313,000 | $39,900 | $273,100 |
| 2015 | $2,943 | $290,000 | $37,000 | $253,000 |
| 2014 | -- | $257,000 | $39,900 | $217,100 |
| 2013 | -- | $214,000 | $39,900 | $174,100 |
Seller's Agent in 2020
John McCaughey
Coldwell Banker Bain
(425) 802-7803
117 Total Sales
Seller Co-Listing Agent in 2020
Paul Hart
Coldwell Banker Bain
(425) 503-7939
50 Total Sales
Buyer's Agent in 2020
Nathalie Boss
John L Scott
(425) 698-0946
55 Total Sales
Source: Northwest Multiple Listing Service (NWMLS)
MLS Number: 1580245
APN: 131094-1330
Disclaimer: Certain information contained herein is derived from information provided by parties other than Homes.com. All information provided is deemed reliable, but is not guaranteed to be accurate and should be independently verified.
All data is obtained from various sources and may not have been verified by broker or MLS GRID. Supplied Open House Information is subject to change without notice. All information should be independently reviewed and verified for accuracy. Properties may or may not be listed by the office/agent presenting the information. Listing information is provided by the Northwest Multiple Listing Service (NWMLS). Property information is based on available data that may include MLS information, county records, and other sources. Listings marked with the 3 tree icon and provided by NWMLS. All properties are subject to prior sale or withdrawal. IDX information is provided exclusively for consumers’ personal noncommercial use, that it may not be used for any purpose other than to identify prospective properties consumers may be interested in purchasing, that the data is deemed reliable but is not guaranteed by MLS GRID. ©2026 NWMLS.
Based on information submitted to the MLS GRID
Listings courtesy of Northwest Multiple Listing Service (NWMLS) as distributed by MLS GRID
Ask me questions while you tour the home.