
Edna Thompson
Coldwell Banker Realty
(708) 419-3133
81 Total Sales
2 in Markham
$57K - $159K Price Range


Estimated Value: $245,684
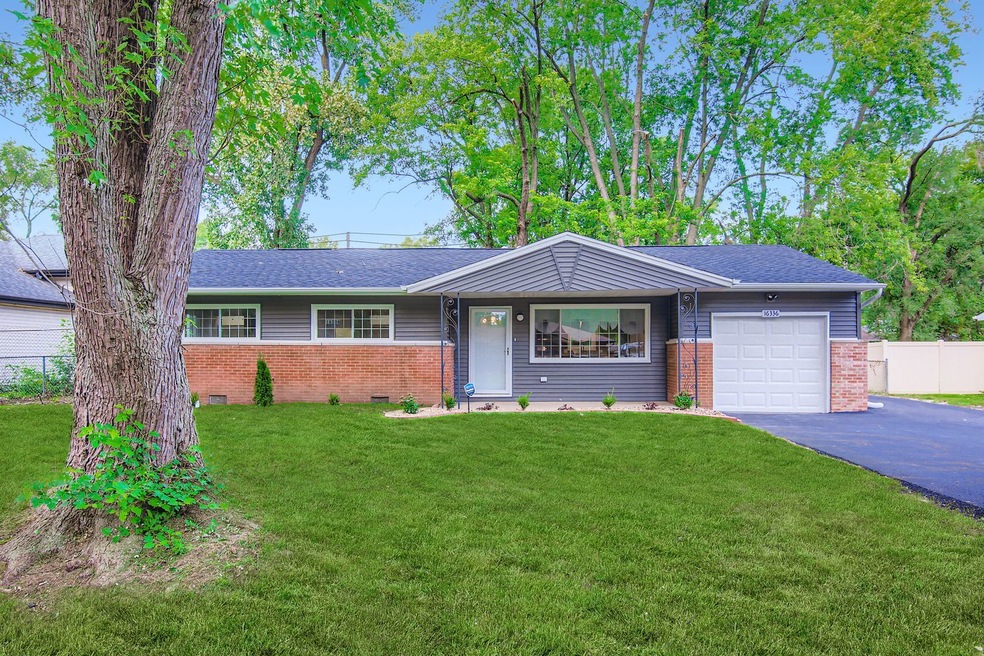
This 3 bedroom, 2 bath home has been beautifully updated throughout with stylish wood laminate flooring and a bright open layout. The kitchen shines with stainless steel appliances and flows seamlessly into the dining and living areas-perfect for entertaining. A laundry room equipped with washer and dryer adds convenience, and the attached 1-car garage offers additional storage or parking. The driveway can easily fit 4 cars! Get ready to Move right into your new home and enjoy modern living in a completely refreshed home!
Last Agent to Sell the Property
Keller Williams Preferred Rlty License #471018862 Listed on: 08/29/2025
We collect this data history from publicly available records. To have your information removed, we recommend requesting removal directly through your county’s website.
Edna Thompson
Coldwell Banker Realty
(708) 419-3133
81 Total Sales
2 in Markham
$57K - $159K Price Range
Daisy Neal
Daisy Neal
(877) 894-6002
20 Total Sales
1 in Markham
$120,000 Price
Robin Saka
Stages Real Estate LLC
(708) 340-6898
40 Total Sales
1 in Markham
$129,900 Price
Carolyn Moore-Washington
Coldwell Banker Realty
(708) 572-3115
101 Total Sales
3 in Markham
$54K - $195K Price Range
Jennifer Valentino
Better Homes & Gardens Real Estate
(224) 571-9264
35 Total Sales
3 in Markham
$225K - $255K Price Range
Robert Kroll
808 Realty
(815) 860-2793
366 Total Sales
1 in Markham
$63,000 Price
We collect this data history from publicly available records. To have your information removed, we recommend requesting removal directly through your county’s website.
| Date | Buyer | Sale Price | Title Company |
|---|---|---|---|
| $216,000 | None Listed On Document | ||
| D A S Capital Holdings Pllc | -- | None Listed On Document | |
| Cook County Land Bk Authority | -- | None Listed On Document | |
| Lane James | -- | Residential Title Services | |
| Lane James | $53,000 | Professional National Title |
We collect this data history from publicly available records. To have your information removed, we recommend requesting removal directly through your county’s website.
| Date | Status | Borrower | Loan Amount |
|---|---|---|---|
| Open | $7,500 | ||
| Open | Moore Myiesha | $211,989 | |
| Previous Owner | D A S Capital Holdings Pllc | $99,000 | |
| Previous Owner | Lane James | $95,000 | |
| Previous Owner | Lane James | $52,556 |
We collect this data history from publicly available records. To have your information removed, we recommend requesting removal directly through your county’s website.
| Date | Event | Price | List to Sale | Price per Sq Ft |
|---|---|---|---|---|
| 09/17/2025 09/17/25 | Sold | $215,900 | 0.0% | $181 / Sq Ft |
| 08/29/2025 08/29/25 | Pending | -- | -- | -- |
| 08/29/2025 08/29/25 | For Sale | $215,900 | -- | $181 / Sq Ft |
We collect this data history from publicly available records. To have your information removed, we recommend requesting removal directly through your county’s website.
| Year | Tax Paid | Tax Assessment Tax Assessment Total Assessment is a certain percentage of the fair market value that is determined by local assessors to be the total taxable value of land and additions on the property. | Land | Improvement |
|---|---|---|---|---|
| 2025 | $2,798 | $7,099 | $1,197 | $5,902 |
| 2024 | $2,798 | $6,500 | $1,197 | $5,303 |
| 2023 | $1,421 | $6,500 | $1,197 | $5,303 |
| 2022 | $1,421 | $3,450 | $1,064 | $2,386 |
| 2021 | $1,413 | $3,450 | $1,064 | $2,386 |
| 2020 | $1,468 | $3,450 | $1,064 | $2,386 |
| 2019 | $1,821 | $4,183 | $931 | $3,252 |
| 2018 | $1,760 | $4,183 | $931 | $3,252 |
| 2017 | $1,686 | $4,183 | $931 | $3,252 |
| 2016 | $1,709 | $3,748 | $798 | $2,950 |
| 2015 | $1,536 | $3,748 | $798 | $2,950 |
| 2014 | $1,556 | $3,748 | $798 | $2,950 |
| 2013 | $1,569 | $4,045 | $798 | $3,247 |
Seller's Agent in 2025
Nikia Evans
Keller Williams Preferred Rlty
(773) 956-1157
155 Total Sales
Buyer's Agent in 2025
Solitaire King
HomeSmart Connect LLC
(708) 935-4619
9 Total Sales
Source: Midwest Real Estate Data (MRED)
MLS Number: 12458950
APN: 28-23-404-023-0000
Disclaimer: Certain information contained herein is derived from information provided by parties other than Homes.com. All information provided is deemed reliable, but is not guaranteed to be accurate and should be independently verified.
All data is obtained from various sources and may not have been verified by broker or MLS GRID. Supplied Open House Information is subject to change without notice. All information should be independently reviewed and verified for accuracy. Properties may or may not be listed by the office/agent presenting the information. Some IDX listings have been excluded from this website.
Listings courtesy of Midwest Real Estate Data (MRED) as distributed by MLS GRID.
Based on information submitted to the MLS GRID
Ask me questions while you tour the home.