
Todd Ferris
Ferris Property Group
(317) 754-8732
218 Total Sales
2 in Lebanon
$255K - $321K Price Range

Estimated Value: $246,000 - $276,000
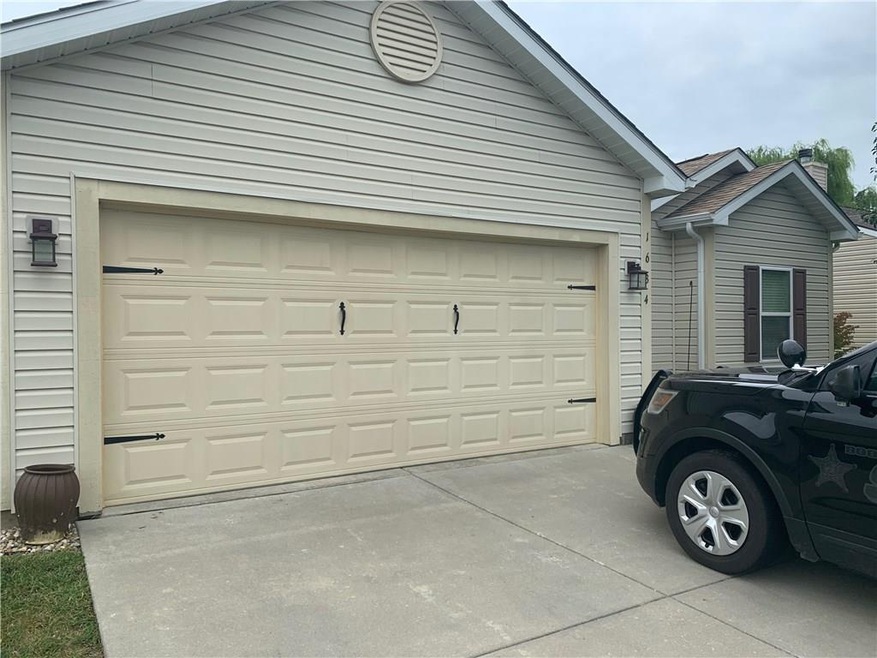
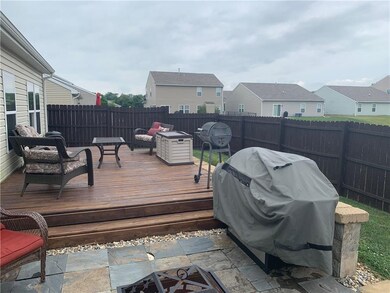
Perfect home for a new home owner or a couple looking to downsize. This ranch home is very cute, with an open concept but still very cozy. There's a pond behind house with a fountain. Perfect for sitting on back deck and relaxing!
Last Agent to Sell the Property
Berkshire Hathaway Home License #RB16000077 Listed on: 09/01/2020
Last Buyer's Agent
Berkshire Hathaway Home License #RB16000077 Listed on: 09/01/2020
We collect this data history from publicly available records. To have your information removed, we recommend requesting removal directly through your county’s website.
Todd Ferris
Ferris Property Group
(317) 754-8732
218 Total Sales
2 in Lebanon
$255K - $321K Price Range
Tammy Venable
Compass Indiana, LLC
(317) 676-0250
72 Total Sales
3 in Lebanon
$140K - $310K Price Range
Angi Oakes
Berkshire Hathaway Home
(317) 449-7564
181 Total Sales
1 in Lebanon
$247,500 Price
Angela Battisti
Berkshire Hathaway Home
(937) 975-2193
25 Total Sales
3 in Lebanon
$204K - $275K Price Range
Kerri Mayo
Keller Williams Realty
(463) 230-7592
103 Total Sales
1 in Lebanon
$610,000 Price
Paul Gorrell
CrestPoint Real Estate
(463) 223-3741
64 Total Sales
1 in Lebanon
$216,500 Price
We collect this data history from publicly available records. To have your information removed, we recommend requesting removal directly through your county’s website.
| Date | Buyer | Sale Price | Title Company |
|---|---|---|---|
| -- | Meridian Title | ||
| -- | -- | ||
| -- | -- | ||
| -- | -- |
We collect this data history from publicly available records. To have your information removed, we recommend requesting removal directly through your county’s website.
| Date | Status | Borrower | Loan Amount |
|---|---|---|---|
| Open | $162,011 | ||
| Closed | $9,900 | ||
| Previous Owner | $113,964 | ||
| Previous Owner | $103,500 |
We collect this data history from publicly available records. To have your information removed, we recommend requesting removal directly through your county’s website.
| Date | Event | Price | List to Sale | Price per Sq Ft | Prior Sale |
|---|---|---|---|---|---|
| 10/09/2020 10/09/20 | Sold | $165,000 | -2.9% | $131 / Sq Ft | |
| 09/02/2020 09/02/20 | Pending | -- | -- | -- | |
| 09/01/2020 09/01/20 | For Sale | $170,000 | +37.1% | $135 / Sq Ft | |
| 09/16/2016 09/16/16 | Sold | $124,000 | 0.0% | $98 / Sq Ft | View Prior Sale |
| 08/09/2016 08/09/16 | Off Market | $124,000 | -- | -- | |
| 08/03/2016 08/03/16 | Price Changed | $126,000 | -0.8% | $100 / Sq Ft | |
| 07/19/2016 07/19/16 | Price Changed | $127,000 | -2.2% | $101 / Sq Ft | |
| 07/13/2016 07/13/16 | For Sale | $129,900 | +4.8% | $103 / Sq Ft | |
| 07/11/2016 07/11/16 | Off Market | $124,000 | -- | -- | |
| 07/08/2016 07/08/16 | For Sale | $129,900 | +4.8% | $103 / Sq Ft | |
| 07/01/2016 07/01/16 | Off Market | $124,000 | -- | -- | |
| 06/06/2016 06/06/16 | For Sale | $129,900 | -- | $103 / Sq Ft |
We collect this data history from publicly available records. To have your information removed, we recommend requesting removal directly through your county’s website.
| Year | Tax Paid | Tax Assessment Tax Assessment Total Assessment is a certain percentage of the fair market value that is determined by local assessors to be the total taxable value of land and additions on the property. | Land | Improvement |
|---|---|---|---|---|
| 2025 | $1,755 | $216,100 | $23,000 | $193,100 |
| 2024 | $1,901 | $196,200 | $23,000 | $173,200 |
| 2023 | $2,012 | $210,200 | $23,000 | $187,200 |
| 2022 | $1,805 | $185,000 | $23,000 | $162,000 |
| 2021 | $1,588 | $163,500 | $23,000 | $140,500 |
| 2020 | $1,329 | $140,200 | $23,000 | $117,200 |
| 2019 | $1,180 | $133,200 | $23,000 | $110,200 |
| 2018 | $1,091 | $121,200 | $23,000 | $98,200 |
| 2017 | $963 | $113,400 | $23,000 | $90,400 |
| 2016 | $942 | $113,500 | $23,000 | $90,500 |
| 2014 | $862 | $107,600 | $23,000 | $84,600 |
| 2013 | $806 | $105,800 | $25,000 | $80,800 |
Seller's Agent in 2020
Amanda Shockley
Berkshire Hathaway Home
(765) 891-1717
43 Total Sales
Seller's Agent in 2016
Heather Schaller
eXp Realty, LLC
(317) 626-0726
206 Total Sales
LB
Buyer's Agent in 2016
Lisa Batts
Batts Real Estate Group
Source: MIBOR Broker Listing Cooperative®
MLS Number: MBR21736639
APN: 06-10-26-000-005.029-002
Disclaimer: Certain information contained herein is derived from information provided by parties other than Homes.com. All information provided is deemed reliable, but is not guaranteed to be accurate and should be independently verified.
All data is obtained from various sources and may not have been verified by broker or MLS GRID. Supplied Open House Information is subject to change without notice. All information should be independently reviewed and verified for accuracy. Properties may or may not be listed by the office/agent presenting the information. Some IDX listings have been excluded from this website.
Listings courtesy of MIBOR Broker Listing Cooperative® as distributed by MLS GRID.
Based on information submitted to the MLS GRID
Ask me questions while you tour the home.