NOT LISTED FOR SALE

1634 N Estrada Mesa, AZ 85207

Mesa Area

Estimated Value: $501,850 - $539,000

3 Beds
2 Baths
1,483 Sq Ft
$348/Sq Ft Est. Value

Sale Details

Date Sold: May 7, 2020

Last sale price $356,000 $240 Per Sq Ft

Est. 45% increase in value since last sale

Current estimated payment $3,160 / mo

5 Days on Market

Highlights

  • Clubhouse
  • Heated Community Pool
  • Covered Patio or Porch
  • Franklin at Brimhall Elementary School Rated A
  • Tennis Courts
  • 4-minute walk to Desert Foothills Park

About This Home

As of May 2020

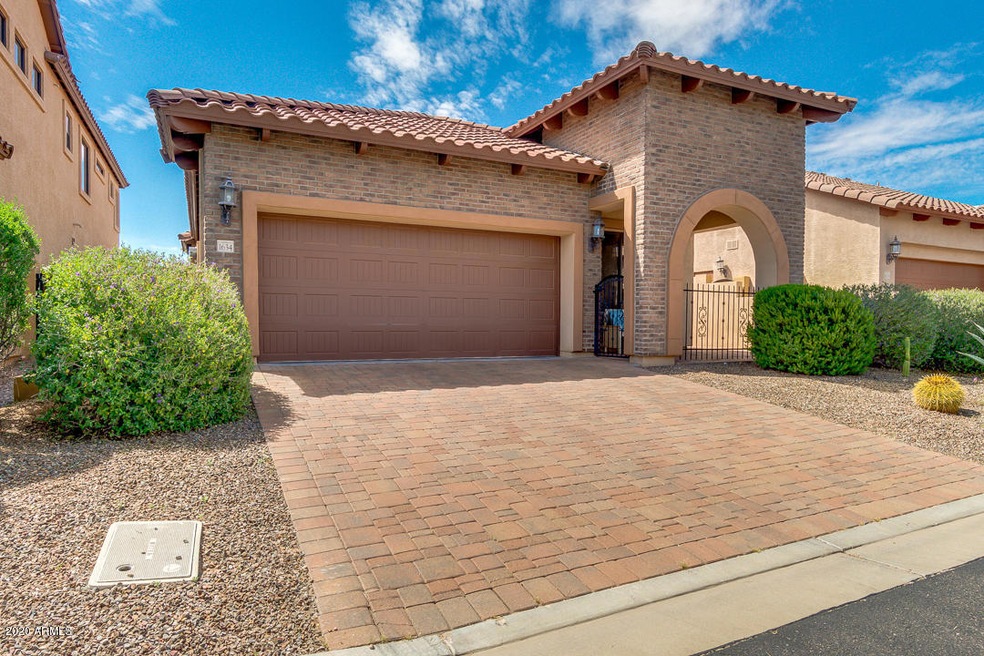
Casual Ease in this Immaculate Mountain Bridge Home! Great room plan - open concept - tile floors throughout. Greet your guest in the spacious courtyard. Prepare all your favorite dishes in the gorgeous kitchen with breakfast bar, gas range & staggered cabinets. Dine on the back patio with gas grill & enjoy the evening around the fire pit. There's room for everything in the custom cabinets above the closets. The master is the prefect retreat with bright windows, walk-in closet, and tile shower. Experience lifestyle Mountain Bridge amenities including fitness center, hiking trails, beach entry pool, private spa, playgrounds, shady ramadas, basketball courts, a tennis and pickleball courts and a special event lawn. Preview with our 3-D video tour and schedule showing today!

Last Agent to Sell the Property

Lori Thompson-Tuter

Keller Williams Integrity First Realty License #SA650919000 Listed on: 04/02/2020

Keller Williams Integrity First Realty

Last Buyer's Agent

Shamile Botzman

Premier Agent Network License #SA633919000

Create a Home Valuation Report for This Property
The Home Valuation Report is an in-depth analysis detailing your home's value as well as a comparison with similar homes in the area

Home Details

Home Type

  • Single Family

Est. Annual Taxes

  • $2,827

Year Built

  • Built in 2009

Lot Details

  • 5,966 Sq Ft Lot
  • Desert faces the front and back of the property
  • Block Wall Fence

HOA Fees

  • $165 Monthly HOA Fees

Parking

  • 2 Car Garage

Home Design

  • Wood Frame Construction
  • Tile Roof
  • Stucco

Interior Spaces

  • 1,483 Sq Ft Home
  • 1-Story Property
  • Ceiling height of 9 feet or more
  • Tile Flooring

Kitchen

  • Eat-In Kitchen
  • Gas Oven
  • Gas Range
  • Built-In Microwave
  • Dishwasher
  • Disposal

Bedrooms and Bathrooms

  • 3 Bedrooms
  • 2 Bathrooms
  • Private Water Closet

Laundry

  • Laundry in unit
  • Washer Hookup

Outdoor Features

  • Covered Patio or Porch
  • Built-In Barbecue

Schools

  • Zaharis Elementary School
  • Fremont Junior High School
  • Red Mountain High School

Utilities

  • Central Air
  • Heating Available
  • Gas Available
  • Gas Water Heater
  • Cable TV Available

Listing and Financial Details

  • Tax Lot 6
  • Assessor Parcel Number 219-31-616

Community Details

Overview

  • Association fees include ground maintenance, street maintenance
  • Mountain Bridge Association, Phone Number (482) 921-7500
  • Built by Blanford
  • Lantana At Mountain Bridge Subdivision

Amenities

  • Clubhouse

Recreation

  • Tennis Courts
  • Community Playground
  • Heated Community Pool
  • Community Spa
  • Bike Trail

Home Details

Home Type

Single Family

Est. Annual Taxes

$2,827

Year Built

Built in 2009

Lot Details

5,966 Sq Ft Lot

HOA Fees

$165 per month

Parking

2

Listing Details

  • Cross Street: McKellips and 202 Loop
  • Property Type: Residential
  • Ownership: Fee Simple
  • Association Fees Community Facilities District: N
  • Recreation Center Fee 2: N
  • Recreation Center Fee: N
  • Total Monthly Fee Equivalent: 165.0
  • Updated Floors: Full
  • Separate Den Office Sep Den Office: N
  • Year Built: 2009
  • Tax Year: 2019
  • Property Sub Type: Single Family Residence
  • Horses: No
  • Lot Size Acres: 0.14
  • Subdivision Name: LANTANA AT MOUNTAIN BRIDGE
  • Property Attached Yn: No
  • General Property Description:PriceSqFt: 240.05
  • Const - Finish:Const - Finish: Stucco
  • Cooling:Cooling: Central Air
  • Technology:Technology: Cable TV Avail
  • Plumbing:Plumbing: Gas Hot Water Heater
  • Special Features: VirtualTour

Interior Features

  • Flooring: Tile
  • Basement YN: No
  • Possible Use: None
  • Spa Features: None
  • Appliances: Dishwasher, Disposal, Refrigerator, Microwave, Gas Oven, Gas Range
  • Total Bedrooms: 3
  • Fireplace: No
  • Interior Amenities: 3/4 Bath Master Bdrm, Eat-in Kitchen, 9+ Flat Ceilings
  • Living Area: 1483.0
  • Stories: 1
  • Dining Area:Dining Area: Eat-in Kitchen
  • Interior Features:Interior Features: 9+ Flat Ceilings
  • Kitchen Features:Kitchen Features: Dishwasher, Disposal, Refrigerator, Built-in Microwave, Gas Oven, Gas Range
  • Laundry:Laundry: Washer Hookup, Inside
  • Master Bathroom:Master Bathroom: 3/4 Bath Master Bdrm, Private Toilet Room

Exterior Features

  • Fencing: Block
  • Exterior Features: Built-in Barbecue
  • Lot Features: Desert Front, Desert Back
  • Pool Private: No
  • Disclosures: Seller Discl Avail, Agency Discl Req
  • Construction Type: Wood Frame, Stucco
  • Patio And Porch Features: Patio, Covered Patio(s)
  • Roof: Tile
  • General Property Description:Community Pool YN2: Yes
  • General Property Description:Private Pool YN2: No
  • Community Pool Features:Community Pool Features: Heated

Garage/Parking

  • Total Covered Spaces: 2.0
  • Garage Spaces: 2.0
  • Open Parking Spaces: 2.0

Utilities

  • Cooling: Central Air
  • Heating: Electric
  • Laundry Features: Washer Hookup, Inside
  • Cooling Y N: Yes
  • Heating Yn: Yes
  • Water Source: Public
  • Utilities:Utilities: SRP, City Gas

Condo/Co-op/Association

  • Community Features: Community Spa Htd, Gated, Tennis Court(s), Playground, Biking/Walking Path, Clubhouse
  • Association Fee: 495.0
  • Association Fee Frequency: Quarterly
  • Association Name: Mountain Bridge
  • Phone: 482-921-7500
  • Association: Yes

Association/Amenities

  • Association Fees:PAD Fee YN2: N
  • Association Fees:Cap ImprovementImpact Fee: 495.0
  • Association Fees:Cap ImprovementImpact Fee _percent_: $
  • Association Fees:Cap ImprovementImpact Fee 2 _percent_: $

Fee Information

  • Association Fee Includes: Maintenance Grounds, Street Maint

Schools

  • Elementary School: Zaharis Elementary
  • High School: Red Mountain High School
  • Junior High Dist: Mesa Unified District
  • Middle Or Junior School: Fremont Junior High School

Lot Info

  • Land Lease: No
  • Lot Size Sq Ft: 5966.0
  • Parcel #: 219-31-616

Building Info

  • Builder Name: Blanford

Tax Info

  • Tax Annual Amount: 2827.0
  • Tax Lot: 6

Ownership History

We collect this data history from publicly available records. To have your information removed, we recommend requesting removal directly through your county’s website.

Date Name Owned For Owner Type

Purchase Details

Listed on
Apr 2, 2020
Closed on
May 4, 2020
Sold by
Bought by
Seller's Agent
Lori Thompson-Tuter
Keller Williams Integrity First Realty
Buyer's Agent
Shamile Botzman
Premier Agent Network
List Price
$349,000
Sold Price
$356,000
Premium/Discount to List
$7,000
2.01%
Current Estimated Value
$516,213

Home Financials for this Owner

Home Financials are based on the most recent Mortgage that was taken out on this home.
Estimated Appreciation
$160,213
Avg. Annual Appreciation
6.09%
Original Mortgage
$256,000
Interest Rate
3.5%
Mortgage Type
New Conventional

Purchase Details

Listed on
Nov 27, 2012
Closed on
Jan 30, 2013
Sold by
Bought by
Seller's Agent
John Sposato
Keller Williams Realty Sonoran Living
Buyer's Agent
Brenda Kohles
Superb Realty
List Price
$269,900
Sold Price
$265,000
Premium/Discount to List
-$4,900
-1.82%

Home Financials for this Owner

Home Financials are based on the most recent Mortgage that was taken out on this home.
Avg. Annual Appreciation
4.14%
Original Mortgage
$212,000
Interest Rate
3.33%
Mortgage Type
New Conventional

Purchase Details

Closed on
Sep 18, 2009
Sold by
Bought by

Home Financials for this Owner

Home Financials are based on the most recent Mortgage that was taken out on this home.
Original Mortgage
$238,542
Interest Rate
5.25%
Mortgage Type
FHA
Source: Public Records

Purchase History

We collect this data history from publicly available records. To have your information removed, we recommend requesting removal directly through your county’s website.

Date Buyer Sale Price Title Company
$356,000 Great American Title Agency
$265,000 Title365 Agency
$242,950 Old Republic Title Agency
Source: Public Records

Mortgage History

We collect this data history from publicly available records. To have your information removed, we recommend requesting removal directly through your county’s website.

Date Status Borrower Loan Amount
Open $131,150
Closed $50,000
Open $348,800
Closed $325,500
Closed $281,250
Closed $256,000
Previous Owner $212,000
Previous Owner $238,542
Source: Public Records

Property History

We collect this data history from publicly available records. To have your information removed, we recommend requesting removal directly through your county’s website.

Date Event Price List to Sale Price per Sq Ft Prior Sale
05/07/2020 05/07/20 Sold $356,000 +2.0% $240 / Sq Ft
04/07/2020 04/07/20 Pending -- -- --
04/02/2020 04/02/20 For Sale $349,000 +31.7% $235 / Sq Ft
01/31/2013 01/31/13 Sold $265,000 -1.8% $176 / Sq Ft View Prior Sale
11/27/2012 11/27/12 For Sale $269,900 -- $179 / Sq Ft
Source: Arizona Regional Multiple Listing Service (ARMLS)

Tax History

We collect this data history from publicly available records. To have your information removed, we recommend requesting removal directly through your county’s website.

Year Tax Paid Tax Assessment Tax Assessment Total Assessment is a certain percentage of the fair market value that is determined by local assessors to be the total taxable value of land and additions on the property. Land Improvement
2025 $1,954 $31,250
2024 $2,623 $29,762
2023 $2,623 $39,000 $7,800 $31,200
2022 $2,566 $29,270 $5,850 $23,420
2021 $2,636 $27,630 $5,520 $22,110
2020 $2,601 $25,970 $5,190 $20,780
2019 $2,827 $24,880 $4,970 $19,910
2018 $2,713 $24,560 $4,910 $19,650
2017 $2,632 $25,610 $5,120 $20,490
2016 $2,583 $26,050 $5,210 $20,840
2015 $2,428 $23,870 $4,770 $19,100
Source: Public Records

Agents Affiliated with this Home

  • Section Image
  • Section Image
  • Section Image
  • Section Image
See All Agents

Map

Source: Arizona Regional Multiple Listing Service (ARMLS)

MLS Number: 6060379

Arizona Regional Multiple Listing Service (ARMLS)

APN: 219-31-616

Your Personal Tour Guide

Ask me questions while you tour the home.