NOT LISTED FOR SALE

Estimated Value: $371,000 - $405,000

3 Beds
2 Baths
1,455 Sq Ft
$268/Sq Ft Est. Value

Sale Details

Date Sold: March 5, 2025

Last sale price $395,000 $271 Per Sq Ft

Est. 1% decrease in value since last sale

Current estimated payment $2,582 / mo

95 Days on Market

Highlights

  • Stone Countertops
  • Enclosed Patio or Porch
  • 2 Car Attached Garage
  • Partin Elementary School Rated A
  • Family Room Off Kitchen
  • Closet Cabinetry

About This Home

As of March 2025

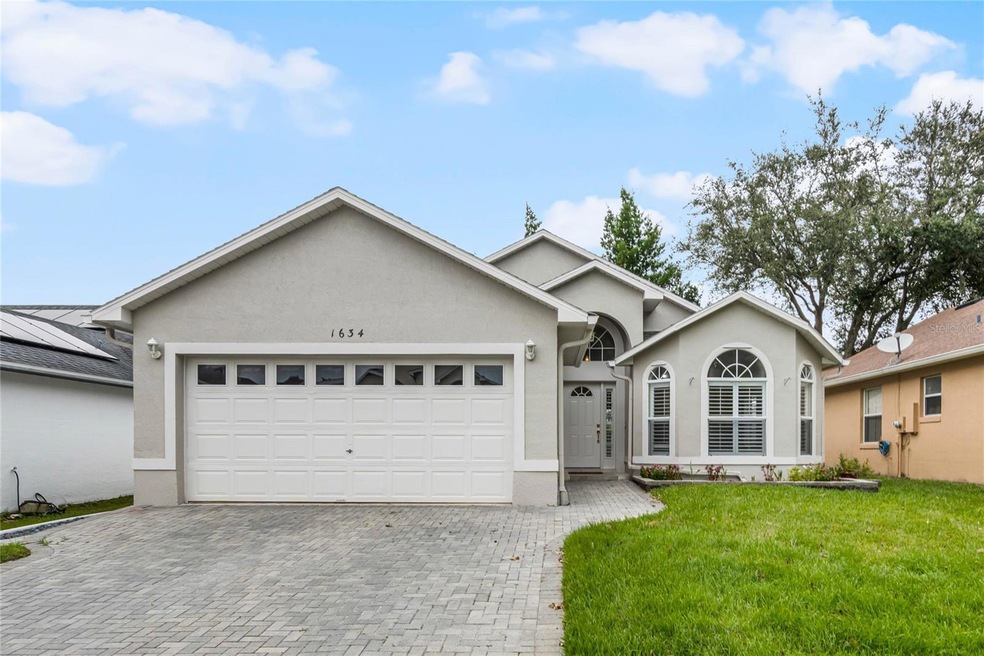
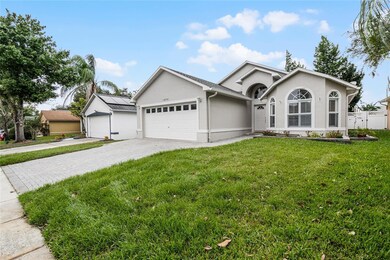
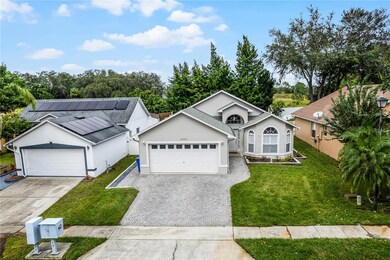
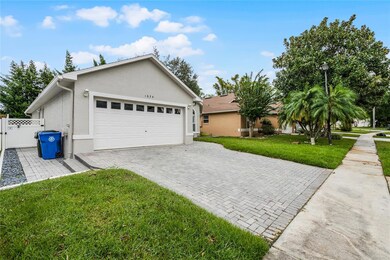
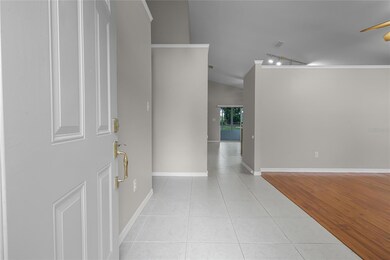
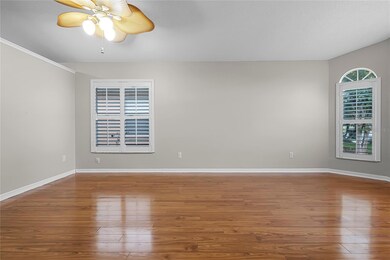
MAJOR PRICE IMPROVEMENT ON THIS BEAUTIFUL OVIEDO HOME! Move right in to a well maintained, updated home, with NO REAR NEIGHBORS! Light and bright and ready for YOU to make it YOURS! There is solid flooring throughout (NO CARPET) with fresh interior and exterior paint. You will love the custom details added to make this home stand out including a paver driveway and side walkway with river rock accent, renovated kitchen and baths and custom shutters in each room. The yard is fully fenced. This home offers lots of living space and a large enclosed rear patio. RE-PLUMBED 2024! All appliances are included. Spectacular floor plan with TWO living spaces offering a variety of options for use including a home office, gym or play area. Close to everything including great TOP RATED schools! You will love living in the Riverside at Twin Rivers community. It's time to schedule a tour of your future home TODAY!

Last Agent to Sell the Property

Carla Stanton

MAINFRAME REAL ESTATE Brokerage Phone: 407-513-4257 License #3215466 Listed on: 10/19/2024

MAINFRAME REAL ESTATE

Last Buyer's Agent

Stellar Non-Member Agent

STELLAR NON-MEMBER OFFICE

STELLAR NON-MEMBER OFFICE

Home Details

Home Type

  • Single Family

Est. Annual Taxes

  • $1,553

Year Built

  • Built in 1995

Lot Details

  • 5,683 Sq Ft Lot
  • South Facing Home
  • Vinyl Fence
  • Chain Link Fence
  • Property is zoned PUD

HOA Fees

  • $16 Monthly HOA Fees

Parking

  • 2 Car Attached Garage
  • Garage Door Opener
  • Driveway

Home Design

  • Slab Foundation
  • Shingle Roof
  • Concrete Siding
  • Stucco

Interior Spaces

  • 1,455 Sq Ft Home
  • 1-Story Property
  • Sliding Doors
  • Entrance Foyer
  • Family Room Off Kitchen
  • Combination Dining and Living Room
  • Inside Utility
  • Utility Room

Kitchen

  • Range
  • Microwave
  • Dishwasher
  • Stone Countertops
  • Solid Wood Cabinet

Flooring

  • Laminate
  • Tile

Bedrooms and Bathrooms

  • 3 Bedrooms
  • En-Suite Bathroom
  • Closet Cabinetry
  • Walk-In Closet
  • 2 Full Bathrooms

Laundry

  • Laundry Room
  • Dryer
  • Washer

Outdoor Features

  • Enclosed Patio or Porch
  • Rain Gutters

Schools

  • Partin Elementary School
  • Chiles Middle School
  • Hagerty High School

Utilities

  • Central Heating and Cooling System
  • High Speed Internet
  • Cable TV Available

Listing and Financial Details

Community Details

Overview

  • Towers Management Group/Jennifer Association, Phone Number (321) 676-6832
  • Riverside At Twin Rivers Un 1 Subdivision
  • The community has rules related to deed restrictions

Amenities

  • Community Mailbox

Home Details

Home Type

Single Family

Est. Annual Taxes

$1,553

Year Built

Built in 1995

Lot Details

5,683 Sq Ft Lot

HOA Fees

$16 per month

Parking

2

Listing Details

  • Property Type: Residential
  • Property Sub Type: Single Family Residence
  • Construction Materials: Concrete, Stucco
  • Fireplace: No
  • Living Area: 1455
  • Lot Size Acres: 0.13
  • New Construction: No
  • Year Built: 1995
  • Building Area Total: 1875
  • Lot Size Sq Ft: 5683
  • Status: Sold
  • Ownership: Fee Simple
  • ResoBuildingAreaSource: PublicRecords
  • Building Area Total Srch Sq M: 174.19
  • Escrow City: Orlando
  • Escrow State: FL
  • Escrow Street Name: N Orange Ave
  • Minimum Lease: 8-12 Months
  • RATIO Current Price By Calculate: 271.48
  • Total Acreage: 0 to less than 1/4
  • Water Access YN: 0
  • Planned Unit Development Yn: 1
  • MFR_BedroomClosetType: Walk-in Closet
  • MFR_BedroomClosetType: Built-in Closet
  • MFR_BedroomClosetType: Built-in Closet
  • MFR_InLawSuiteYN: 0
  • Attribution Contact: 407-513-4257
  • Tax Year: 2023
  • Special Features: None

Interior Features

  • Living Area Units: Square Feet
  • Flooring: Laminate, Tile
  • Full Bathrooms: 2
  • Interior Amenities: Kitchen/Family Room Combo, Living Room/Dining Room Combo, Solid Wood Cabinets, Stone Counters, Walk-In Closet(s)
  • Appliances Included: Dishwasher, Dryer, Microwave, Range, Refrigerator, Washer
  • Foundation Details: Slab
  • Total Bedrooms: 3
  • Levels: One
  • Stories: 1
  • ResoLivingAreaSource: PublicRecords
  • Additional Rooms: Inside Utility
  • Living Area Meters: 135.17

Exterior Features

  • Direction Faces: South
  • Exterior Features: Rain Gutters, Sidewalk, Sliding Doors
  • Roof: Shingle
  • Pool Private: No
  • Waterfront: No
  • Patio and Porch Features: Covered, Enclosed, Rear Porch
  • Road Surface Type: Paved
  • Disclosures: HOA/PUD/Condo Disclosure, Seller Property Disclosure
  • Water View YN: 0
  • Waterfront Feet Total: 0

Garage/Parking

  • Attached Garage: Yes
  • Carport Y N: No
  • Garage Spaces: 2
  • Garage Yn: Yes
  • Parking Features: Driveway, Garage Door Opener

Utilities

  • Utilities: BB/HS Internet Available, Cable Available, Electricity Available, Electricity Connected, Public, Sewer Available, Sewer Connected, Street Lights, Water Available, Water Connected
  • Cooling: Central Air
  • Heating: Central
  • Laundry Features: Electric Dryer Hookup, Inside, Laundry Room, Washer Hookup
  • Sewer: Public Sewer
  • Water Source: Public

Condo/Co-op/Association

  • Community Features: Community Mailbox, Deed Restrictions, Sidewalks
  • Association Fee: 197
  • Association Fee Frequency: Annually
  • Association Name: Towers Management Group/Jennifer
  • Phone: 321-676-6832
  • Association: Yes
  • Senior Community: No
  • Association 2 YN: 0
  • Association Approval Required YN: 0
  • Association Fee Requirement: Required
  • Association Email: api@towersmgmt.com

Fee Information

  • Total Annual Fees: 197.00
  • Total Monthly Fees: 16.42
  • Monthly HOA Amount: 16.42

Schools

  • Elementary School: Partin Elementary
  • High School: Hagerty High
  • Middle Or Junior School: Chiles Middle

Lot Info

  • Zoning: PUD
  • Parcel Number: 19-21-32-5LG-0000-0690
  • Additional Parcels: No
  • Fencing: Chain Link, Vinyl
  • Flood Zone Code: X

Rental Info

  • Furnished: Unfurnished
  • Pets Allowed: Yes
  • Lease Restrictions YN: 1
  • Additional Lease Restrictions: Buyer/s to verify with City of Oviedo and Riverside at Twin Rivers Community

Tax Info

  • Tax Annual Amount: 1552.85
  • Tax Block: 5lg
  • Tax Book Number: 44-54
  • Tax Lot: 69

Ownership History

We collect this data history from publicly available records. To have your information removed, we recommend requesting removal directly through your county’s website.

Date Name Owned For Owner Type

Purchase Details

Listed on
Oct 19, 2024
Closed on
Feb 24, 2025
Sold by
Bought by
Seller's Agent
Carla Stanton
MAINFRAME REAL ESTATE
Buyer's Agent
Stellar Non-Member Agent
STELLAR NON-MEMBER OFFICE
List Price
$434,000
Sold Price
$395,000
Premium/Discount to List
-$39,000
-8.99%
Views
144
Current Estimated Value
$389,309

Home Financials for this Owner

Home Financials are based on the most recent Mortgage that was taken out on this home.
Estimated Appreciation
-$5,691
Avg. Annual Appreciation
-1.04%
Original Mortgage
$285,000
Interest Rate
0.0704%
Mortgage Type
New Conventional

Purchase Details

Closed on
Jan 17, 2006
Sold by
Bought by

Home Financials for this Owner

Home Financials are based on the most recent Mortgage that was taken out on this home.
Original Mortgage
$202,800
Interest Rate
0.0622%
Mortgage Type
Fannie Mae Freddie Mac

Purchase Details

Closed on
Dec 30, 2003
Sold by
Bought by

Home Financials for this Owner

Home Financials are based on the most recent Mortgage that was taken out on this home.
Original Mortgage
$121,600
Interest Rate
0.0587%
Mortgage Type
Unknown

Purchase Details

Closed on
Nov 2, 1995
Sold by
Bought by

Purchase Details

Closed on
Jun 26, 1995
Sold by
Bought by
Source: Public Records

Range of Values:

--
Value Increase
--
Percent Increase
--
Adjusted for Inflation
Collateral Analytics

Collateral Analytics Collateral Analytics AVMs (Automated Valuation Model) employ a number of statistical approaches combined with neighborhood-specific comparable selection guarantees the most up-to-date and precise valuations.

Not Available

Collateral Analytics does not have data for the current month. Please view the chart for historical values.

ICE

ICE Mortgage Technology ICE Mortgage Technology’s AVM (Automated Valuation Model) is a state-of-the-art online residential property valuation tool that provides a quick and accurate estimate of the value of almost any home in the U.S.

Not Available

ICE Mortgage Technology does not have data for the current month. Please view the chart for historical values.

First American

First American First American Data & Analytics’ next-generation AVM combines unrivaled data assets with a blended ensemble of valuation models to produce highly accurate, reliable valuations you can trust.

Not Available

First American does not have data for the current month. Please view the chart for historical values.

Quantarium

Quantarium Quantarium’s valuation service, repeatedly proven the industry’s most accurate and comprehensive, is supercharged with a self-learning and auto-tuning AI engine that continually becomes smarter and more accurate as it processes daily inputs from the industry’s leading RE data lake.

Not Available

Quantarium does not have data for the current month. Please view the chart for historical values.

Average Value
Not Available
List Price
Sold Price
Create a Home Valuation Report for This Property
The Home Valuation Report is an in-depth analysis detailing your home's value as well as a comparison with similar homes in the area

Home Values in the Area

Source: Public Records

Average Home Value in this Area


Source: Public Records

Purchase History

We collect this data history from publicly available records. To have your information removed, we recommend requesting removal directly through your county’s website.

Date Buyer Sale Price Title Company
$395,000 Homepartners Title Services
$253,500 First Resource Title Partner
$152,000 First Resource Title Partner
$88,600 --
$38,000 --
Source: Public Records

Mortgage History

We collect this data history from publicly available records. To have your information removed, we recommend requesting removal directly through your county’s website.

Date Status Borrower Loan Amount
Closed $285,000
Closed $152,500
Closed $202,800
Closed $38,025
Closed $121,600
Closed $24,600
Closed $103,200
Source: Public Records

Property History

We collect this data history from publicly available records. To have your information removed, we recommend requesting removal directly through your county’s website.

Date Event Price List to Sale Price per Sq Ft
03/05/2025 03/05/25 Sold $395,000 -1.0% $271 / Sq Ft
01/22/2025 01/22/25 Pending -- -- --
01/15/2025 01/15/25 Price Changed $399,000 -4.8% $274 / Sq Ft
11/12/2024 11/12/24 Price Changed $419,000 -3.5% $288 / Sq Ft
10/19/2024 10/19/24 For Sale $434,000 -- $298 / Sq Ft
Source: Stellar MLS

Tax History

We collect this data history from publicly available records. To have your information removed, we recommend requesting removal directly through your county’s website.

Year Tax Paid Tax Assessment Tax Assessment Total Assessment is a certain percentage of the fair market value that is determined by local assessors to be the total taxable value of land and additions on the property. Land Improvement
2025 $5,559 $326,657 $95,000 $231,657
2024 $1,659 $138,282 -- --
2023 $1,553 $134,254 $0 $0
2021 $1,464 $126,548 $0 $0
2020 $1,447 $124,801 $0 $0
2019 $1,422 $121,995 $0 $0
2018 $1,402 $119,720 $0 $0
2017 $1,308 $117,258 $0 $0
2016 $1,356 $115,650 $0 $0
2015 $1,358 $114,048 $0 $0
2014 $1,358 $113,143 $0 $0
Source: Public Records

Agents Affiliated with this Home

See All Agents

Map

Source: Stellar MLS

MLS Number: O6250591

Stellar MLS

APN: 19-21-32-5LG-0000-0690

Your Personal Tour Guide

Ask me questions while you tour the home.