
Katie Evans
Real Broker
(602) 353-7877
54 Total Sales
1 in West Central Mesa
$280,000 Price
Estimated Value: $380,410
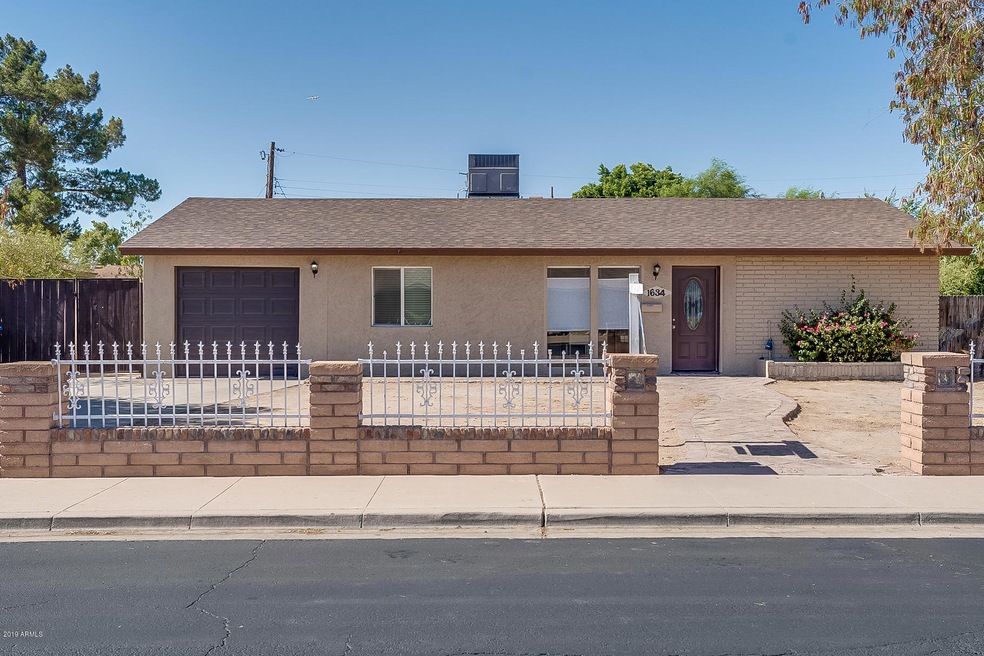
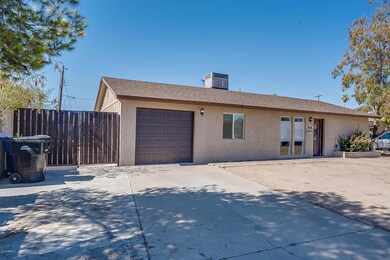
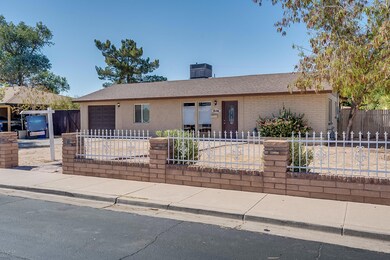
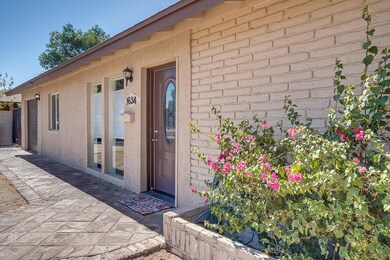
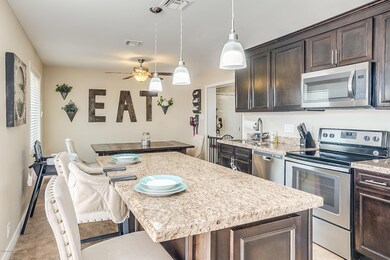
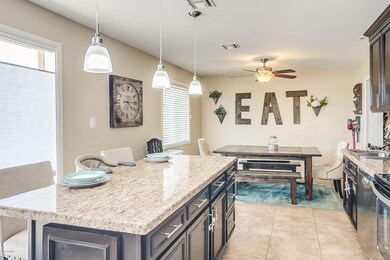
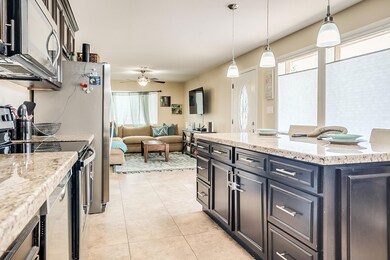
Best Value in 85202, this fully upgraded home has it all! 3 spacious bedrooms PLUS a den great for an office or kids play area, 2 tastefully upgraded bathrooms. Separate laundry room and all appliances are included with a good offer! Improvements in all the right places which includes dual pane windows, new kitchen cabinets, countertops, newer roof and AC just to mention a few! Additionally this home has an extended single car Garage, RV Gate and a large backyard with lush green grass perfect for entertaining and still has room to expand your backyard goals! You can't find anything else this pristine with all these features under $250k. Make an offer before it's gone!
Last Agent to Sell the Property
Real Broker License #SA645953000 Listed on: 07/05/2019
We collect this data history from publicly available records. To have your information removed, we recommend requesting removal directly through your county’s website.
Katie Evans
Real Broker
(602) 353-7877
54 Total Sales
1 in West Central Mesa
$280,000 Price
Carolyn Glass
Compass
(623) 263-9748
80 Total Sales
1 in West Central Mesa
$265,000 Price
Lisa Sandoval
Berkshire Hathaway HomeServices Arizona Properties
(623) 404-8675
50 Total Sales
1 in West Central Mesa
$197,500 Price
Annmarie Johnson
Real Broker
(623) 888-8094
161 Total Sales
2 in West Central Mesa
$280K - $410K Price Range
Ruben Luna
eXp Realty
(623) 323-9793
2,334 Total Sales
5 in West Central Mesa
$234K - $322K Price Range
Lynette Clemens
Keller Williams Realty Sonoran Living
(833) 558-7589
152 Total Sales
1 in West Central Mesa
$437,500 Price
We collect this data history from publicly available records. To have your information removed, we recommend requesting removal directly through your county’s website.
| Date | Buyer | Sale Price | Title Company |
|---|---|---|---|
| $233,000 | Security Title Agency Inc | ||
| Vitch Katherine | $205,000 | Empire West Title Agency | |
| Martinez Aurelio | $135,000 | Empire West Title Agency | |
| Martinez Aurelio | -- | Empire West Title Agency | |
| East Valley Sfr Llc | $50,500 | None Available | |
| Mancera Marco A | -- | None Available | |
| Martinez Michael | -- | None Available | |
| Mancera Marco A | -- | Lawyers Title Insurance Corp | |
| Mancera Marco A | -- | First Southwestern Title | |
| Hud | -- | Ati Title Trust | |
| Norwest Mtg Inc | $83,715 | Ati Title Trust | |
| Mull Carol Sue | $77,500 | United Title Agency | |
| Mellon Mtg Company | -- | -- | |
| Hutchinson Roger E | $65,000 | Transamerica Title Ins Co |
We collect this data history from publicly available records. To have your information removed, we recommend requesting removal directly through your county’s website.
| Date | Status | Borrower | Loan Amount |
|---|---|---|---|
| Open | $259,000 | ||
| Closed | Andrade Stephanie Anne | $226,010 | |
| Previous Owner | Vitch Katherine | $202,575 | |
| Previous Owner | Vitch Katherine | $201,286 | |
| Previous Owner | East Valley Sfr Llc | $1,350,000 | |
| Previous Owner | Mancera Marco A | $172,500 | |
| Previous Owner | Mancera Marco A | $25,000 | |
| Previous Owner | Mancera Marco A | $123,500 | |
| Previous Owner | Mancera Marco A | $12,999 | |
| Previous Owner | Mancera Marco A | $105,944 | |
| Previous Owner | Mancera Marco A | $92,683 |
We collect this data history from publicly available records. To have your information removed, we recommend requesting removal directly through your county’s website.
| Date | Event | Price | List to Sale | Price per Sq Ft | Prior Sale |
|---|---|---|---|---|---|
| 07/31/2019 07/31/19 | Sold | $233,000 | +3.6% | $180 / Sq Ft | |
| 07/07/2019 07/07/19 | Pending | -- | -- | -- | |
| 07/05/2019 07/05/19 | For Sale | $224,900 | +9.7% | $174 / Sq Ft | |
| 02/24/2017 02/24/17 | Sold | $205,000 | -0.4% | $158 / Sq Ft | View Prior Sale |
| 01/10/2017 01/10/17 | Pending | -- | -- | -- | |
| 12/16/2016 12/16/16 | Price Changed | $205,900 | -0.4% | $159 / Sq Ft | |
| 12/12/2016 12/12/16 | Price Changed | $206,800 | 0.0% | $160 / Sq Ft | |
| 12/08/2016 12/08/16 | Price Changed | $206,900 | 0.0% | $160 / Sq Ft | |
| 12/05/2016 12/05/16 | Price Changed | $207,000 | -0.2% | $160 / Sq Ft | |
| 12/01/2016 12/01/16 | Price Changed | $207,500 | -1.1% | $160 / Sq Ft | |
| 10/20/2016 10/20/16 | For Sale | $209,900 | -- | $162 / Sq Ft |
We collect this data history from publicly available records. To have your information removed, we recommend requesting removal directly through your county’s website.
| Year | Tax Paid | Tax Assessment Tax Assessment Total Assessment is a certain percentage of the fair market value that is determined by local assessors to be the total taxable value of land and additions on the property. | Land | Improvement |
|---|---|---|---|---|
| 2025 | $778 | $8,786 | ||
| 2024 | $774 | $8,368 | ||
| 2023 | $774 | $28,250 | $5,650 | $22,600 |
| 2022 | $766 | $19,400 | $3,880 | $15,520 |
| 2021 | $785 | $17,460 | $3,490 | $13,970 |
| 2020 | $773 | $15,300 | $3,060 | $12,240 |
| 2019 | $740 | $13,760 | $2,750 | $11,010 |
| 2018 | $704 | $12,730 | $2,540 | $10,190 |
| 2017 | $695 | $11,270 | $2,250 | $9,020 |
| 2016 | $778 | $10,130 | $2,020 | $8,110 |
| 2015 | $731 | $8,170 | $1,630 | $6,540 |
TB
Seller's Agent in 2019
Trevor Bradley
Real Broker
(602) 509-2598
107 Total Sales
Seller Co-Listing Agent in 2019
Julio Felix
A.Z. & Associates Real Estate Group
(602) 930-8031
2 in this area
45 Total Sales
Buyer's Agent in 2019
Evan Andrade
Andrade Realty
(623) 206-2626
32 Total Sales
Seller's Agent in 2017
Yolanda Martinez
DPR Realty
(480) 756-9922
1 in this area
47 Total Sales
Source: Arizona Regional Multiple Listing Service (ARMLS)
MLS Number: 5948455
APN: 134-29-030
Disclaimer: Certain information contained herein is derived from information provided by parties other than Homes.com. All information provided is deemed reliable, but is not guaranteed to be accurate and should be independently verified.
All information should be verified by the recipient and none is guaranteed as accurate by ARMLS
Listing Information presented by local MLS brokerage: Ten-X, local REALTOR®- Arlene Richardson - (888)-952-6393
Ask me questions while you tour the home.