NOT LISTED FOR SALE
4 Beds
2 Baths
2,394 Sq Ft
0.27 Acre Lot

Sale Details

Date Sold: September 28, 2020

Last sale price $220,000 $92 Per Sq Ft

66 Days on Market

Highlights

  • RV Parking in Community
  • Ranch Style House
  • Office or Studio
  • Recreation Room
  • Jetted Tub in Primary Bathroom
  • Laundry Room

About This Home

As of September 2020

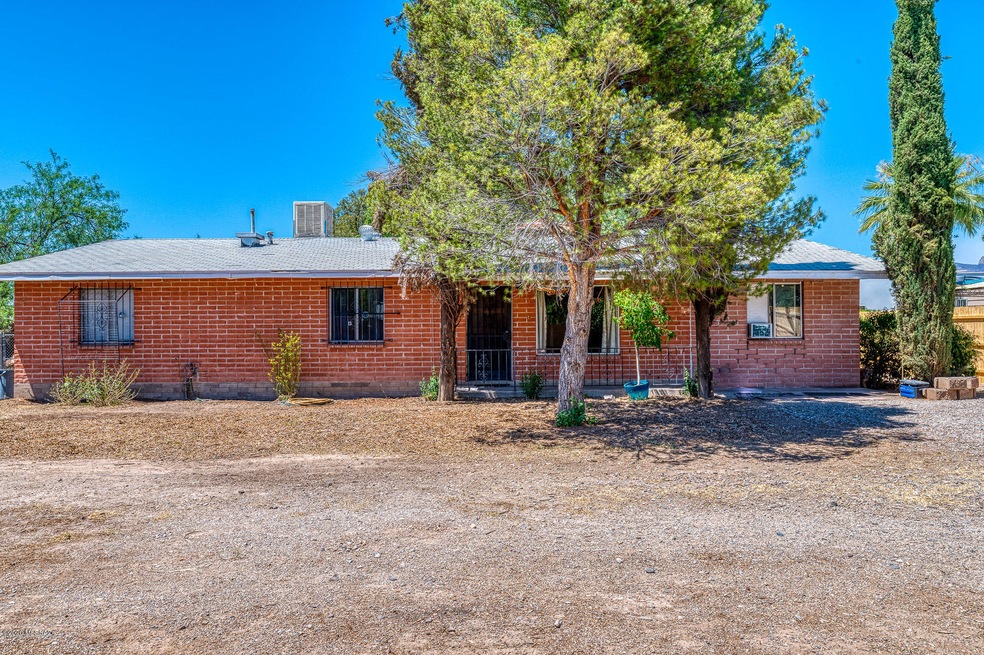
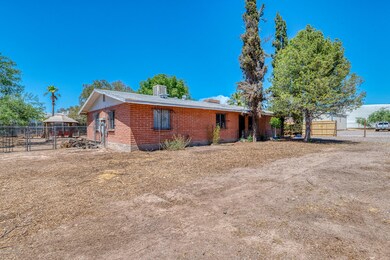
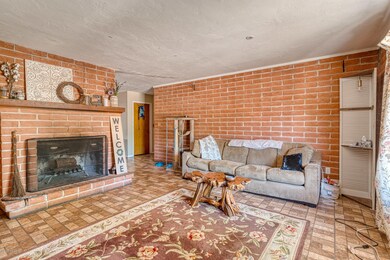
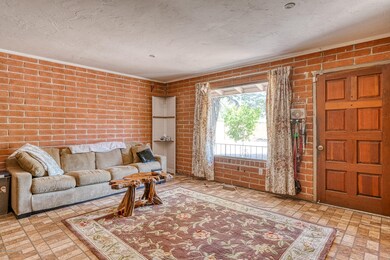
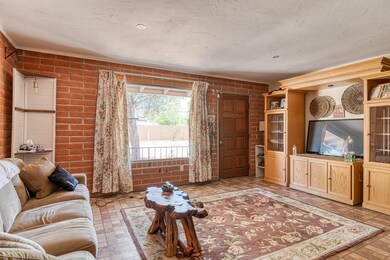
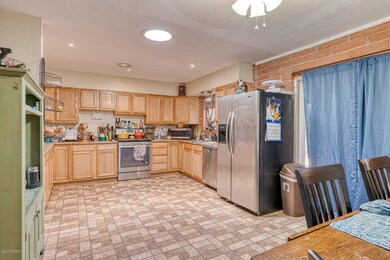
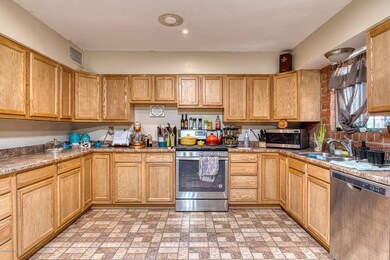
Welcome to this wonderful ranch style home. This amazing home sits on a 1/4 acre of mu zoning property and can have a variety of uses. The home offers a large kitchen with endless cabinet space. The living room offers a large wood burning fireplace. All guest bedrooms are sizable. The master bedroom offers a large closet and master bath completes it with jetted tub. Back yard offers lots of room with mature trees and in-ground fire pit. The property is in process of a split and both side are for sale at $400,000. The east property consist of a 2000 sq. ft. shop and 576 sq office/studio. The miner split will not be completed until seller knows if buyers interested in both. The survey has been done and the east wooden fence line is the east property line.

Last Agent to Sell the Property

Bobby Holt

RE/MAX Excalibur Realty License #SA646495000 Listed on: 07/17/2020

RE/MAX Excalibur Realty

Last Buyer's Agent

Mel Whitford

Coldwell Banker Realty

Home Details

Home Type

  • Single Family

Year Built

  • Built in 1974

Lot Details

  • 11,867 Sq Ft Lot
  • Wood Fence
  • Chain Link Fence
  • Native Plants
  • Back Yard
  • Property is zoned Pima County - MU

Home Design

  • Ranch Style House
  • Shingle Roof

Interior Spaces

  • 2,394 Sq Ft Home
  • Wood Burning Fireplace
  • Window Treatments
  • Living Room with Fireplace
  • Dining Area
  • Recreation Room
  • Bonus Room
  • Window Bars
  • Laundry Room

Kitchen

  • Gas Range
  • Dishwasher

Flooring

  • Carpet
  • Laminate
  • Concrete
  • Vinyl

Bedrooms and Bathrooms

  • 4 Bedrooms
  • 2 Full Bathrooms
  • Dual Vanity Sinks in Primary Bathroom
  • Jetted Tub in Primary Bathroom
  • Bathtub with Shower

Parking

  • No Garage
  • Gravel Driveway

Schools

  • Homer Davis Elementary School
  • Flowing Wells Middle School
  • Flowing Wells High School

Utilities

  • Forced Air Heating and Cooling System
  • Evaporated cooling system
  • Heating System Uses Natural Gas
  • Natural Gas Water Heater

Additional Features

  • No Interior Steps
  • Office or Studio

Community Details

  • RV Parking in Community

Home Details

Home Type

Single Family

Year Built

Built in 1974

Lot Details

0.27 Acres

Listing Details

  • Property Type: Residential
  • Dwelling Type: Single Family Residence
  • Style: Ranch
  • Technology: None
  • Accessibility Options: None
  • Legal Description: From Parcel:10407061D /W268.36' M/L Of E448.36' Of S150.04' Of Se4 Sw4 Se4 Exc S30' .74 Ac Fw .92 Ac Sec22-13-13
  • Building Stories: One
  • List Price per Sq Ft: 98.16
  • Additional Bathroom Features: Shower & Tub
  • Income Property Current Use: Owner Occupied
  • Special Features: None
  • Property Sub Type: Detached
  • Stories: 1

Interior Features

  • Fireplace: Wood Burning
  • Fireplace Location: Living Room
  • Number Of Fireplaces: 1.00
  • Window Coverings: Stay
  • Floor Covering: Carpet, Concrete, Laminate, Vinyl
  • Bedrooms: 4
  • Master Bathroom Features: Double Vanity, Jetted Tub
  • Total Bathrooms: 2.00
  • Full Bathrooms: 2
  • Has Basement: No
  • Dining Areas: Dining Area
  • Living Areas: Living Room
  • Laundry: Laundry Room
  • Extra Room: Bonus Room, Rec Room, Studio
  • Combined Sq Ft: 2394.00
  • Interior Steps YN: N
  • Kitchen Features: Dishwasher, Gas Range
  • Main House Sq Ft: 2394.00
  • Source Of Sq Ft: Assessor

Exterior Features

  • Construction: Slump Block
  • Construction Status: Existing
  • Driveway Paved: Gravel
  • ExteriorFeatures: Native Plants
  • F E M A Flood Zone: No
  • Fence: Chain Link, Wood
  • Guest Facilities: None
  • Landscape Front: Low Care
  • Landscape Rear: Low Care
  • Patio Deck: None
  • Pool: None
  • Pool Conventional: No
  • Road Maintenance: County
  • Roof: Shingle
  • Spa: None
  • View: Residential

Garage/Parking

  • Garage Carport Feat: None
  • Rv Parking: Space Available

Utilities

  • Water Heater: Natural Gas
  • Electric Electric Company: T.E.P
  • Fire Protection: Included in Taxes
  • Gas Company: Natural
  • Main Cooling: Central Air, Evaporative Cooling
  • Main Heating: Forced Air, Natural Gas
  • Security: None, Window Bars
  • Sewer: Connected
  • Water Other: Flowing Wells

Condo/Co-op/Association

  • HOA: No
  • Community: None
  • Neighborhood Feature: None

Association/Amenities

  • Senior Community: No
  • Deed Restrictions: No

Lot Info

  • Property Group ID: 19990816212109142258000000
  • Horse Facilities: No
  • Horse Property: No
  • Lot Acres: 0.27
  • Lot Dimensions: Irregular
  • Lot Features: Subdivided
  • Lot Size Price Sq Ft: 19.80
  • Lot Sq Ft: 11867.00
  • Lot Sz Sold Prc Sq Ft: 18.54
  • Municipality Zoning: Pima County - MU
  • Municipal Flood Zone: No

Building Info

  • Year Built: 1974

Tax Info

  • Tax Code: 104-07-061F
  • Taxes: 5864.24
  • Tax Year: 2019

MLS Schools

  • Middle School: Flowing Wells
  • Elementary School: Homer Davis
  • High School: Flowing Wells
  • School District: Flowing Wells
Create a Home Valuation Report for This Property
The Home Valuation Report is an in-depth analysis detailing your home's value as well as a comparison with similar homes in the area

Home Values in the Area

Source: Public Records

Average Home Value in this Area


Source: Public Records

Property History

We collect this data history from publicly available records. To have your information removed, we recommend requesting removal directly through your county’s website.

Date Event Price List to Sale Price per Sq Ft Prior Sale
09/28/2020 09/28/20 Sold $220,000 0.0% $92 / Sq Ft
08/29/2020 08/29/20 Pending -- -- --
07/17/2020 07/17/20 For Sale $220,000 -21.1% $92 / Sq Ft
02/22/2019 02/22/19 Sold $279,000 0.0% $117 / Sq Ft View Prior Sale
01/31/2019 01/31/19 For Sale $279,000 -- $117 / Sq Ft
Source: MLS of Southern Arizona

Agents Affiliated with this Home

  • Section Image
  • Section Image
See All Agents

Map

Source: MLS of Southern Arizona

MLS Number: 22017534

MLS of Southern Arizona
Your Personal Tour Guide

Ask me questions while you tour the home.