NOT LISTED FOR SALE

16342 Crescent Lake Dr Crest Hill, IL 60403

Crest Hill Area

Estimated Value: $244,326 - $268,000

2 Beds
2 Baths
1,257 Sq Ft
$206/Sq Ft Est. Value

Sale Details

Date Sold: July 7, 2021

Last sale price $201,900 $161 Per Sq Ft

Est. 28% increase in value since last sale

Current estimated payment $2,266 / mo

1 Day on Market

Highlights

  • Golf Course Community
  • Fitness Center
  • Clubhouse
  • Richland Elementary School Rated A-
  • Landscaped Professionally
  • Wood Flooring

About This Home

As of July 2021

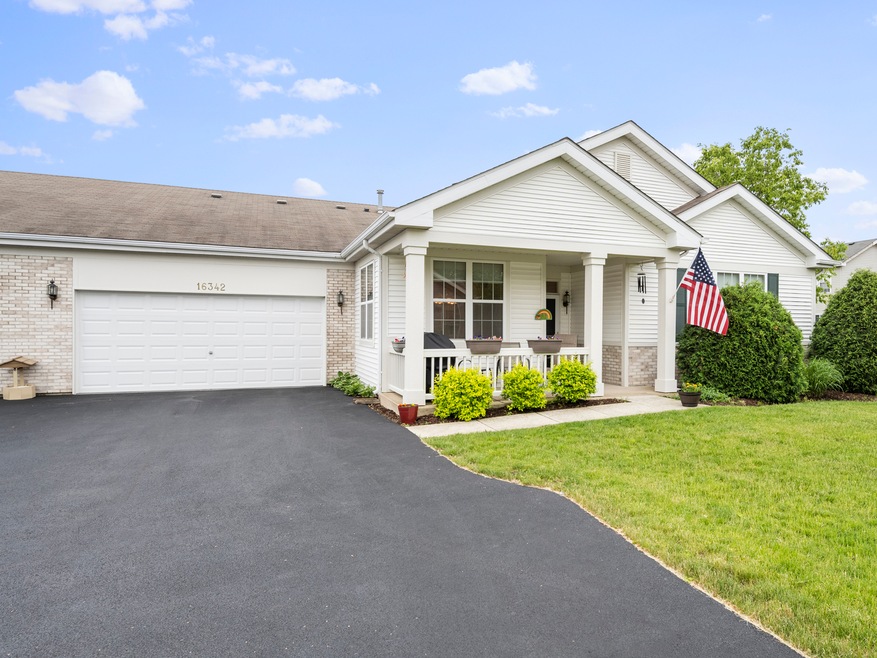
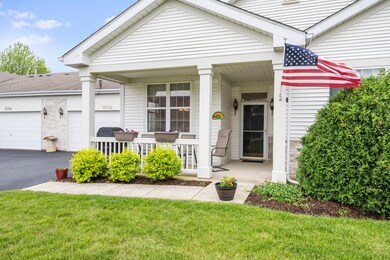
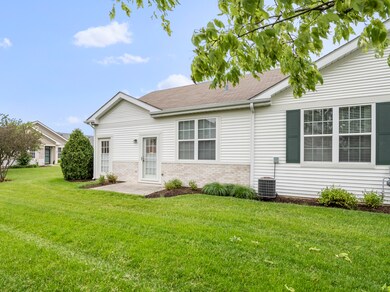
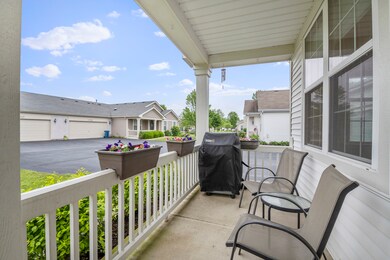
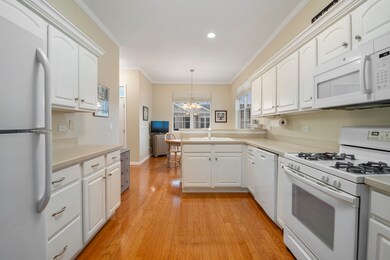
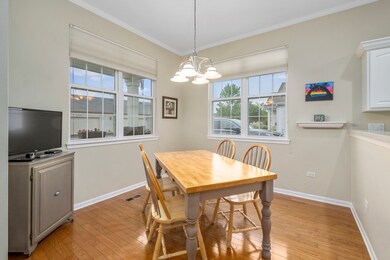
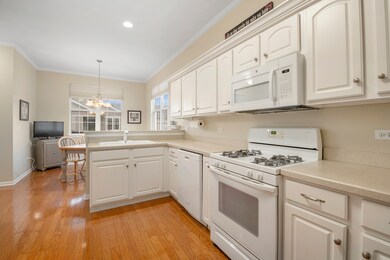
Come appreciate the resort lifestyle in the peaceful neighborhood of Carillon Lakes. This 55 and over community offers generous amenities while taking care of the maintenance for you! Step inside and immediately feel cozy and comfortable from the considerable amount of natural light beaming in to the calming fresh tones of the home. The attention to detail is apparent with gleaming hard wood floors, crown molding, cove molding on the cabinets, triple cell blinds, and updated ceiling fans and fixtures. There's plenty of room with a large eat in kitchen, family room, master, and second bedroom. The master bedroom boasts of a huge walk-in closet with second closet and en suite with walk-in shower with seat. There is even a nice sized guest bathroom. Enjoy the professionally manicured lawn from your backyard or front covered porch. This home provides much storage with many closets, mud room, and a 2-car garage. The community amenities include a small golf course, indoor and outdoor pools, ponds surrounded by walking paths and parks, fitness area, sports courts, and much more. Book your showing today!

Last Agent to Sell the Property

Krista Laskowski

Re/Max Ultimate Professionals License #475191074 Listed on: 06/04/2021

Re/Max Ultimate Professionals

Last Buyer's Agent

Ricky Gray

Spring Realty License #475127902

Range of Values:

--
Value Increase
--
Percent Increase
--
Adjusted for Inflation
Collateral Analytics

Collateral Analytics Collateral Analytics AVMs (Automated Valuation Model) employ a number of statistical approaches combined with neighborhood-specific comparable selection guarantees the most up-to-date and precise valuations.

Not Available

Collateral Analytics does not have data for the current month. Please view the chart for historical values.

ICE

ICE Mortgage Technology ICE Mortgage Technology’s AVM (Automated Valuation Model) is a state-of-the-art online residential property valuation tool that provides a quick and accurate estimate of the value of almost any home in the U.S.

Not Available

ICE Mortgage Technology does not have data for the current month. Please view the chart for historical values.

First American

First American First American Data & Analytics’ next-generation AVM combines unrivaled data assets with a blended ensemble of valuation models to produce highly accurate, reliable valuations you can trust.

Not Available

First American does not have data for the current month. Please view the chart for historical values.

Quantarium

Quantarium Quantarium’s valuation service, repeatedly proven the industry’s most accurate and comprehensive, is supercharged with a self-learning and auto-tuning AI engine that continually becomes smarter and more accurate as it processes daily inputs from the industry’s leading RE data lake.

Not Available

Quantarium does not have data for the current month. Please view the chart for historical values.

Average Value
Not Available
List Price
Sold Price
Create a Home Valuation Report for This Property
The Home Valuation Report is an in-depth analysis detailing your home's value as well as a comparison with similar homes in the area

Property Details

Home Type

  • Multi-Family

Est. Annual Taxes

  • $3,311

Year Built

  • Built in 2004

Lot Details

  • Lot Dimensions are 62x43x62x43
  • Landscaped Professionally

HOA Fees

  • $406 Monthly HOA Fees

Parking

  • 2 Car Attached Garage
  • Garage Transmitter
  • Garage Door Opener
  • Driveway
  • Parking Included in Price

Home Design

  • Ranch Property
  • Property Attached
  • Vinyl Siding
  • Concrete Perimeter Foundation

Interior Spaces

  • 1,257 Sq Ft Home
  • 1-Story Property
  • Combination Kitchen and Dining Room

Kitchen

  • Range
  • Microwave
  • Dishwasher

Flooring

  • Wood
  • Partially Carpeted

Bedrooms and Bathrooms

  • 2 Bedrooms
  • 2 Potential Bedrooms
  • Walk-In Closet
  • 2 Full Bathrooms

Laundry

  • Laundry on main level
  • Dryer
  • Washer

Outdoor Features

  • Patio
  • Porch

Utilities

  • Central Air
  • Heating System Uses Natural Gas

Community Details

Overview

  • Association fees include parking, insurance, security, clubhouse, exercise facilities, pool, exterior maintenance, lawn care, snow removal
  • 4 Units
  • Cheryl Mueller Association, Phone Number (815) 577-6790
  • Carillon Lakes Subdivision
  • Property managed by Carillon Lakes

Amenities

  • Clubhouse

Recreation

  • Golf Course Community
  • Fitness Center
  • Community Pool
  • Bike Trail

Pet Policy

  • Dogs and Cats Allowed

Property Details

Home Type

Multi-Family

Est. Annual Taxes

$3,311

Year Built

Built in 2004

Lot Details

2,614 Sq Ft Lot

HOA Fees

$406 per month

Parking

2

Listing Details

  • Property Type: Residential
  • Property Type: Attached Single
  • Type Attached: Quad-Ranch
  • Ownership: Fee Simple w/ HO Assn.
  • New Construction: No
  • Property Sub-Type: Quad-Ranch
  • Subdivision Name: Carillon Lakes
  • Year Built: 2004
  • Age: 16-20 Years
  • Built Before 1978 (Y/N): No
  • Disability Access and/or Equipped: No
  • General Information: Adult Community
  • Rebuilt (Y/N): No
  • Rehab (Y/N): No
  • Unit Floor Level: 1
  • Special Features: None
  • Property Sub Type: MultiFamily
  • Stories: 1

Interior Features

  • Appliances: Range, Microwave, Dishwasher, Refrigerator, Washer, Dryer
  • Basement: None
  • Full Bathrooms: 2
  • Total Bathrooms: 2
  • Total Bedrooms: 2
  • Interior Amenities: Hardwood Floors, 1st Floor Bedroom, 1st Floor Laundry, Walk-In Closet(s), Some Carpeting
  • LivingArea: 1257
  • Room Type: No additional rooms
  • Stories Total: 1
  • Estimated Total Finished Sq Ft: 0
  • Basement Description: None
  • Basement Bathrooms: No
  • Below Grade Bedrooms: 0
  • Dining Room: Kitchen/Dining Combo
  • Total Sq Ft: 0

Exterior Features

  • ExteriorFeatures: Patio, Porch
  • Foundation Details: Concrete Perimeter
  • Lot Features: Landscaped
  • Waterfront: No
  • Exterior Building Type: Vinyl Siding

Garage/Parking

  • Garage Spaces: 2
  • Number of Cars: 2
  • Driveway: Asphalt
  • Garage Details: Garage Door Opener(s),Transmitter(s)
  • Garage On-Site: Yes
  • Garage Ownership: Owned
  • Garage Type: Attached
  • Parking: Garage

Utilities

  • Sewer: Public Sewer
  • Cooling: Central Air
  • Heating: Natural Gas
  • Laundry Features: In Unit
  • Water Source: Public

Condo/Co-op/Association

  • Pets Allowed: Cats OK, Dogs OK
  • Association Fee: 406
  • Association Amenities: Bike Room/Bike Trails, Golf Course, Health Club, Pool, Clubhouse
  • Association Fee Frequency: Monthly
  • Master Association Fee: No
  • Master Association Fee Frequency: Not Required
  • Management Company: Carillon Lakes
  • Management Contact Name: Cheryl Mueller
  • Management Phone: 815-577-6790

Fee Information

  • Association Fee Includes: Parking, Insurance, Security, Clubhouse, Exercise Facilities, Pool, Exterior Maintenance, Lawn Care, Snow Removal

Lot Info

  • Lot Dimensions: 62X43X62X43
  • Rural (Y/N): N
  • Special Assessments: N

Rental Info

  • Board Number: 10
  • Pets Allowed (Y/N): Yes
  • Is Parking Included in Price: Yes
  • Max Pet Weight: NA

Tax Info

  • Tax Annual Amount: 3311.08
  • Tax Year: 2019

Multi Family

  • Units in Building: 4

Ownership History

We collect this data history from publicly available records. To have your information removed, we recommend requesting removal directly through your county’s website.

Date Name Owned For Owner Type

Purchase Details

Closed on
Aug 12, 2022
Sold by
Bought by
Current Estimated Value
$258,582

Purchase Details

Listed on
Jun 4, 2021
Closed on
Jul 1, 2021
Sold by
Bought by
Seller's Agent
Krista Laskowski
Re/Max Ultimate Professionals
Buyer's Agent
Ricky Gray
Spring Realty
List Price
$199,900
Sold Price
$201,900
Premium/Discount to List
$2,000
1%

Home Financials for this Owner

Home Financials are based on the most recent Mortgage that was taken out on this home.
Avg. Annual Appreciation
5.00%
Original Mortgage
$191,805
Interest Rate
3.25%
Mortgage Type
New Conventional

Purchase Details

Listed on
Nov 17, 2013
Closed on
Feb 7, 2014
Sold by
Bought by
Seller's Agent
Barbara Callahan
Berkshire Hathaway HomeServices MAC Real Estate
Buyer's Agent
Pam Mitrius
Joe Pepitone Realtors
List Price
$134,900
Sold Price
$133,000
Premium/Discount to List
-$1,900
-1.41%

Home Financials for this Owner

Home Financials are based on the most recent Mortgage that was taken out on this home.
Avg. Annual Appreciation
5.72%

Purchase Details

Closed on
May 5, 2004
Sold by
Bought by

Home Financials for this Owner

Home Financials are based on the most recent Mortgage that was taken out on this home.
Original Mortgage
$60,000
Interest Rate
5.85%
Mortgage Type
Purchase Money Mortgage
Source: Public Records

Home Values in the Area

Source: Public Records

Average Home Value in this Area


Source: Public Records

Agents Specializing in Crest Hill, IL

See All Agents

Purchase History

We collect this data history from publicly available records. To have your information removed, we recommend requesting removal directly through your county’s website.

Date Buyer Sale Price Title Company
-- Boggs Janine M
$201,900 Fidelity National Ttl Ins Co
$133,000 Greater Illinois Title Co
$170,000 First American
Source: Public Records

Mortgage History

We collect this data history from publicly available records. To have your information removed, we recommend requesting removal directly through your county’s website.

Date Status Borrower Loan Amount
Previous Owner $191,805
Previous Owner $52,000
Previous Owner $60,000
Source: Public Records

Property History

We collect this data history from publicly available records. To have your information removed, we recommend requesting removal directly through your county’s website.

Date Event Price List to Sale Price per Sq Ft Prior Sale
07/07/2021 07/07/21 Sold $201,900 +1.0% $161 / Sq Ft
06/06/2021 06/06/21 Pending -- -- --
06/04/2021 06/04/21 For Sale $199,900 +50.3% $159 / Sq Ft
01/08/2014 01/08/14 Sold $133,000 -1.4% $106 / Sq Ft View Prior Sale
12/22/2013 12/22/13 Pending -- -- --
11/17/2013 11/17/13 For Sale $134,900 -- $107 / Sq Ft
Source: Midwest Real Estate Data (MRED)

Tax History

We collect this data history from publicly available records. To have your information removed, we recommend requesting removal directly through your county’s website.

Year Tax Paid Tax Assessment Tax Assessment Total Assessment is a certain percentage of the fair market value that is determined by local assessors to be the total taxable value of land and additions on the property. Land Improvement
2024 $5,234 $77,394 $20,537 $56,857
2023 $4,956 $69,480 $18,437 $51,043
2022 $4,664 $65,454 $17,369 $48,085
2021 $3,272 $61,511 $16,323 $45,188
2020 $3,301 $59,488 $15,786 $43,702
2019 $3,311 $56,387 $14,963 $41,424
2018 $3,407 $51,617 $13,697 $37,920
2017 $3,433 $48,727 $12,930 $35,797
2016 $3,247 $45,667 $12,118 $33,549
2015 $2,913 $41,780 $11,087 $30,693
2014 $2,913 $40,563 $10,764 $29,799
2013 $2,913 $41,818 $11,097 $30,721
Source: Public Records

Agents Affiliated with this Home

  • Section Image
  • Section Image
  • Section Image
See All Agents

Map

Source: Midwest Real Estate Data (MRED)

MLS Number: 11111674

Midwest Real Estate Data (MRED)

APN: 11-04-19-305-017

Your Personal Tour Guide

Ask me questions while you tour the home.