
Michelle McManus
@properties Christie's International Real Estate
(855) 519-3128
93 Total Sales
1 in New Lenox
$292,500 Price
Estimated Value: $526,140
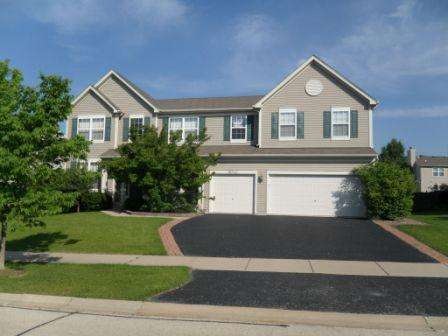
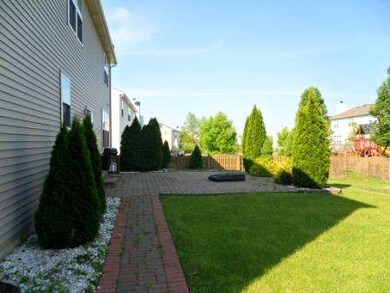
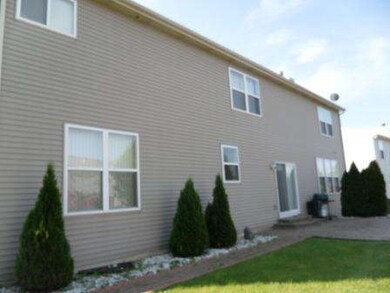
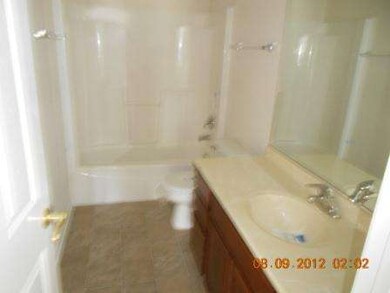
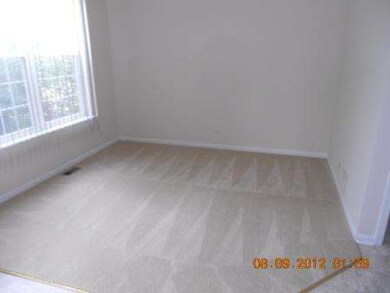
BEAUTIFUL 4 BEDROOM FRAME 2 STORY WITH A FORMAL DINING ROOM, REAR BRICK PATIO, FIREPLACE, MASTER SUITE WITH A WHIRLPOOL TUB, AND UPDATES THROUGHOUT INCLUDING FRESH PAINT, NEW CARPET, AND MORE! SOLD AS IS. BUYER TO TAKE ON CITY REPAIRS & PUT UP ESCROW IF REQUIRED. NO DISCLOSURES, NO SURVEY OR TERMITE PROVIDED. PRESENT DETAILED PRE-QUAL OR PROOF OF FUNDS WITH OFFER. EM CERTIFIED FUNDS ONLY.
Last Agent to Sell the Property
Crosstown Realtors, Inc. License #475136300 Listed on: 08/06/2012
We collect this data history from publicly available records. To have your information removed, we recommend requesting removal directly through your county’s website.
Michelle McManus
@properties Christie's International Real Estate
(855) 519-3128
93 Total Sales
1 in New Lenox
$292,500 Price
Keynu Chambers-McLoyd
Coldwell Banker Realty
(872) 259-4764
50 Total Sales
1 in New Lenox
$800,000 Price
Yaritza Velasquez
Pak Home Realty
(224) 479-1525
29 Total Sales
1 in New Lenox
$460,000 Price
Krystal Ruggiero
Coldwell Banker Realty
(779) 209-2483
24 Total Sales
1 in New Lenox
$515,000 Price
Lizette Esparza
Smart Home Realty
(331) 219-6576
14 Total Sales
1 in New Lenox
$590,000 Price
Chris Vernald
Engel & Voelkers Chicago
(708) 859-7250
160 Total Sales
3 in New Lenox
$316K - $459K Price Range
We collect this data history from publicly available records. To have your information removed, we recommend requesting removal directly through your county’s website.
| Year | Tax Paid | Tax Assessment Tax Assessment Total Assessment is a certain percentage of the fair market value that is determined by local assessors to be the total taxable value of land and additions on the property. | Land | Improvement |
|---|---|---|---|---|
| 2025 | $14,266 | $177,232 | $30,765 | $146,467 |
| 2024 | $14,266 | $164,714 | $28,592 | $136,122 |
| 2023 | $13,724 | $149,305 | $25,917 | $123,388 |
| 2022 | $12,553 | $139,407 | $24,199 | $115,208 |
| 2021 | $11,994 | $136,247 | $22,927 | $113,320 |
| 2020 | $12,349 | $131,233 | $22,083 | $109,150 |
| 2019 | $11,890 | $126,246 | $21,244 | $105,002 |
| 2018 | $11,406 | $119,515 | $15,717 | $103,798 |
| 2017 | $11,234 | $116,169 | $15,277 | $100,892 |
| 2016 | $10,994 | $112,295 | $14,768 | $97,527 |
| 2015 | $11,125 | $108,080 | $14,214 | $93,866 |
| 2014 | $11,125 | $103,536 | $13,920 | $89,616 |
| 2013 | $11,125 | $103,536 | $13,920 | $89,616 |
JM
Seller's Agent in 2012
Jeff Mrozek
Crosstown Realtors, Inc.
(708) 889-2923
43 Total Sales
DB
Buyer's Agent in 2012
Donald Bila
Real People Realty
(708) 285-2287
11 Total Sales
Source: Midwest Real Estate Data (MRED)
MLS Number: MRD08134258
APN: 16-05-31-205-016
Disclaimer: Certain information contained herein is derived from information provided by parties other than Homes.com. All information provided is deemed reliable, but is not guaranteed to be accurate and should be independently verified.
All data is obtained from various sources and may not have been verified by broker or MLS GRID. Supplied Open House Information is subject to change without notice. All information should be independently reviewed and verified for accuracy. Properties may or may not be listed by the office/agent presenting the information. Some IDX listings have been excluded from this website.
Listings courtesy of Midwest Real Estate Data (MRED) as distributed by MLS GRID.
Based on information submitted to the MLS GRID
Ask me questions while you tour the home.