
Kenneth Gray
Gray Estates, LLC
(234) 901-3656
122 Total Sales
1 in Firestone Park
$140,000 Price
Estimated Value: $160,000 - $185,000
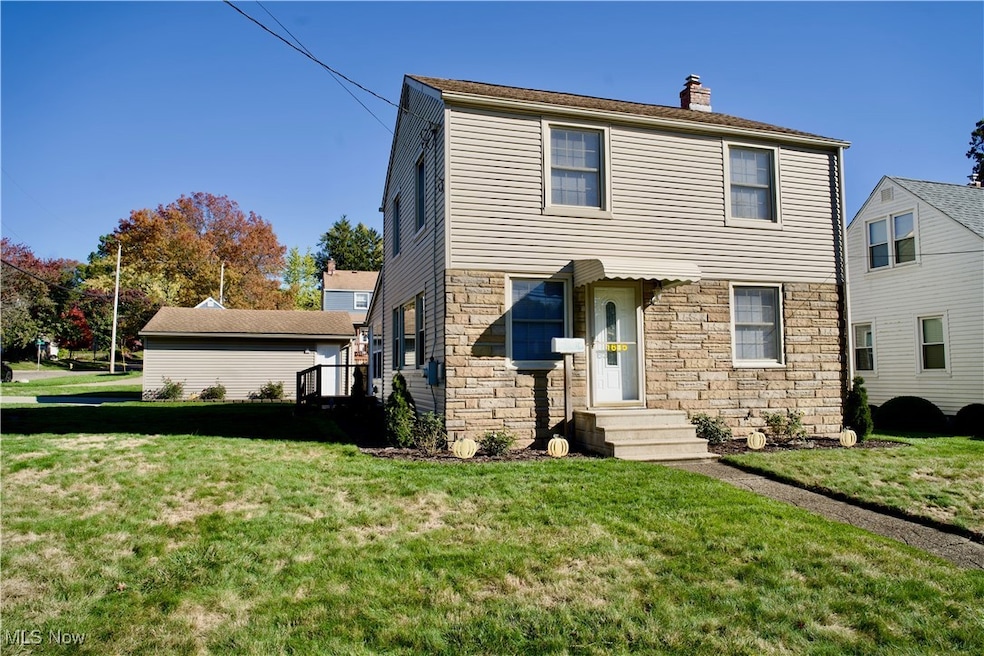
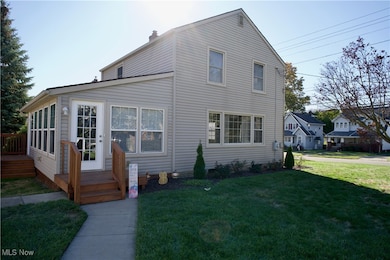
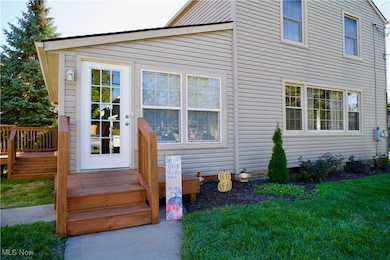
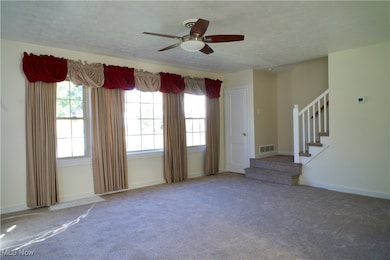
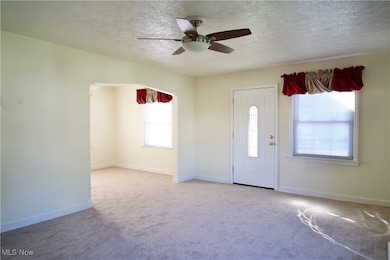
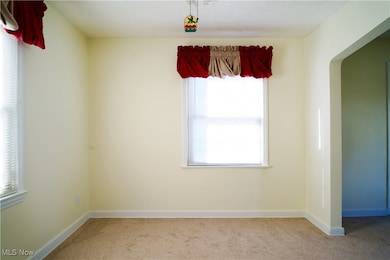
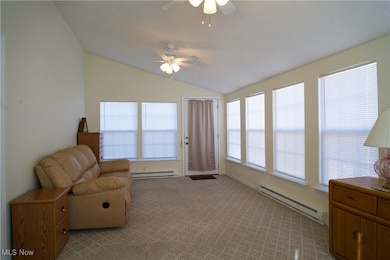
This beautifully updated Firestone Park home sits on a generous corner lot and offers fresh updates throughout. Step inside to find brand-new carpet, a fully renovated bathroom, and freshly painted interiors that create a bright, move-in-ready space. The layout features three comfortable bedrooms and multiple living areas, including a large sunroom that adds the perfect touch of extra space for relaxing or entertaining year-round. Outside, enjoy the 2-car detached garage and plenty of yard space for outdoor activities or gardening. Conveniently located near parks, schools, and local amenities, this home blends comfort, charm, and practicality all in one inviting package.
Last Agent to Sell the Property
Selling Ohio LLC Brokerage Email: 330-618-3862, dustin@therealestate.pro License #2023001950 Listed on: 10/30/2025
Co-Listed By
Selling Ohio LLC Brokerage Email: 330-618-3862, dustin@therealestate.pro License #2017001096
We collect this data history from publicly available records. To have your information removed, we recommend requesting removal directly through your county’s website.
Kenneth Gray
Gray Estates, LLC
(234) 901-3656
122 Total Sales
1 in Firestone Park
$140,000 Price
Heather Dimitrov
Keller Williams Elevate
(234) 386-8684
235 Total Sales
2 in Firestone Park
$83K - $170K Price Range
Josee Boal
RE/MAX Crossroads Properties
(234) 271-2411
54 Total Sales
5 in Firestone Park
$104K - $132K Price Range
Tom Manolas
RE/MAX Crossroads Properties
(234) 348-3927
120 Total Sales
3 in Firestone Park
$120K - $188K Price Range
Kemi Alege
Coldwell Banker Schmidt Realty
(234) 231-0988
136 Total Sales
1 in Firestone Park
$174,000 Price
Stephanie Beeson
Berkshire Hathaway HomeServices Stouffer Realty
(234) 271-4156
210 Total Sales
7 in Firestone Park
$90K - $182K Price Range
We collect this data history from publicly available records. To have your information removed, we recommend requesting removal directly through your county’s website.
| Date | Buyer | Sale Price | Title Company |
|---|---|---|---|
| $170,000 | None Listed On Document |
We collect this data history from publicly available records. To have your information removed, we recommend requesting removal directly through your county’s website.
| Date | Status | Borrower | Loan Amount |
|---|---|---|---|
| Open | $173,655 | ||
| Previous Owner | $100,000 | ||
| Previous Owner | $70,000 | ||
| Previous Owner | $50,000 |
We collect this data history from publicly available records. To have your information removed, we recommend requesting removal directly through your county’s website.
| Date | Event | Price | List to Sale | Price per Sq Ft |
|---|---|---|---|---|
| 12/02/2025 12/02/25 | Sold | $170,000 | +3.1% | $148 / Sq Ft |
| 11/03/2025 11/03/25 | Pending | -- | -- | -- |
| 10/30/2025 10/30/25 | For Sale | $164,900 | -- | $143 / Sq Ft |
We collect this data history from publicly available records. To have your information removed, we recommend requesting removal directly through your county’s website.
| Year | Tax Paid | Tax Assessment Tax Assessment Total Assessment is a certain percentage of the fair market value that is determined by local assessors to be the total taxable value of land and additions on the property. | Land | Improvement |
|---|---|---|---|---|
| 2026 | $5,058 | $48,791 | $11,057 | $37,734 |
| 2025 | $2,000 | $43,218 | $10,780 | $32,438 |
| 2024 | $2,000 | $43,218 | $10,780 | $32,438 |
| 2023 | $2,000 | $43,218 | $10,780 | $32,438 |
| 2022 | $1,759 | $31,826 | $7,812 | $24,014 |
| 2021 | $1,761 | $31,826 | $7,812 | $24,014 |
| 2020 | $1,737 | $31,820 | $7,810 | $24,010 |
| 2019 | $1,611 | $27,930 | $7,810 | $20,120 |
| 2018 | $1,592 | $27,930 | $7,810 | $20,120 |
| 2017 | $1,614 | $27,930 | $7,810 | $20,120 |
| 2016 | $1,616 | $27,930 | $7,810 | $20,120 |
| 2015 | $1,614 | $27,930 | $7,810 | $20,120 |
| 2014 | $1,603 | $27,930 | $7,810 | $20,120 |
| 2013 | $1,629 | $28,710 | $7,810 | $20,900 |
Seller's Agent in 2025
Kyle Oberlin
Selling Ohio LLC
(330) 714-5807
15 in this area
631 Total Sales
Seller Co-Listing Agent in 2025
Dustin Ivey
Selling Ohio LLC
(330) 618-3862
4 in this area
107 Total Sales
Buyer's Agent in 2025
Erik Fredmonsky
Coldwell Banker Schmidt Realty
(330) 610-3380
2 in this area
143 Total Sales
Buyer Co-Listing Agent in 2025
Patrick Fogarty
Coldwell Banker Schmidt Realty
(440) 476-3153
1 in this area
116 Total Sales
Source: MLS Now
MLS Number: 5168322
APN: 67-23814
Disclaimer: Certain information contained herein is derived from information provided by parties other than Homes.com. All information provided is deemed reliable, but is not guaranteed to be accurate and should be independently verified.
IDX information is provided exclusively for personal, non-commercial use, and may not be used for any purpose other than to identify prospective properties consumers may be interested in purchasing. Information is deemed reliable but not guaranteed.
Ask me questions while you tour the home.