
Amy Lindseth
eXp Realty, LLC
(971) 350-6711
53 Total Sales
1 in Bethel
$190,000 Price
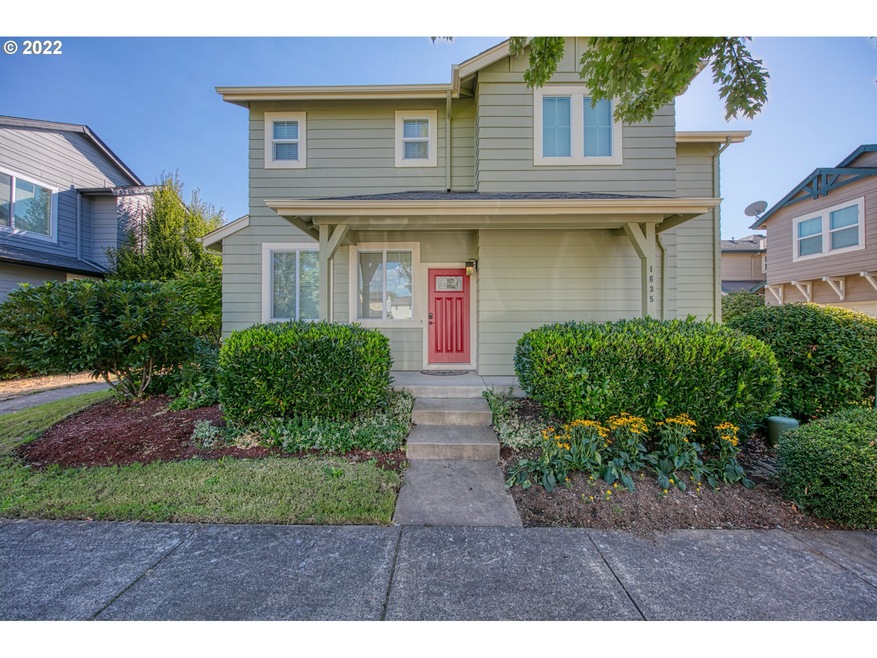
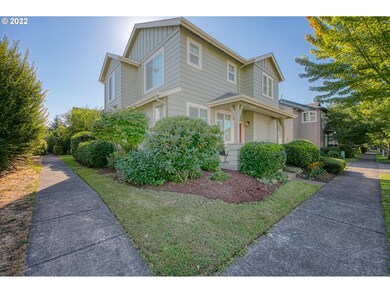
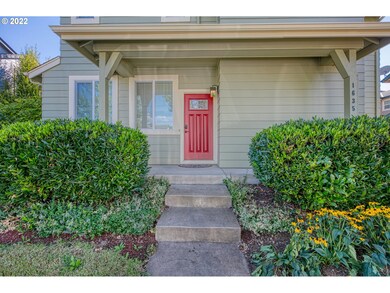
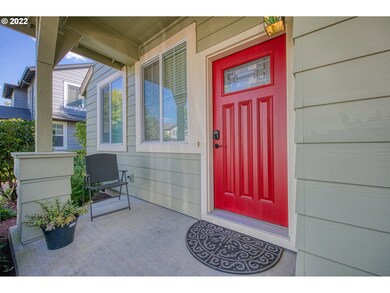
Estimated Value: $391,320
Furnished Home - Flexible Lease Options Available: 3, 6, 9, or 12 Months - Wireless Internet + Garbage Included
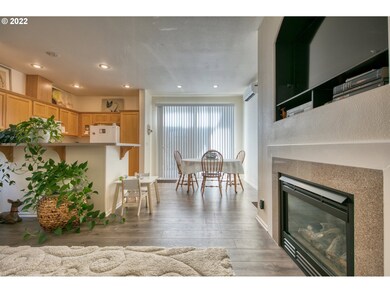

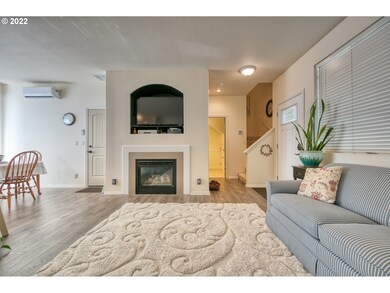
Welcome to your new home! Step into this charming 3 bedroom, 2.5 bath furnished house nestled in the desirable neighborhood of Eugene, Bethel Park. As you enter, you're greeted by an inviting open living space, featuring a spacious kitchen perfect for culinary adventures, a cozy fireplace for those chilly evenings, and a large sliding door leading out to the small but tranquil backyard.
Venture upstairs to discover the serene primary bedroom suite, complete with a delightful flex space that can be used as a reading nook, workspace, or meditation area - ideal for your personal preference. A walk-in closet offers ample storage space for all your belongings. All three bedrooms and laundry facilities are conveniently located upstairs.
Bed Configuration:
Bedroom 1: Queen Bed
Bedroom 2: Queen Bed
Bedroom 3: Single Bed
Outside, you'll find yourself surrounded by the soothing ambiance of the back patio, where you can relax and entertain guests amidst the beauty of your private oasis. Enjoy the convenience of an outdoor gas grill for summer barbecues and an elliptical on premises for your fitness needs. There's also a great open spot perfect for starting a summer veggie garden.
Conveniently situated near parks and schools, including Meadow View Elementary and Middle Schools, as well as Willamette High School, this home offers the perfect blend of comfort and convenience for a truly enjoyable lifestyle.
Don't miss out on the opportunity to make this lovely furnished house your new home sweet home! Contact us today to schedule a viewing. Flexible lease terms available.
Rent: $2,100.00
Security Deposit: $3,000.00
Wireless Internet + Garbage Included
Tenant Pays Water, Sewer, Electric, and Gas
No Pets!
Schedule a Showing:
Showings are by appointment only.
Email us to schedule: info@
Apply Online now at:
Listed By:
5 Star Management LLC
Phone:
Email: info@
Website: www.
2509B West 11th Ave.
Eugene, Oregon 97402
Last Agent to Sell the Property
Keller Williams Realty Eugene and Springfield License #201208711 Listed on: 09/08/2022
We collect this data history from publicly available records. To have your information removed, we recommend requesting removal directly through your county’s website.
Amy Lindseth
eXp Realty, LLC
(971) 350-6711
53 Total Sales
1 in Bethel
$190,000 Price
Kimberly Leighty
BERKSHIRE HATHAWAY HOMESERVICES R E PROF
(503) 832-6919
82 Total Sales
1 in Bethel
$365,900 Price
Sally Jo Wickham
United Real Estate Properties
(458) 215-1612
95 Total Sales
5 in Bethel
$348K - $456K Price Range
Matthew Rossiter
Willamette Properties Group
(541) 255-1721
113 Total Sales
13 in Bethel
$18K - $489K Price Range
Genevieve Partsch
eXp Realty LLC
(541) 632-8725
67 Total Sales
9 in Bethel
$80K - $440K Price Range
JENNIFER REYNOLDS
HomeSmart Realty Group
(971) 351-5834
14 Total Sales
1 in Bethel
$295,000 Price
We collect this data history from publicly available records. To have your information removed, we recommend requesting removal directly through your county’s website.
| Date | Buyer | Sale Price | Title Company |
|---|---|---|---|
| $370,000 | Cascade Title | ||
| Smith Joyce Williams | $305,000 | Cascade Title Co | |
| Register Virginia J | $129,000 | Western Pioneer Title Co |
We collect this data history from publicly available records. To have your information removed, we recommend requesting removal directly through your county’s website.
| Date | Status | Borrower | Loan Amount |
|---|---|---|---|
| Previous Owner | $165,000 | ||
| Previous Owner | Register Virginia J | $122,550 |
We collect this data history from publicly available records. To have your information removed, we recommend requesting removal directly through your county’s website.
| Date | Event | Price | List to Sale | Price per Sq Ft | Prior Sale |
|---|---|---|---|---|---|
| 06/19/2026 06/19/26 | Off Market | $2,100 | -- | -- | |
| 06/03/2026 06/03/26 | Price Changed | $2,100 | -8.7% | $1 / Sq Ft | |
| 04/23/2026 04/23/26 | For Rent | $2,300 | 0.0% | -- | |
| 10/07/2022 10/07/22 | Sold | $370,000 | -1.3% | $239 / Sq Ft | |
| 09/12/2022 09/12/22 | Pending | -- | -- | -- | |
| 09/08/2022 09/08/22 | For Sale | $375,000 | +23.0% | $242 / Sq Ft | |
| 09/30/2020 09/30/20 | Sold | $305,000 | 0.0% | $197 / Sq Ft | View Prior Sale |
| 08/17/2020 08/17/20 | Pending | -- | -- | -- | |
| 08/11/2020 08/11/20 | For Sale | $305,000 | -- | $197 / Sq Ft |
We collect this data history from publicly available records. To have your information removed, we recommend requesting removal directly through your county’s website.
| Year | Tax Paid | Tax Assessment Tax Assessment Total Assessment is a certain percentage of the fair market value that is determined by local assessors to be the total taxable value of land and additions on the property. | Land | Improvement |
|---|---|---|---|---|
| 2025 | $3,614 | $207,742 | ||
| 2024 | $3,522 | $201,692 | ||
| 2023 | $3,522 | $195,818 | $0 | $0 |
| 2022 | $3,279 | $190,115 | $0 | $0 |
| 2021 | $3,210 | $184,578 | $0 | $0 |
| 2020 | $3,116 | $179,202 | $0 | $0 |
| 2019 | $2,963 | $173,983 | $0 | $0 |
| 2018 | $2,880 | $163,996 | $0 | $0 |
| 2017 | $2,752 | $163,996 | $0 | $0 |
| 2016 | $2,682 | $159,219 | $0 | $0 |
| 2015 | $2,630 | $154,582 | $0 | $0 |
| 2014 | $2,589 | $150,080 | $0 | $0 |
Seller's Agent in 2022
Mara Gregory
Keller Williams Realty Eugene and Springfield
(541) 731-0254
12 in this area
92 Total Sales
Buyer's Agent in 2022
Kyle Mudder
Keller Williams The Cooley Real Estate Group
(541) 359-1999
5 in this area
41 Total Sales
Seller's Agent in 2020
John Romito
Heart and Home Real Estate
(541) 253-4090
18 in this area
154 Total Sales
Buyer's Agent in 2020
Randy Ancell
Peloton Real Estate
(541) 915-9537
10 in this area
124 Total Sales
Source: Regional Multiple Listing Service (RMLS)
MLS Number: 22562028
APN: 1632304
Disclaimer: Certain information contained herein is derived from information provided by parties other than Homes.com. All information provided is deemed reliable, but is not guaranteed to be accurate and should be independently verified.
The content relating to real estate for sale on this web site comes in part from the IDX program of the RMLS™ of Portland, Oregon. Real estate listings held by brokerage firms other than Ten-X are marked with the RMLS™ logo, and detailed information about these properties includes the names of the listing brokers. Listing content is copyright © 2026 RMLS™, Portland, Oregon. Some properties which appear for sale on this web site may subsequently have sold or may no longer be available. All information provided is deemed reliable but is not guaranteed and should be independently verified.
Ask me questions while you tour the home.