
Eva Davis
Compass
(240) 624-9401
200 Total Sales
1 in Trinidad
$840,000 Price
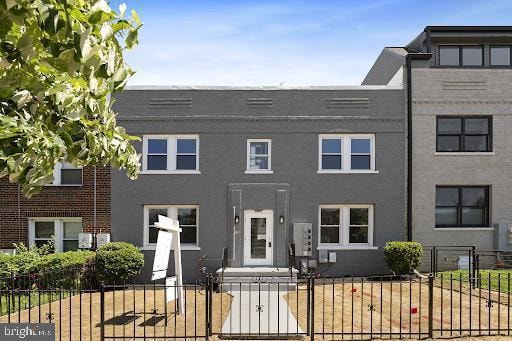


Back on the market—buyer financing fell through. Sold As-Is. Fully renovated brick-front 4-unit multifamily property located two blocks from Gallaudet University and minutes from Union Station. Each 2-bedroom, 1-bath unit offers granite countertops, stainless steel appliances, contemporary cabinetry with tile backsplash, modern tiled bathrooms, recessed lighting, in-unit washer/dryer hookups, and outdoor space (small balconies for upper units and patios for lower units). Additional features include 3 private rear parking spaces. Conveniently located near the H Street Corridor, Union Market, Whole Foods, and the National Arboretum. Excellent opportunity for investors or owner-occupants seeking rental income.
Last Agent to Sell the Property
(443) 499-3839 aj@cornerhouserealty.com Corner House Realty License #0225234233 Listed on: 06/17/2025
We collect this data history from publicly available records. To have your information removed, we recommend requesting removal directly through your county’s website.
Eva Davis
Compass
(240) 624-9401
200 Total Sales
1 in Trinidad
$840,000 Price
Floretta Davis
Samson Properties
(240) 559-5110
143 Total Sales
1 in Trinidad
$370,000 Price
Melvin Yates
EXP Realty, LLC
(202) 318-2601
69 Total Sales
1 in Trinidad
$900,000 Price
Daniel Boitel
Compass
(240) 471-6937
51 Total Sales
1 in Trinidad
$710,000 Price
Tyler Garrison
Compass
(240) 363-1446
102 Total Sales
1 in Trinidad
$940,000 Price
Lorin Mones
RLAH @properties
(301) 485-5787
48 Total Sales
1 in Trinidad
$247,500 Price
We collect this data history from publicly available records. To have your information removed, we recommend requesting removal directly through your county’s website.
| Date | Buyer | Sale Price | Title Company |
|---|---|---|---|
| $1,200,000 | None Listed On Document | ||
| Cm Holdings I Llc | $1,700,000 | None Listed On Document | |
| Hill Taurus | $428,000 | -- | |
| Chiang Kok | $30,000 | -- | |
| Bancplus Mtg | $86,600 | -- |
We collect this data history from publicly available records. To have your information removed, we recommend requesting removal directly through your county’s website.
| Date | Status | Borrower | Loan Amount |
|---|---|---|---|
| Open | $1,200,000 | ||
| Previous Owner | Hill Taurus | $424,600 |
We collect this data history from publicly available records. To have your information removed, we recommend requesting removal directly through your county’s website.
| Date | Event | Price | List to Sale | Price per Sq Ft | Prior Sale |
|---|---|---|---|---|---|
| 10/03/2025 10/03/25 | Sold | $1,200,000 | +4.0% | $452 / Sq Ft | |
| 06/19/2025 06/19/25 | Price Changed | $1,154,000 | -9.5% | $435 / Sq Ft | |
| 06/17/2025 06/17/25 | For Sale | $1,275,000 | +183.3% | $481 / Sq Ft | |
| 10/10/2017 10/10/17 | Sold | $450,000 | 0.0% | $170 / Sq Ft | View Prior Sale |
| 02/18/2016 02/18/16 | Pending | -- | -- | -- | |
| 02/17/2016 02/17/16 | Off Market | $450,000 | -- | -- | |
| 02/17/2016 02/17/16 | For Sale | $410,000 | -- | $155 / Sq Ft |
We collect this data history from publicly available records. To have your information removed, we recommend requesting removal directly through your county’s website.
| Year | Tax Paid | Tax Assessment Tax Assessment Total Assessment is a certain percentage of the fair market value that is determined by local assessors to be the total taxable value of land and additions on the property. | Land | Improvement |
|---|---|---|---|---|
| 2025 | $5,956 | $700,680 | $441,830 | $258,850 |
| 2024 | $6,100 | $717,590 | $439,630 | $277,960 |
| 2023 | $5,918 | $696,230 | $429,980 | $266,250 |
| 2022 | $5,468 | $643,280 | $398,000 | $245,280 |
| 2021 | $4,877 | $573,790 | $384,050 | $189,740 |
| 2020 | $4,627 | $544,300 | $365,390 | $178,910 |
| 2019 | $4,183 | $492,150 | $327,760 | $164,390 |
| 2018 | $3,627 | $426,740 | $0 | $0 |
| 2017 | $3,177 | $373,750 | $0 | $0 |
| 2016 | $2,746 | $323,040 | $0 | $0 |
| 2015 | $2,483 | $292,160 | $0 | $0 |
| 2014 | $2,282 | $268,500 | $0 | $0 |
Seller's Agent in 2025
Renee McElrath
Corner House Realty
(202) 487-3802
1 in this area
14 Total Sales
Buyer's Agent in 2025
Sueyen Rhee
Samson Properties
(703) 928-6071
1 in this area
57 Total Sales
Seller's Agent in 2017
Ardrina Stokes
Long & Foster
(301) 717-2321
53 Total Sales
Source: Bright MLS
MLS Number: DCDC2206466
APN: 4055 0072
Disclaimer: Certain information contained herein is derived from information provided by parties other than Homes.com. All information provided is deemed reliable, but is not guaranteed to be accurate and should be independently verified.
The data relating to real estate for sale on this website appears in part through the BRIGHT Internet Data Exchange program, a voluntary cooperative exchange of property listing data between licensed real estate brokerage firms, and is provided by BRIGHT through a licensing agreement.
Listing information is from various brokers who participate in the Bright MLS IDX program and not all listings may be visible on the site.
The property information being provided on or through the website is for the personal, non-commercial use of consumers and such information may not be used for any purpose other than to identify prospective properties consumers may be interested in purchasing.
Some properties which appear for sale on the website may no longer be available because they are for instance, under contract, sold or are no longer being offered for sale.
Property information displayed is deemed reliable but is not guaranteed.
Copyright 2026 Bright MLS, Inc.
Ask me questions while you tour the home.