
Kimber Mayo McConnell
Epique Realty
(313) 631-4847
26 Total Sales
1 in Linden
$220,000 Price
Estimated Value: $470,460
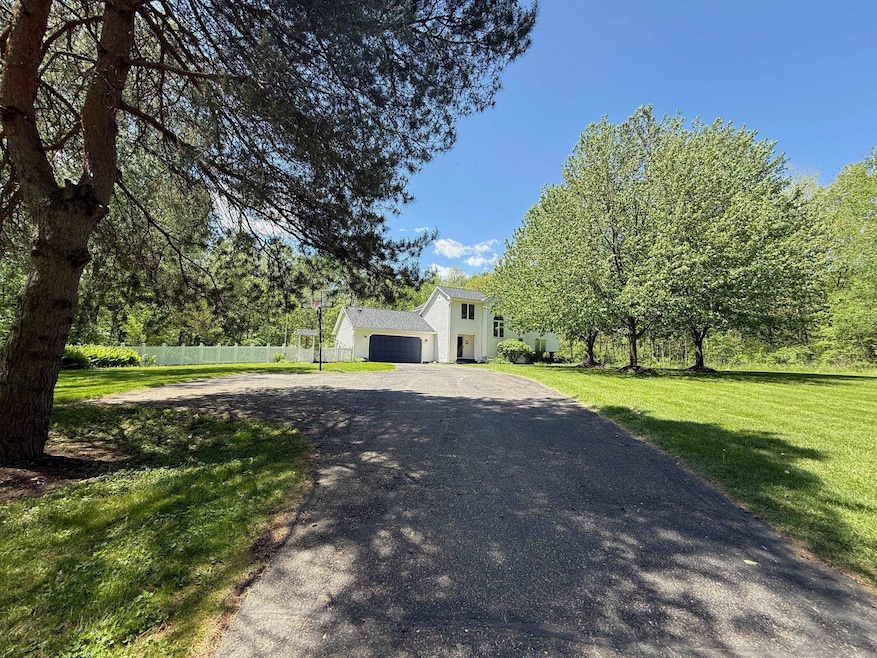
Stunning Contemporary Home on 6+ Private Acres with an Entertainer's Dream Backyard. Welcome to this beautifully maintained, custom-built contemporary home, set on 6.14 serene and private acres. Thoughtfully designed and move-in ready, this home offers the perfect blend of style, comfort, and functionality. In 2021, a luxurious backyard oasis was added, featuring a 20' x 40' low-maintenance saltwater in-ground pool with a tanning ledge, expansive patio surround, electric and winter covers, and a hardtop gazebo pre-piped for an outdoor kitchen—ideal for entertaining. A versatile pool house/shed provides ample storage and potential to be transformed into a guest house, bar, lounge, or creative space. Mature perennial gardens and natural privacy complete this outdoor retreat. Invisible fence covers most of the mowed area to keep your pets close and contained. Recent updates include a new roof, skylights, and well (2021), and a high-efficiency furnace and A/C (2017). Inside, you’ll find rich cherry wood flooring and cabinetry, custom built-ins, and beautifully remodeled marble and tile bathrooms. The open-concept layout accommodates a large dining area, anchored by a cozy gas fireplace. Quality 2x6 construction well insulated for energy efficiency, Pella windows with built-in blinds, and thoughtful finishes enhance the space throughout. 4 bedrooms. The finished lower level offers a spacious, carpeted family room and a state-of-the-art, sound-insulated gaming room/home office. Excellent location just under 2 miles from both downtown Fenton and Linden, you'll enjoy quick access to charming shops, restaurants, lakes, apple orchards, the farmers market, and more. Do you want to build a pole barn-there is plenty of room! Drain Assessment of $802 is included in the taxes. This one-of-a-kind property is a must-see—come experience all it has to offer today!
Last Agent to Sell the Property
BettyWalkerRealty.com License #FAAR-123352 Listed on: 05/25/2025
Last Buyer's Agent
Office Listing
EDWARD SUROVELL REALTORS - TEC License #JAAR-992
We collect this data history from publicly available records. To have your information removed, we recommend requesting removal directly through your county’s website.
Kimber Mayo McConnell
Epique Realty
(313) 631-4847
26 Total Sales
1 in Linden
$220,000 Price
Janel Barber
Remerica Hometown One
(947) 900-8272
232 Total Sales
1 in Linden
$270,000 Price
Bryan Connell
House Of May
(248) 920-9026
19 Total Sales
2 in Linden
$385K - $400K Price Range
John DiPiazza
EXP Realty Rochester
(586) 371-6809
130 Total Sales
1 in Linden
$412,000 Price
Morgan Meredith
KELLER WILLIAMS LANSING
(517) 777-8043
311 Total Sales
1 in Linden
$570,000 Price
Abdul Hadi Abro
Real Estate For A CAUSE
(810) 777-6504
96 Total Sales
1 in Linden
$330,000 Price
We collect this data history from publicly available records. To have your information removed, we recommend requesting removal directly through your county’s website.
| Date | Buyer | Sale Price | Title Company |
|---|---|---|---|
| $420,000 | None Listed On Document | ||
| -- | -- | ||
| $335,000 | Cislo Title Co | ||
| -- | Cislo Title Co | ||
| $5,000 | -- |
We collect this data history from publicly available records. To have your information removed, we recommend requesting removal directly through your county’s website.
| Date | Status | Borrower | Loan Amount |
|---|---|---|---|
| Previous Owner | $37,000 | ||
| Previous Owner | $269,000 | ||
| Previous Owner | $268,000 | ||
| Previous Owner | $647,500 | ||
| Previous Owner | $140,000 |
We collect this data history from publicly available records. To have your information removed, we recommend requesting removal directly through your county’s website.
| Date | Event | Price | List to Sale | Price per Sq Ft | Prior Sale |
|---|---|---|---|---|---|
| 08/14/2025 08/14/25 | Sold | $420,000 | -22.2% | $135 / Sq Ft | |
| 08/05/2025 08/05/25 | Pending | -- | -- | -- | |
| 07/24/2025 07/24/25 | Price Changed | $539,900 | -10.0% | $174 / Sq Ft | |
| 06/18/2025 06/18/25 | Price Changed | $599,900 | -9.1% | $194 / Sq Ft | |
| 05/29/2025 05/29/25 | For Sale | $659,900 | +97.0% | $213 / Sq Ft | |
| 12/05/2018 12/05/18 | Sold | $335,000 | -1.2% | $146 / Sq Ft | View Prior Sale |
| 11/05/2018 11/05/18 | Pending | -- | -- | -- | |
| 10/04/2018 10/04/18 | For Sale | $339,000 | -- | $147 / Sq Ft |
We collect this data history from publicly available records. To have your information removed, we recommend requesting removal directly through your county’s website.
| Year | Tax Paid | Tax Assessment Tax Assessment Total Assessment is a certain percentage of the fair market value that is determined by local assessors to be the total taxable value of land and additions on the property. | Land | Improvement |
|---|---|---|---|---|
| 2025 | $2,355 | $242,200 | $0 | $0 |
| 2024 | $2,293 | $224,800 | $0 | $0 |
| 2023 | $2,189 | $209,800 | $0 | $0 |
| 2022 | $3,820 | $179,600 | $0 | $0 |
| 2021 | $4,309 | $179,200 | $0 | $0 |
| 2020 | $1,852 | $164,700 | $0 | $0 |
| 2019 | $1,859 | $115,700 | $0 | $0 |
| 2018 | $2,906 | $116,100 | $0 | $0 |
| 2017 | $2,757 | $112,900 | $0 | $0 |
| 2016 | $2,797 | $109,700 | $0 | $0 |
| 2015 | $2,748 | $104,800 | $0 | $0 |
| 2014 | $1,377 | $95,100 | $0 | $0 |
| 2012 | -- | $87,700 | $87,700 | $0 |
C
Seller's Agent in 2025
Cyndi Perez
BettyWalkerRealty.com
(810) 513-8511
28 Total Sales
O
Buyer's Agent in 2025
Office Listing
EDWARD SUROVELL REALTORS - TEC
Seller's Agent in 2018
Tammy Tipton
New Michigan Realty
(810) 202-1200
262 Total Sales
Seller Co-Listing Agent in 2018
Lindsay Tipton
New Michigan Realty
(810) 287-5565
201 Total Sales
Source: Michigan Multiple Listing Service
MLS Number: 50176023
APN: 06-32-300-049
Disclaimer: Certain information contained herein is derived from information provided by parties other than Homes.com. All information provided is deemed reliable, but is not guaranteed to be accurate and should be independently verified.
Source MLS: MiRealSource
Provided through IDX via MiRealSource. Courtesy of MiRealSource Shareholder. Copyright MiRealSource.
The information published and disseminated by MiRealSource is communicated verbatim, without change by MiRealSource, as filed with MiRealSource by its members. The accuracy of all information, regardless of source, is not guaranteed or warranted. All information should be independently verified.
Copyright 2026 MiRealSource. All rights reserved. The information provided hereby constitutes proprietary information of MiRealSource, Inc. and its shareholders, affiliates and licensees and may not be reproduced or transmitted in any form or by any means, electronic or mechanical, including photocopy, recording, scanning or any information storage and retrieval system, without written permission from MiRealSource, Inc.
Ask me questions while you tour the home.