
Jamie Purvis
RE/MAX Executive
(980) 271-3189
152 Total Sales
1 in Conover
$299,900 Price

Estimated Value: $490,743
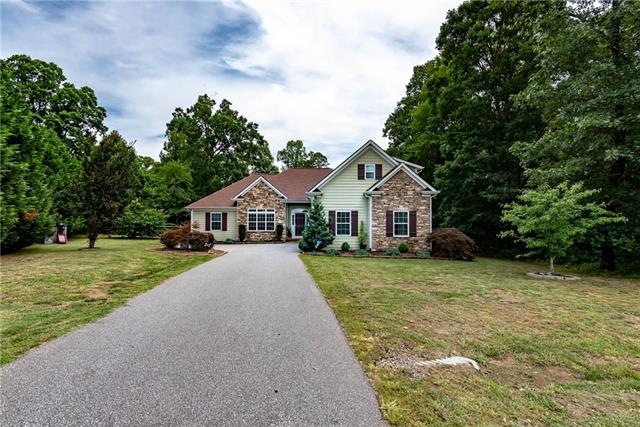
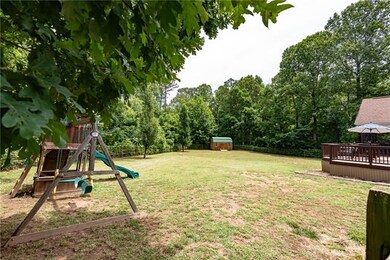
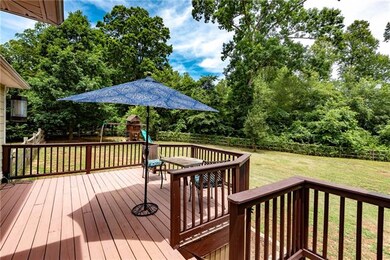
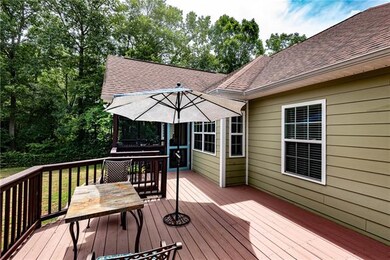
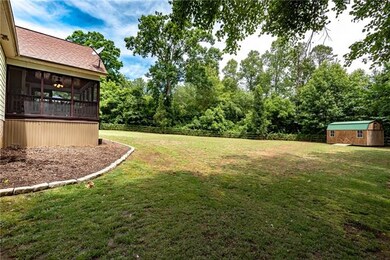
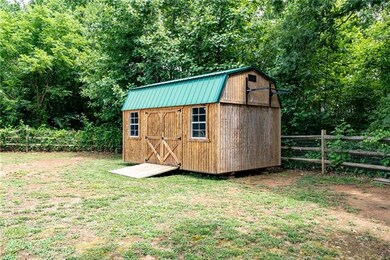
Immaculate one-level home on large lot in St. James Vineyard. Enjoy this move-in ready home featuring a split bedroom floor-plan, with open concept, spacious kitchen, breakfast area with window seat and vaulted ceiling living room with fire place. A total of 3 beds and 2 baths, with the master suite showcasing an adjoining study/office area, separate tub and shower, as well as walk-in closet. So many features packed into over 2300 square feet of living space and an immaculate back deck, with the majority being screened-in! Accessible from the main level is the bonus room- which is a highlight of this home. The bonus room is currently a media room, and all surround sound speakers, projector and screen stays! Yard maintenance is a breeze on the level lot, which features a fenced-in back yard and storage building. If you are looking for one level living, this home is sure to please, don’t miss your opportunity!
Last Agent to Sell the Property
RE/MAX Legendary License #284648 Listed on: 07/01/2019
We collect this data history from publicly available records. To have your information removed, we recommend requesting removal directly through your county’s website.
Jamie Purvis
RE/MAX Executive
(980) 271-3189
152 Total Sales
1 in Conover
$299,900 Price
Carmen Hartzell
NorthGroup Real Estate LLC
(704) 480-3587
9 Total Sales
1 in Conover
$205,000 Price
Kelsie Blevins
Realty Executives of Hickory
(828) 795-2496
122 Total Sales
3 in Conover
$299K - $355K Price Range
Shawn Yambor
Weichert, Realtors - Team Metro
(828) 624-4210
42 Total Sales
1 in Conover
$235,000 Price
Paul Posta
White Stag Realty NC LLC
(216) 666-5366
17 Total Sales
3 in Conover
$272K - $375K Price Range
Amy Fender
C Shane Cook & Associates
(828) 439-0789
32 Total Sales
1 in Conover
$262,500 Price
We collect this data history from publicly available records. To have your information removed, we recommend requesting removal directly through your county’s website.
| Date | Buyer | Sale Price | Title Company |
|---|---|---|---|
| $277,000 | None Available | ||
| -- | Multiple | ||
| $49,500 | None Available | ||
| $171,500 | -- | ||
| $61,500 | -- |
We collect this data history from publicly available records. To have your information removed, we recommend requesting removal directly through your county’s website.
| Date | Status | Borrower | Loan Amount |
|---|---|---|---|
| Open | $201,500 | ||
| Closed | $202,000 | ||
| Previous Owner | $241,233 | ||
| Previous Owner | $206,000 |
We collect this data history from publicly available records. To have your information removed, we recommend requesting removal directly through your county’s website.
| Date | Event | Price | List to Sale | Price per Sq Ft |
|---|---|---|---|---|
| 08/06/2019 08/06/19 | Sold | $277,000 | -0.7% | $118 / Sq Ft |
| 07/03/2019 07/03/19 | Pending | -- | -- | -- |
| 07/01/2019 07/01/19 | For Sale | $279,000 | -- | $119 / Sq Ft |
We collect this data history from publicly available records. To have your information removed, we recommend requesting removal directly through your county’s website.
| Year | Tax Paid | Tax Assessment Tax Assessment Total Assessment is a certain percentage of the fair market value that is determined by local assessors to be the total taxable value of land and additions on the property. | Land | Improvement |
|---|---|---|---|---|
| 2026 | $1,823 | $457,500 | $31,100 | $426,400 |
| 2025 | $2,336 | $457,500 | $31,100 | $426,400 |
| 2024 | $2,336 | $457,500 | $31,100 | $426,400 |
| 2023 | $2,246 | $457,500 | $31,100 | $426,400 |
| 2022 | $1,884 | $267,300 | $24,500 | $242,800 |
| 2021 | $1,831 | $267,300 | $24,500 | $242,800 |
| 2020 | $1,831 | $267,300 | $24,500 | $242,800 |
| 2019 | $1,778 | $267,300 | $0 | $0 |
| 2018 | $1,577 | $237,100 | $25,100 | $212,000 |
| 2017 | $1,577 | $0 | $0 | $0 |
| 2016 | $1,553 | $0 | $0 | $0 |
| 2015 | $1,545 | $237,100 | $25,100 | $212,000 |
| 2014 | $1,545 | $257,500 | $25,100 | $232,400 |
Seller's Agent in 2019
Cory Klassett
RE/MAX
(828) 446-4589
92 Total Sales
Buyer's Agent in 2019
Stephanie Hefner
EXP Realty LLC Mooresville
(828) 639-1822
156 Total Sales
Source: Canopy MLS
MLS Number: CAR3525140
APN: 3750088934320000
Disclaimer: Certain information contained herein is derived from information provided by parties other than Homes.com. All information provided is deemed reliable, but is not guaranteed to be accurate and should be independently verified.
All data is obtained from various sources and may not have been verified by broker or MLS GRID. Supplied Open House Information is subject to change without notice. All information should be independently reviewed and verified for accuracy. Properties may or may not be listed by the office/agent presenting the information. Some IDX listings have been excluded from this website.
Based on information submitted to the MLS GRID
Listings courtesy of Canopy MLS as distributed by MLS GRID
Ask me questions while you tour the home.