
Ryan Panek
LPT Realty, LLC
(321) 450-9797
55 Total Sales
1 in Melbourne
$678,000 Price




Estimated Value: $329,217
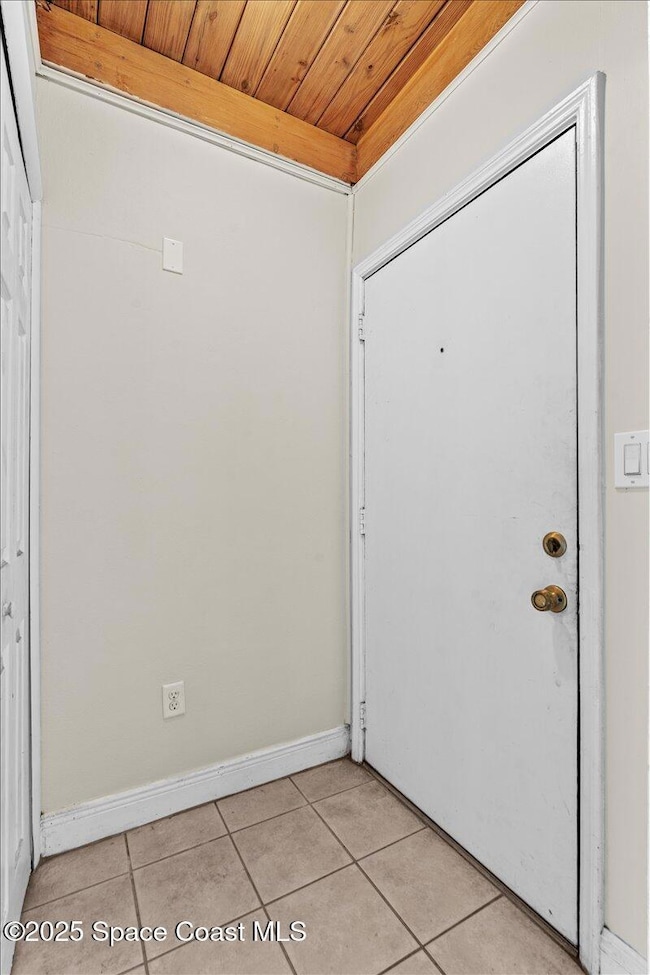
This 3 bed 1 bath home offers 1,736sf of living space and sits on .31 acres. Located just off of US1 across from the Indian River. From the open beam wood ceilings to the hard floors throughout and lots of natural lighting. The bathroom is fully updated from tile shower to new vanity and toilet. This home has the main living space which also works well as a larger dining room, a large family room plus a 440sf under air flex room. The possibility to add a master suite with ensuite is easily attainable without losing living space. Above the carport you have a walkable attic area with even plenty of space for storage or get creative with it. New roof in 2024 and a new AC unit in 2023. You'll love the oversized detached garage and fully fenced in yard with nothing built behind you. This home is ready for you to move in.
Last Agent to Sell the Property
Blue Marlin Real Estate License #3251282 Listed on: 06/27/2025
We collect this data history from publicly available records. To have your information removed, we recommend requesting removal directly through your county’s website.
Ryan Panek
LPT Realty, LLC
(321) 450-9797
55 Total Sales
1 in Melbourne
$678,000 Price
Marcella Raines
United Realty of Brevard, Inc.
(321) 334-2441
17 Total Sales
5 in Melbourne
$195K - $650K Price Range
Kelly O'Connell-Guzak
Home Sweet Home Ryan Realty
(630) 489-6353
146 Total Sales
1 in Melbourne
$600,000 Price
Christopher Nolan
EXP Realty LLC
(772) 758-0908
164 Total Sales
1 in Melbourne
$360,000 Price
William Maltbie
MALTBIE REALTY GROUP
(561) 408-4581
1,684 Total Sales
19 in Melbourne
$300K - $381K Price Range
Cole Nichter
ZOOM Realty Group LLC
(321) 617-5319
43 Total Sales
8 in Melbourne
$153K - $650K Price Range
We collect this data history from publicly available records. To have your information removed, we recommend requesting removal directly through your county’s website.
| Date | Buyer | Sale Price | Title Company |
|---|---|---|---|
| $319,900 | Dockside Title | ||
| Diggle Danielle | $128,000 | State Title | |
| Rossi Charlie M | $74,500 | Attorney | |
| Rossi John Marty | $68,500 | State Title Partners Llp |
We collect this data history from publicly available records. To have your information removed, we recommend requesting removal directly through your county’s website.
| Date | Status | Borrower | Loan Amount |
|---|---|---|---|
| Open | $314,102 | ||
| Previous Owner | Diggle Danielle | $15,000 | |
| Previous Owner | Diggle Danielle | $12,108 | |
| Previous Owner | Rossi Charlie M | $70,700 |
We collect this data history from publicly available records. To have your information removed, we recommend requesting removal directly through your county’s website.
| Date | Event | Price | List to Sale | Price per Sq Ft | Prior Sale |
|---|---|---|---|---|---|
| 07/25/2025 07/25/25 | Sold | $319,900 | +1.6% | $184 / Sq Ft | |
| 06/27/2025 06/27/25 | For Sale | $314,900 | +146.0% | $181 / Sq Ft | |
| 07/29/2016 07/29/16 | Sold | $128,000 | -1.5% | $85 / Sq Ft | View Prior Sale |
| 06/08/2016 06/08/16 | Pending | -- | -- | -- | |
| 06/04/2016 06/04/16 | For Sale | $129,900 | -- | $86 / Sq Ft |
We collect this data history from publicly available records. To have your information removed, we recommend requesting removal directly through your county’s website.
| Year | Tax Paid | Tax Assessment Tax Assessment Total Assessment is a certain percentage of the fair market value that is determined by local assessors to be the total taxable value of land and additions on the property. | Land | Improvement |
|---|---|---|---|---|
| 2026 | $1,504 | $203,610 | ||
| 2025 | $1,504 | $120,020 | ||
| 2024 | $1,374 | $116,640 | ||
| 2023 | $1,374 | $113,250 | ||
| 2022 | $1,269 | $109,960 | $0 | $0 |
| 2021 | $1,270 | $106,760 | $0 | $0 |
| 2020 | $1,251 | $105,290 | $0 | $0 |
| 2019 | $1,249 | $102,930 | $0 | $0 |
| 2018 | $1,239 | $101,020 | $0 | $0 |
| 2017 | $1,232 | $98,950 | $36,190 | $62,760 |
| 2016 | $1,519 | $67,930 | $22,230 | $45,700 |
| 2015 | $1,512 | $65,730 | $22,230 | $43,500 |
| 2014 | $1,436 | $62,550 | $22,230 | $40,320 |
Seller's Agent in 2025
Anthony Granato
Blue Marlin Real Estate
(321) 501-1480
243 Total Sales
Buyer's Agent in 2025
Ginger Squires
Real Broker, LLC
(321) 446-9185
107 Total Sales
CC
Seller's Agent in 2016
Christopher Crissy
Crissy Real Estate Corp
(321) 917-3254
7 Total Sales
Seller's Agent in 2012
Stacey Buchanan
Melbourne Realty, Inc.
(321) 508-5224
113 Total Sales
Source: Space Coast MLS (Space Coast Association of REALTORS®)
MLS Number: 1049741
APN: 27-37-05-25-0000L.0-0008.00
Disclaimer: Certain information contained herein is derived from information provided by parties other than Homes.com. All information provided is deemed reliable, but is not guaranteed to be accurate and should be independently verified.
IDX information is provided exclusively for personal, non-commercial use, and may not be used for any purpose other than to identify prospective properties consumers may be interested in purchasing.
Information is deemed reliable but not guaranteed.
Ask me questions while you tour the home.