
Mr. Eric Stewart
Long & Foster Real Estate, Inc.
(240) 702-1551
384 Total Sales
1 in Edgewater
$420,000 Price
Estimated Value: $399,000 - $437,138
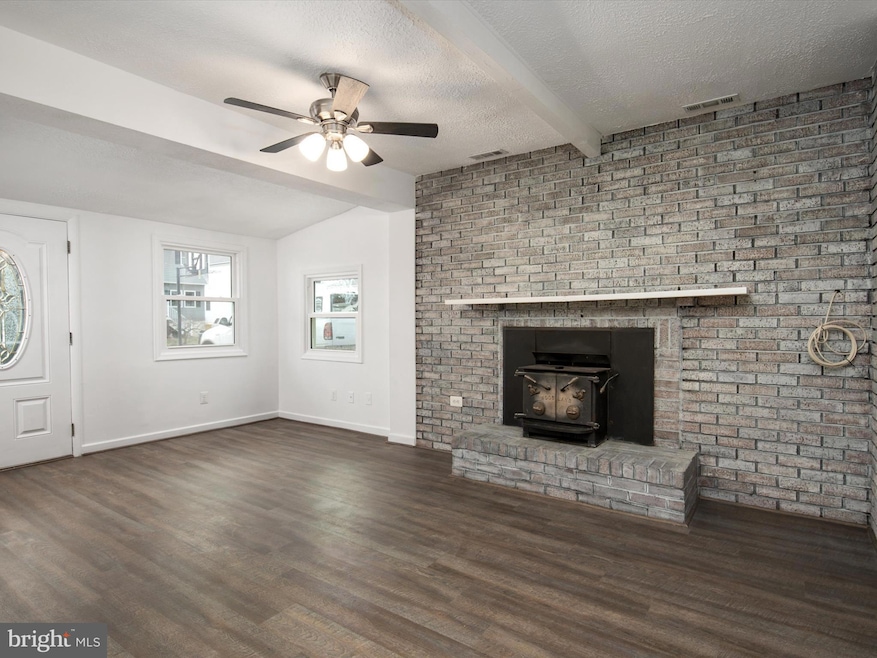
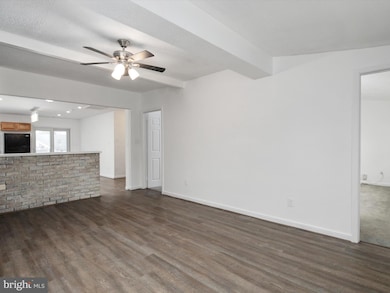
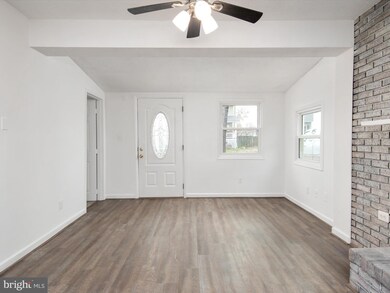
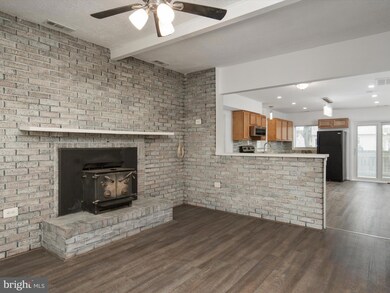
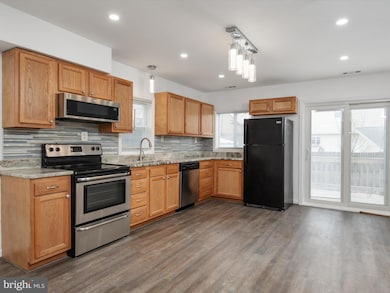
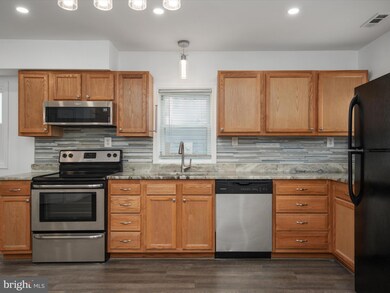
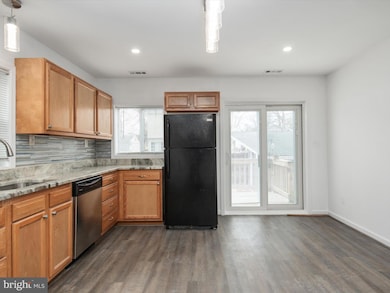
She packs a punch! Freshly painted and move-in ready! No heavy lifting here with all the major projects complete. Roof, siding, windows, gutters and HVAC have been replaced within the last 5 or less years. Wide open floor plan and much larger than it appears from the outside! Spacious great room flows into the large eat in kitchen. Granite counters and Luxury vinyl planked floors and just a few of the upgrades. Water conditioning system with UV light and upgraded electrical everywhere. Walk to the community sandy beaches & community piers. Move just in time for summer and dont forget your kayak and paddle board! Just 5 minutes to Annapolis, walk to restaurants and shopping.
Last Agent to Sell the Property
(410) 535-6291 mdavis@davispalumbo.com RE/MAX One License #531682 Listed on: 03/19/2025
Last Buyer's Agent
(410) 643-5005 info@watermanrealty.com Coldwell Banker Waterman Realty License #679391
Mr. Eric Stewart
Long & Foster Real Estate, Inc.
(240) 702-1551
384 Total Sales
1 in Edgewater
$420,000 Price
Bill Franklin
Long & Foster Real Estate, Inc.
(240) 621-5818
336 Total Sales
4 in Edgewater
$335K - $590K Price Range
Cheryl Jersey-Lecourt
Long & Foster Real Estate, Inc.
(443) 775-2134
39 Total Sales
1 in Edgewater
$464,000 Price
BR
Brenda Rose
Homesource United
(301) 756-5730
20 Total Sales
2 in Edgewater
$325K - $395K Price Range
Allen Stanton
RE/MAX Executive
(443) 960-7998
281 Total Sales
2 in Edgewater
$493K - $550K Price Range
Reid Buckley
Long & Foster Real Estate, Inc.
(667) 225-5503
95 Total Sales
2 in Edgewater
$433K - $850K Price Range
We collect this data history from publicly available records. To have your information removed, we recommend requesting removal directly through your county’s website.
| Date | Event | Price | List to Sale | Price per Sq Ft | Prior Sale |
|---|---|---|---|---|---|
| 04/30/2025 04/30/25 | Sold | $395,000 | -1.2% | $310 / Sq Ft | |
| 04/09/2025 04/09/25 | Pending | -- | -- | -- | |
| 04/07/2025 04/07/25 | Price Changed | $399,990 | -3.6% | $313 / Sq Ft | |
| 03/19/2025 03/19/25 | For Sale | $415,000 | +112.8% | $325 / Sq Ft | |
| 08/17/2016 08/17/16 | Sold | $195,000 | +8.4% | $207 / Sq Ft | View Prior Sale |
| 06/23/2016 06/23/16 | Pending | -- | -- | -- | |
| 06/07/2016 06/07/16 | For Sale | $179,900 | -- | $191 / Sq Ft |
We collect this data history from publicly available records. To have your information removed, we recommend requesting removal directly through your county’s website.
| Year | Tax Paid | Tax Assessment Tax Assessment Total Assessment is a certain percentage of the fair market value that is determined by local assessors to be the total taxable value of land and additions on the property. | Land | Improvement |
|---|---|---|---|---|
| 2026 | $4,390 | $359,800 | $220,000 | $139,800 |
| 2025 | $4,390 | $340,233 | ||
| 2024 | $4,174 | $320,667 | ||
| 2023 | $3,922 | $301,100 | $170,000 | $131,100 |
| 2022 | $3,676 | $295,267 | $0 | $0 |
| 2020 | $3,514 | $283,600 | $160,000 | $123,600 |
| 2019 | $5,912 | $250,000 | $0 | $0 |
| 2018 | $2,194 | $216,400 | $0 | $0 |
| 2017 | $2,406 | $182,800 | $0 | $0 |
| 2016 | -- | $178,200 | $0 | $0 |
| 2015 | -- | $173,600 | $0 | $0 |
| 2014 | -- | $169,000 | $0 | $0 |
Seller's Agent in 2025
Nicki Palermo
RE/MAX One
(240) 876-4075
225 Total Sales
Buyer's Agent in 2025
Ginny Dauses
Coldwell Banker Waterman Realty
(301) 651-4818
59 Total Sales
Seller's Agent in 2016
Michael Patrick
RE/MAX
(301) 758-1406
104 Total Sales
Buyer's Agent in 2016
Ms. Lisa Miller
Keller Williams Select Realtors of Annapolis
(443) 989-8262
2 Total Sales
Source: Bright MLS
MLS Number: MDAA2105882
APN: 01-904-90017419
Disclaimer: Certain information contained herein is derived from information provided by parties other than Homes.com. All information provided is deemed reliable, but is not guaranteed to be accurate and should be independently verified.
The data relating to real estate for sale on this website appears in part through the BRIGHT Internet Data Exchange program, a voluntary cooperative exchange of property listing data between licensed real estate brokerage firms, and is provided by BRIGHT through a licensing agreement.
Listing information is from various brokers who participate in the Bright MLS IDX program and not all listings may be visible on the site.
The property information being provided on or through the website is for the personal, non-commercial use of consumers and such information may not be used for any purpose other than to identify prospective properties consumers may be interested in purchasing.
Some properties which appear for sale on the website may no longer be available because they are for instance, under contract, sold or are no longer being offered for sale.
Property information displayed is deemed reliable but is not guaranteed.
Copyright 2026 Bright MLS, Inc.
Ask me questions while you tour the home.