
Nadia Hrovat
Keller Williams DTC
(720) 706-3698
89 Total Sales
2 in Pheasant Run
$505,000 Price Range

Estimated Value: $358,000 - $399,000
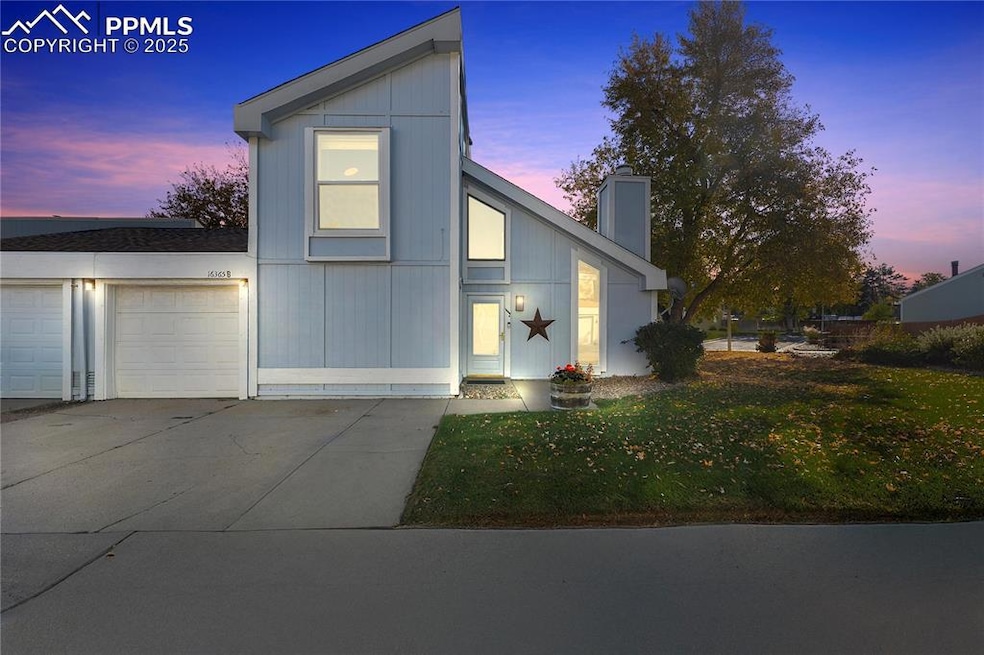
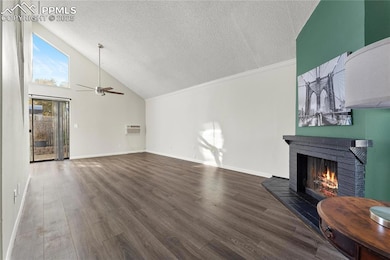
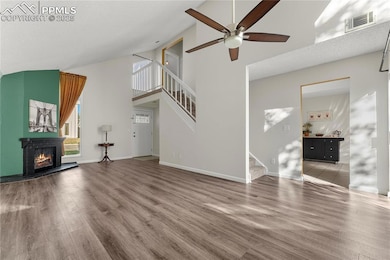
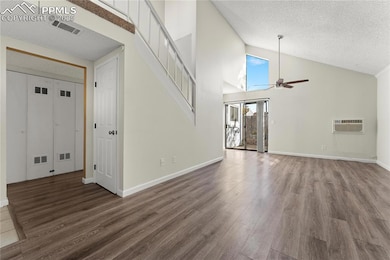
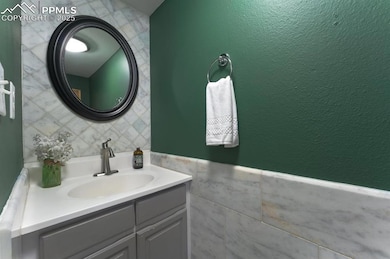
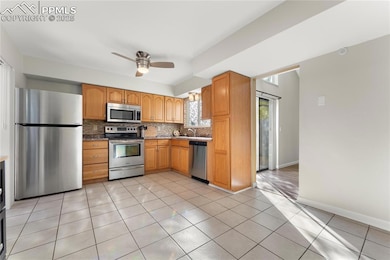
Welcome to this beautifully updated 3-bedroom, 2.5-bath end-unit townhome in the Sunburst neighborhood. Move-in ready and filled with natural light, this spacious home offers a rare combination of a small private yard, attached one-car garage, and an unbeatable location-all at a great value. Inside, you'll find an inviting open layout with vaulted ceilings and stylish LVP flooring throughout the main level. Dual sliding glass doors fill the space with light and provide easy access to the backyard from both the kitchen and dining area, perfect for indoor-outdoor living. The kitchen flows seamlessly into the dining and living areas, making it ideal for entertaining or simply relaxing at home. A versatile front bedroom on the main level features brand-new carpet and works well as a guest room or home office. You'll also find a convenient half bath and laundry area on this floor. Upstairs, the primary suite offers a comfortable retreat with a large double closet and a private ¾ bath with a tile shower. A third bedroom and another full bath complete the upper level, providing plenty of space for family or guests. Enjoy the low-maintenance backyard and patio, ideal for BBQs, lounging, or dining outdoors. This end unit shares only one wall (in the garage), ensuring added privacy. Recent updates include almost all new windows (2024), a new furnace and AC system (2024), and a new Class 4 roof (2023) providing peace of mind for years to come. You’ll love the convenient location, close to schools, parks, restaurants, and shopping. Cherry Creek State Park is just 3 miles away for swimming, paddle boarding, boating, or simply enjoying the outdoors. Quick access to Parker Rd, I-225, and E-470 makes commuting a breeze.
Last Agent to Sell the Property
ERA Shields Real Estate Brokerage Phone: (719) 593-1000 Listed on: 10/16/2025
Last Buyer's Agent
Non Member
Non Member
Nadia Hrovat
Keller Williams DTC
(720) 706-3698
89 Total Sales
2 in Pheasant Run
$505,000 Price Range
Joana Nubine
Allstate Realty Group, Inc
(720) 966-2544
7 Total Sales
1 in Pheasant Run
$598,000 Price
Nadine Kirk
RE/MAX Alliance
(720) 706-8844
186 Total Sales
1 in Pheasant Run
$350,000 Price
Aimee Fletcher
Exp Realty LLC
(719) 249-7875
793 Total Sales
1 in Pheasant Run
$378,000 Price
Alicia Luevano
Brokers Guild Real Estate
(720) 706-3005
110 Total Sales
1 in Pheasant Run
$525,000 Price
Sue Myers
MODUS Real Estate
(719) 249-7808
59 Total Sales
1 in Pheasant Run
$566,000 Price
We collect this data history from publicly available records. To have your information removed, we recommend requesting removal directly through your county’s website.
| Date | Event | Price | List to Sale | Price per Sq Ft |
|---|---|---|---|---|
| 12/31/2025 12/31/25 | Sold | $370,000 | 0.0% | $275 / Sq Ft |
| 10/30/2025 10/30/25 | Pending | -- | -- | -- |
| 10/16/2025 10/16/25 | For Sale | $370,000 | -- | $275 / Sq Ft |
We collect this data history from publicly available records. To have your information removed, we recommend requesting removal directly through your county’s website.
| Year | Tax Paid | Tax Assessment Tax Assessment Total Assessment is a certain percentage of the fair market value that is determined by local assessors to be the total taxable value of land and additions on the property. | Land | Improvement |
|---|---|---|---|---|
| 2026 | $2,176 | $24,749 | ||
| 2025 | $1,828 | $25,275 | ||
| 2024 | $1,612 | $23,296 | ||
| 2023 | $1,612 | $23,296 | $0 | $0 |
| 2022 | $1,415 | $19,530 | $0 | $0 |
| 2021 | $1,423 | $19,530 | $0 | $0 |
| 2020 | $1,380 | $19,220 | $0 | $0 |
| 2019 | $1,332 | $19,220 | $0 | $0 |
| 2018 | $1,176 | $15,948 | $0 | $0 |
| 2017 | $1,159 | $15,948 | $0 | $0 |
| 2016 | $907 | $11,709 | $0 | $0 |
| 2015 | $863 | $11,709 | $0 | $0 |
| 2014 | $653 | $7,841 | $0 | $0 |
| 2013 | -- | $7,470 | $0 | $0 |
LM
Seller's Agent in 2025
Linda Millard
ERA Shields Real Estate
(719) 310-9658
1 in this area
32 Total Sales
NM
Buyer's Agent in 2025
Non Member
Non Member
Source: elevateMLS
MLS Number: 1273789
APN: 2073-08-1-23-059
Disclaimer: Certain information contained herein is derived from information provided by parties other than Homes.com. All information provided is deemed reliable, but is not guaranteed to be accurate and should be independently verified.
The real estate listing information and related content displayed on this site is provided exclusively for consumers’ personal, non-commercial use and may not be used for any purpose other than to identify prospective properties consumers may be interested in purchasing. This information and related content is deemed reliable but is not guaranteed accurate by the Pikes Peak REALTOR® Services Corp d/b/a elevateMLS.
Ask me questions while you tour the home.