
Rene Breen
Coldwell Banker Bain
(425) 448-8957
85 Total Sales
1 in Norway Hill
$335,000 Price

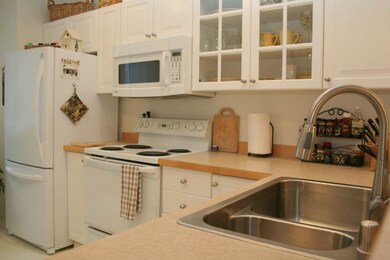
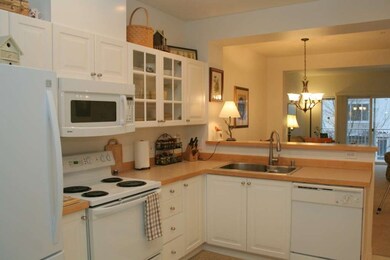
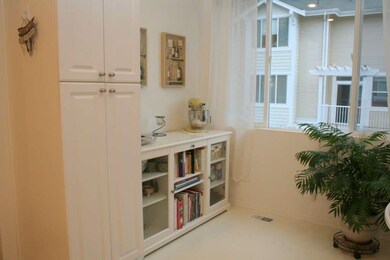
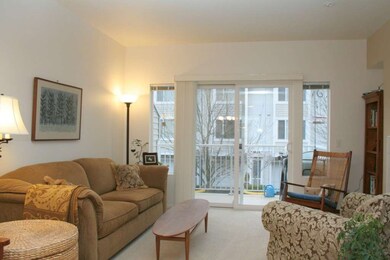
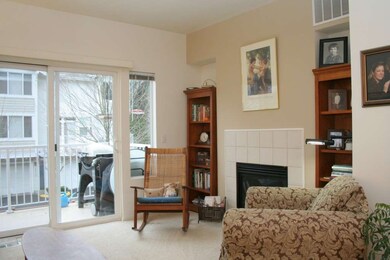

Gorgeous 2 bedroom / 2.5 bath townhome located on the very back side of the popular Cambridge Community. Upgraded cabinets with glass doors, newer refrigerator, dishwasher, water heater, paint, carpet, light fixtures and plumbing fixtures. 2 Car tandem garage with storage. Community Club House. Conveniently located.
Last Agent to Sell the Property
Greg Perry
Windermere R.E. Northeast, Inc License #23708 Listed on: 01/25/2013
Source: Northwest Multiple Listing Service (NWMLS)
MLS#: NWM441477
Rene Breen
Coldwell Banker Bain
(425) 448-8957
85 Total Sales
1 in Norway Hill
$335,000 Price
Carrie Foley
COMPASS
(206) 237-5370
116 Total Sales
3 in Norway Hill
$340K - $1.9M Price Range
Shelley Hawkins
John L. Scott, Inc.
(425) 426-2855
82 Total Sales
1 in Norway Hill
$2,150,000 Price
Traci Fischer
Marketplace Sotheby's Intl Rty
(206) 278-1393
100 Total Sales
2 in Norway Hill
$1.6M - $2M Price Range
Joni Sharrah
Windermere Northlake
(206) 829-6452
59 Total Sales
1 in Norway Hill
$1,428,500 Price
Gina Madeya
Windermere Real Estate Central
(425) 243-0347
85 Total Sales
2 in Norway Hill
$430K - $1.6M Price Range
GP
Seller's Agent in 2013
Greg Perry
Windermere Corporate
Buyer's Agent in 2013
Tony Meier
Windermere Corporate
(425) 466-1000
1 in this area
137 Total Sales
Source: Northwest Multiple Listing Service (NWMLS)
MLS Number: NWM441477
Disclaimer: Certain information contained herein is derived from information provided by parties other than Homes.com. All information provided is deemed reliable, but is not guaranteed to be accurate and should be independently verified.
All data is obtained from various sources and may not have been verified by broker or MLS GRID. Supplied Open House Information is subject to change without notice. All information should be independently reviewed and verified for accuracy. Properties may or may not be listed by the office/agent presenting the information. Listing information is provided by the Northwest Multiple Listing Service (NWMLS). Property information is based on available data that may include MLS information, county records, and other sources. Listings marked with the 3 tree icon and provided by NWMLS. All properties are subject to prior sale or withdrawal. IDX information is provided exclusively for consumers’ personal noncommercial use, that it may not be used for any purpose other than to identify prospective properties consumers may be interested in purchasing, that the data is deemed reliable but is not guaranteed by MLS GRID. ©2026 NWMLS.
Based on information submitted to the MLS GRID
Listings courtesy of Northwest Multiple Listing Service (NWMLS) as distributed by MLS GRID
Ask me questions while you tour the home.