
Betsy Palma
LPT Realty, Inc
(760) 304-1369
26 Total Sales
1 in Fallbrook
$940,000 Price
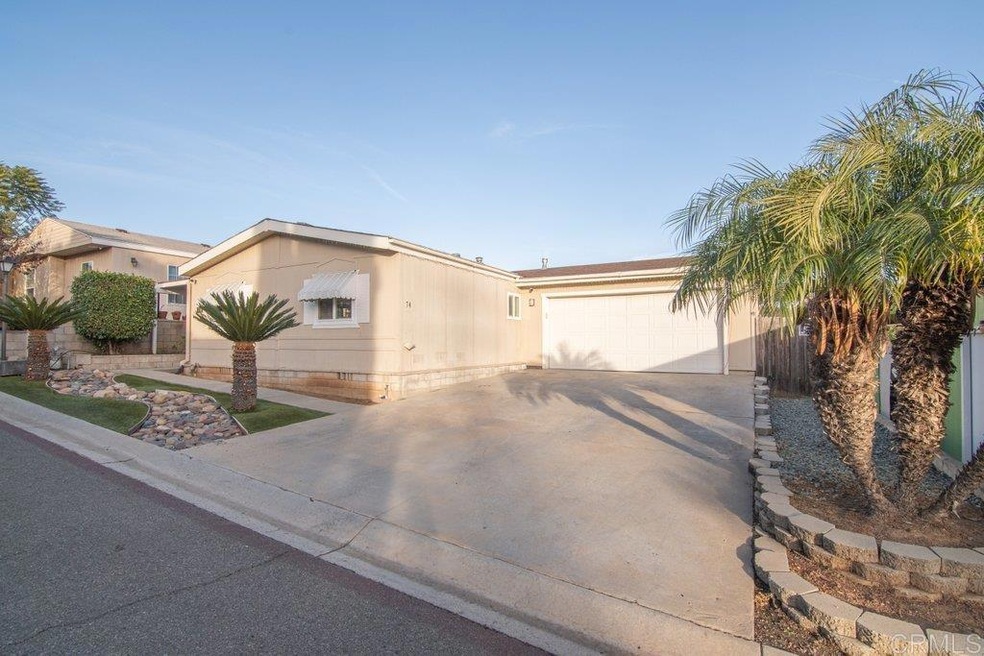
Welcome to this charming 3-bedroom, 2-bath manufactured home located in the highly desirable, family and pet-friendly community of Sunshine Park Estates. This move-in-ready 1,231 sq ft home features high ceilings, an open and spacious floor plan with newer flooring, dual pane vinyl windows, fresh interior and exterior paint, updated kitchen cabinets/countertops, bathroom vanities, and modern fixtures. The home includes its own convenient laundry room, an attached 2-car garage, and a long driveway, making it one of the most desirable lots in the park. Enjoy the spacious fenced backyard and side yard with a covered patio, storage shed, perfect for entertaining, complete with panoramic mountain views. Additional highlights include a reinforced foundation with new supporting piers. The community offers fantastic amenities, including a pool, RV parking, and laundry facilities. This turn-key property is ready for your family to enjoy and create lasting memories!
Last Agent to Sell the Property
Sunshine Properties RealEstate Brokerage Email: sergiog@sunshineprops.net License #01418002 Listed on: 12/18/2024
Betsy Palma
LPT Realty, Inc
(760) 304-1369
26 Total Sales
1 in Fallbrook
$940,000 Price
Susannah Levicki
Capitis Real Estate
(951) 397-0856
67 Total Sales
34 in Fallbrook
$250K - $1.5M Price Range
Garrin Fuller
Serhant California Inc
(858) 267-4170
43 Total Sales
1 in Fallbrook
$750,000 Price
Sabrina Covington
Covington & Associates
(858) 304-2859
76 Total Sales
1 in Fallbrook
$1,040,000 Price
Maria Lauro
Keller Williams Realty
(424) 499-1914
25 Total Sales
2 in Fallbrook
$1,050,000 Price Range
Laura Dandoy
The Real Estate Resource Group
(626) 784-4821
263 Total Sales
1 in Fallbrook
$1,425,744 Price
We collect this data history from publicly available records. To have your information removed, we recommend requesting removal directly through your county’s website.
| Date | Event | Price | List to Sale | Price per Sq Ft |
|---|---|---|---|---|
| 01/31/2025 01/31/25 | Sold | $329,900 | 0.0% | $268 / Sq Ft |
| 12/27/2024 12/27/24 | Pending | -- | -- | -- |
| 12/18/2024 12/18/24 | For Sale | $329,900 | -- | $268 / Sq Ft |
We collect this data history from publicly available records. To have your information removed, we recommend requesting removal directly through your county’s website.
| Year | Tax Paid | Tax Assessment Tax Assessment Total Assessment is a certain percentage of the fair market value that is determined by local assessors to be the total taxable value of land and additions on the property. | Land | Improvement |
|---|---|---|---|---|
| 2026 | $746 | $92,718 | $92,718 | |
| 2025 | $746 | $76,943 | $76,943 | |
| 2024 | $705 | $75,435 | $75,435 | |
| 2023 | $705 | $73,956 | $0 | $73,956 |
| 2022 | $704 | $72,506 | $0 | $72,506 |
| 2021 | $678 | $71,085 | $0 | $71,085 |
| 2020 | $683 | $70,357 | $0 | $70,357 |
| 2019 | $668 | $68,978 | $0 | $68,978 |
| 2018 | $656 | $67,626 | $0 | $67,626 |
| 2017 | $642 | $66,300 | $0 | $66,300 |
| 2016 | $624 | $65,000 | $0 | $65,000 |
| 2015 | $962 | $96,400 | $0 | $96,400 |
| 2014 | $942 | $94,512 | $0 | $94,512 |
Seller's Agent in 2025
Sergio Garcia
Sunshine Properties RealEstate
(760) 672-8326
69 Total Sales
Buyer's Agent in 2025
Lisa Anne Boyer
First Principles RE
(760) 994-5944
23 Total Sales
Source: California Regional Multiple Listing Service (CRMLS)
MLS Number: NDP2410660
Disclaimer: Certain information contained herein is derived from information provided by parties other than Homes.com. All information provided is deemed reliable, but is not guaranteed to be accurate and should be independently verified.
The multiple listing data appearing on this website, or contained in reports produced therefrom, is owned and copyrighted by California Regional Multiple Listing Service, Inc. ("CRMLS") and is protected by all applicable copyright laws. Information provided is for viewer's personal, non-commercial use and may not be used for any purpose other than to identify prospective properties the viewer may be interested in purchasing. All listing data, including but not limited to square footage and lot size is believed to be accurate, but the listing Agent, listing Broker and CRMLS and its affiliates do not warrant or guarantee such accuracy. The viewer should independently verify the listed data prior to making any decisions based on such information by personal inspection and/or contacting a real estate professional.
Based on information from California Regional Multiple Listing Service, Inc. and /or other sources. All data, including all measurements and calculations of area, is obtained from various sources and has not been, and will not be, verified by broker or MLS. All information should be independently reviewed and verified for accuracy. Properties may or may not be listed by the office/agent presenting the information
Ask me questions while you tour the home.