NOT LISTED FOR SALE

16381 SE Deer Meadow Loop Damascus, OR 97089

Estimated Value: $763,807 - $792,000

4 Beds
2.5 Baths
2,913 Sq Ft
$265/Sq Ft Est. Value

Sale Details

Date Sold: August 31, 2023

Last sale price $749,000 $257 Per Sq Ft

Est. 3% increase in value since last sale

Current estimated payment $4,911 / mo

11 Days on Market

Highlights

  • Spa
  • Waterfront
  • Deck
  • View of Trees or Woods
  • Craftsman Architecture
  • Wood Flooring

About This Home

As of August 2023


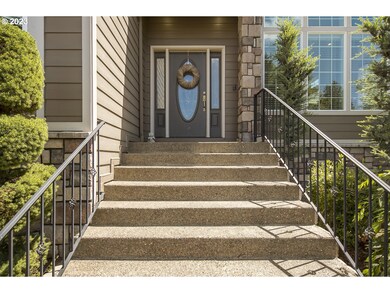
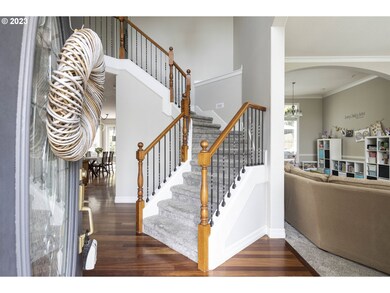
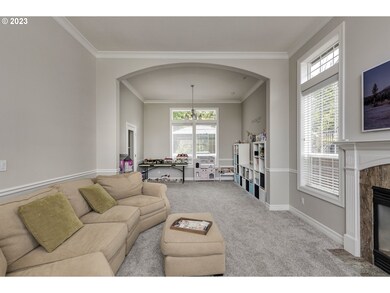
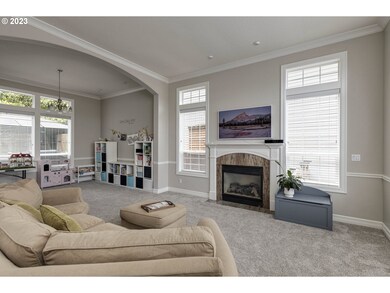
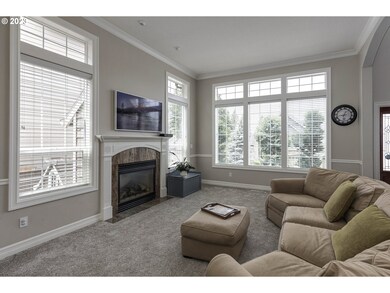
Welcome home to the entertainer's paradise situated in a well-established neighborhood with highly desired schools. This property boasts a beautiful two story entrance with grand staircase, adjacent office, high ceilings, recently installed new carpet and Brazilian Cherry floors. The kitchen offers stainless steel and gas appliances, granite countertops and eating bar island with ample cupboard space. 4 generously sized bedrooms with the primary suite featuring French doors, travertine stone, walk in closet, double sinks and jetting soaking tub. Backyard features Trex decking, garden space, pergola with drapery, and 2021 Swimlife "play stream 12". Location of this home is within minutes of Trillium Park and Orchard Summit Lake. A short drive and you'll be at New Seasons Market and Happy Valley Town Center.

Last Agent to Sell the Property

Jennifer Rensing

MORE Realty, Inc. Brokerage Phone: 503-267-5258 License #201205486 Listed on: 06/12/2023

MORE Realty, Inc.

Last Buyer's Agent

Kimberly Falisec, P.C..

Keller Williams Sunset Corridor License #931000118

Keller Williams Sunset Corridor

Home Details

Home Type

  • Single Family

Est. Annual Taxes

  • $7,439

Year Built

  • Built in 2004

Lot Details

  • Waterfront
  • Fenced
  • Level Lot
  • Sprinkler System
  • Private Yard
  • Garden

HOA Fees

  • $38 Monthly HOA Fees

Parking

  • 2 Car Attached Garage
  • Garage Door Opener
  • Driveway
  • On-Street Parking

Home Design

  • Craftsman Architecture
  • Composition Roof
  • Lap Siding
  • Cement Siding
  • Stone Siding
  • Concrete Perimeter Foundation

Interior Spaces

  • 2,913 Sq Ft Home
  • 2-Story Property
  • Central Vacuum
  • High Ceiling
  • Ceiling Fan
  • Self Contained Fireplace Unit Or Insert
  • Gas Fireplace
  • Double Pane Windows
  • Family Room
  • Living Room
  • Dining Room
  • Home Office
  • Views of Woods
  • Crawl Space
  • Security System Leased

Kitchen

  • Built-In Oven
  • Built-In Range
  • Down Draft Cooktop
  • Microwave
  • Dishwasher
  • Cooking Island
  • Kitchen Island
  • Granite Countertops
  • Disposal

Flooring

  • Wood
  • Wall to Wall Carpet
  • Tile

Bedrooms and Bathrooms

  • 4 Bedrooms
  • Soaking Tub

Outdoor Features

  • Spa
  • Deck

Schools

  • Duncan Elementary School
  • Happy Valley Middle School
  • Adrienne Nelson High School

Utilities

  • 95% Forced Air Zoned Heating and Cooling System
  • Heating System Uses Gas
  • Gas Water Heater
  • High Speed Internet

Listing and Financial Details

  • Assessor Parcel Number 05008286

Community Details

Overview

  • On-Site Maintenance

Security

  • Resident Manager or Management On Site

Home Details

Home Type

Single Family

Est. Annual Taxes

$7,439

Year Built

Built in 2004

Lot Details

6,970 Sq Ft Lot

HOA Fees

$38 per month

Parking

2

Listing Details

  • Standard Status: Closed
  • MLS Status: Sold
  • Property Type: Residential
  • Stories: 2
  • Year Built: 2004
  • Property Condition: Approximately
  • Property Sub Type: SingleFamilyResidence
  • Architectural Style: Craftsman
  • New Construction: No
  • Property Attached Yn: No
  • Current Price For Status: 749000.0
  • Open House: No
  • Room 11 Features: Disposal,DownDraft,EatBar,GasAppliances,Microwave
  • Room 12 Features: Fireplace,Formal
  • Room 13 Features: CeilingFan
  • Room 7 Features: ClosetOrganizer
  • Room 8 Features: CeilingFan,ClosetOrganizer
  • Special Features: None

Interior Features

  • Total Bathrooms: 2.1
  • Fireplaces: 1
  • Interior Amenities: CeilingFan, CentralVacuum, GarageDoorOpener, Granite, HardwoodFloors, HighCeilings, SoakingTub, TileFloor, WalltoWallCarpet, WoodFloors
  • Room 4 Description: _4thBedroom
  • Room 4 Features: ClosetOrganizer
  • Room 4 Level: Upper
  • Room 5 Description: Office
  • Room 5 Level: Main
  • Basement: CrawlSpace
  • Window Features: DoublePaneWindows
  • Appliances: BuiltinOven, BuiltinRange, CookIsland, Dishwasher, Disposal, DownDraft, FreeStandingRefrigerator, GasAppliances, Granite, Island, Microwave, Pantry
  • Full Bathrooms: 2
  • Half Bathrooms: 1
  • Total Bedrooms: 4
  • Fireplace Features: Gas, Insert
  • Fireplace: Yes
  • Association Contact: Melissa McDowell
  • BathroomsFullUpperLevel: 2
  • BathroomsPartialMainLevel: 1
  • BathroomsTotalLowerLevel: 0.0
  • BathroomsTotalMainLevel: 0.1
  • BathroomsTotalUpperLevel: 2.0
  • Lot Size Range: SqFt7000to9999
  • Additional Room 10 Level: Main
  • Room 11 Level: Main
  • Room 12 Level: Main
  • Room 13 Level: Upper
  • Room 7 Description: _2ndBedroom
  • Additional Room 7 Level: Upper
  • Room 8 Description: _3rdBedroom
  • Additional Room 8 Level: Upper
  • Room 9 Description: DiningRoom
  • Additional Room 9 Level: Main

Exterior Features

  • Exterior Description: CementSiding,LapSiding,Stone
  • Exterior Features: Deck, Fenced, FreeStandingHotTub, Garden, Sprinkler, Yard
  • Lot Size: 7,000 to 9,999 SqFt
  • Waterfront: Yes
  • Foundation Details: ConcretePerimeter
  • View: Yes
  • Lot Features: Level, Sloped
  • Road Surface Type: Paved
  • Waterfront Features: Other
  • Disclosures: Disclosure
  • Home Warranty: No
  • Roof: Composition
  • View: TreesWoods

Garage/Parking

  • Garage Type: Attached
  • Parking Description: Driveway, OnStreet
  • Attached Garage: Yes
  • Garage Spaces: 2.0
  • Total Parking Spaces: 2.0
  • AssociationParkingSpaceOwnedYN: No

Utilities

  • Fuel Description: Electricity,Gas
  • Hot Water: Gas
  • Internet Service Type: Cable
  • Security: SecuritySystemLeased
  • Cooling: CentralAir
  • Cooling Y N: Yes
  • Heating: ForcedAir, ForcedAir95Plus
  • Heating Yn: Yes
  • Sewer: PublicSewer
  • Water Source: PublicWater

Condo/Co-op/Association

  • Association Amenities: MaintenanceGrounds, Management
  • Senior Community: No
  • Association Fee: 114.0
  • Association Fee Frequency: Quarterly
  • Association: Yes
  • Association Email: mmcdowell@iwmhoa.com

Association/Amenities

  • AssociationAddress: 12503 SE Mill Plain Blvd #260 Vancouver Wa 98683
  • AssociationPendingLitigationYN: No
  • AssociationStatus: Active

Schools

  • Elementary School: Duncan
  • High School: Adrienne Nelson
  • Middle Or Junior School: Happy Valley

Lot Info

  • Parcel #: 05008286

Green Features

  • Green Certification: No

Tax Info

  • Tax Year: 2022
  • Tax Annual Amount: 7438.89

Ownership History

We collect this data history from publicly available records. To have your information removed, we recommend requesting removal directly through your county’s website.

Date Name Owned For Owner Type

Purchase Details

Listed on
Jun 12, 2023
Closed on
Aug 29, 2023
Sold by
Bought by
Seller's Agent
Jennifer Rensing
MORE Realty, Inc.
Buyer's Agent
Kimberly Falisec, P.C..
Keller Williams Sunset Corridor
List Price
$749,000
Sold Price
$749,000
Views
34
Current Estimated Value
$772,761

Home Financials for this Owner

Home Financials are based on the most recent Mortgage that was taken out on this home.
Estimated Appreciation
$23,761
Avg. Annual Appreciation
1.06%
Original Mortgage
$374,500
Interest Rate
0.0678%
Mortgage Type
New Conventional

Purchase Details

Closed on
Jun 22, 2009
Sold by
Bought by

Home Financials for this Owner

Home Financials are based on the most recent Mortgage that was taken out on this home.
Original Mortgage
$283,500
Interest Rate
0.0559%
Mortgage Type
Purchase Money Mortgage

Purchase Details

Closed on
Apr 20, 2009
Sold by
Bought by

Purchase Details

Closed on
Jan 14, 2004
Sold by
Bought by

Home Financials for this Owner

Home Financials are based on the most recent Mortgage that was taken out on this home.
Original Mortgage
$307,050
Interest Rate
0.0462%
Mortgage Type
Construction
Source: Public Records
Create a Home Valuation Report for This Property
The Home Valuation Report is an in-depth analysis detailing your home's value as well as a comparison with similar homes in the area

Home Values in the Area

Source: Public Records

Average Home Value in this Area


Source: Public Records

Purchase History

We collect this data history from publicly available records. To have your information removed, we recommend requesting removal directly through your county’s website.

Date Buyer Sale Price Title Company
$749,000 Wfg Title
$315,000 Pacific Nw Title
$314,369 Lex-Fidelity Natl Title Co
$95,000 Stewart
Source: Public Records

Mortgage History

We collect this data history from publicly available records. To have your information removed, we recommend requesting removal directly through your county’s website.

Date Status Borrower Loan Amount
Closed $374,500
Closed $283,500
Closed $307,050
Source: Public Records

Property History

We collect this data history from publicly available records. To have your information removed, we recommend requesting removal directly through your county’s website.

Date Event Price List to Sale Price per Sq Ft
08/31/2023 08/31/23 Sold $749,000 0.0% $257 / Sq Ft
06/24/2023 06/24/23 Pending -- -- --
06/12/2023 06/12/23 For Sale $749,000 -- $257 / Sq Ft
Source: Regional Multiple Listing Service (RMLS)

Tax History

We collect this data history from publicly available records. To have your information removed, we recommend requesting removal directly through your county’s website.

Year Tax Paid Tax Assessment Tax Assessment Total Assessment is a certain percentage of the fair market value that is determined by local assessors to be the total taxable value of land and additions on the property. Land Improvement
2025 $8,394 $458,163 -- --
2024 $8,096 $444,819 -- --
2023 $8,096 $431,864 $0 $0
2022 $7,439 $419,286 $0 $0
2021 $7,166 $407,074 $0 $0
2020 $6,886 $395,218 $0 $0
2019 $6,752 $383,707 $0 $0
2018 $5,967 $372,531 $0 $0
2017 $5,776 $361,681 $0 $0
2016 $5,570 $351,147 $0 $0
2015 $6,172 $340,919 $0 $0
2014 $5,831 $330,989 $0 $0
Source: Public Records

Agents Affiliated with this Home

  • Section Image
  • Section Image
See All Agents

Map

Source: Regional Multiple Listing Service (RMLS)

MLS Number: 23354438

Regional Multiple Listing Service (RMLS)

APN: 05008286

Your Personal Tour Guide

Ask me questions while you tour the home.