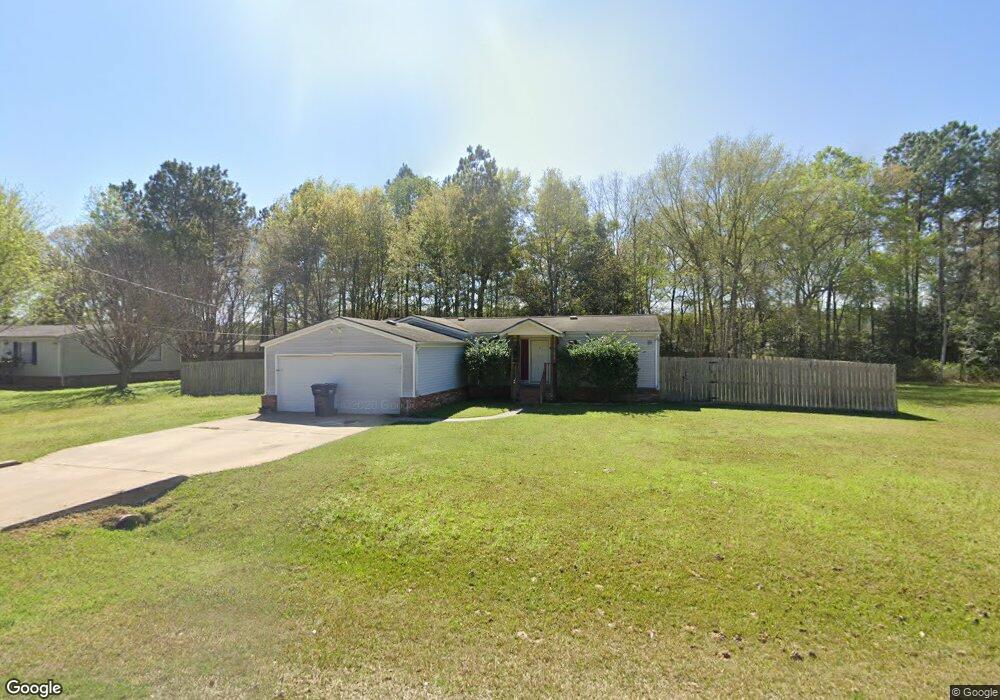
NOT LISTED FOR SALE

16388 Red Tail Hawk Ct Conroe, TX 77302

Cut And Shoot Area
3 Beds
2 Baths
1,344 Sq Ft
0.4 Acre Lot

Highlights

  • Parking available for a boat
  • 17,424 Sq Ft lot
  • Breakfast Room
  • Tennis Courts
  • Deck
  • Fenced Yard

About This Home

As of July 2017

Welcome home to this wonderful open floor plan with high ceilings! You will enjoy cooking and entertaining in the spacious island kitchen that features a lot of counter space, cabinets and newer appliances! Master suite features high ceilings, his/her vanities, garden tub with separate shower & large walk in closet. This family friendly neighborhood features a great park located within walking distance. A place you can call home!

Last Agent to Rent the Property

Fafu Zeng

Walzel Properties - Corporate Office License #0620207 Listed on: 05/29/2017

Walzel Properties - Corporate Office

Last Renter's Agent

Patricia Buchanan

Texas Diamond Realty License #0444691

Home Details

Home Type

  • Single Family

Year Built

  • Built in 2001

Lot Details

  • 17,424 Sq Ft Lot
  • Cul-De-Sac
  • North Facing Home
  • Fenced Yard
  • Property is Fully Fenced
  • Additional Parcels

Parking

  • 2 Car Attached Garage
  • Additional Parking
  • Parking available for a boat
  • RV Access or Parking

Interior Spaces

  • 1,344 Sq Ft Home
  • 1-Story Property
  • Ceiling Fan
  • Living Room
  • Breakfast Room
  • Combination Kitchen and Dining Room
  • Utility Room

Kitchen

  • Electric Oven
  • Electric Range
  • Microwave
  • Dishwasher
  • Kitchen Island
  • Laminate Countertops

Flooring

  • Laminate
  • Vinyl

Bedrooms and Bathrooms

  • 3 Bedrooms
  • 2 Full Bathrooms
  • Separate Shower

Laundry

  • Laundry on main level
  • Washer and Electric Dryer Hookup

Home Security

  • Security System Leased
  • Fire and Smoke Detector

Eco-Friendly Details

  • Energy-Efficient HVAC
  • Energy-Efficient Thermostat

Outdoor Features

  • Tennis Courts
  • Deck
  • Patio

Schools

  • San Jacinto Elementary School
  • Moorhead Junior High School
  • Caney Creek High School

Utilities

  • Central Heating and Cooling System
  • Programmable Thermostat
  • Cable TV Available

Community Details

  • Lone Star Ranch 03 Subdivision

Listing and Financial Details

  • 12 Month Lease Term

Home Details

Home Type

Single Family

Year Built

Built in 2001

Lot Details

0.4 Acres

Parking

2

Rental Info

  • Lease Term: 12 Months

Listing Details

  • Property Sub Type: Detached
  • Prop. Type: Residential Lease
  • Building Stories: 1
  • Year Built: 2001
  • Subdivision Name: Lone Star Ranch 03
  • Architectural Style: Detached, Ranch
  • Garage Yn: Yes
  • Unit Levels: One
  • New Construction: No
  • Efficiency: HVAC, Thermostat
  • Property Attached Yn: No
  • Property Sub Type Additional: Detached,Single Family Residence
  • UniversalParcelId: urn:reso:upi:2.0:US:48339:278480
  • Special Features: None
  • Stories: 1

Interior Features

  • Appliances: Dishwasher, Electric Oven, Electric Range, Microwave, Refrigerator
  • Furnished: Unfurnished
  • Full Bathrooms: 2
  • Total Bedrooms: 3
  • Flooring: Laminate, Vinyl
  • Interior Amenities: Kitchen Island, Laminate Counters, Separate Shower, Ceiling Fan(s), Kitchen/Dining Combo, Programmable Thermostat
  • Living Area: 1344.0
  • Dining Room Type: Breakfast Room/Nook, Kitchen, Living Room, Utility Room
  • Stories: 1

Exterior Features

  • Disclosures: Owner Is Listing Agent
  • Lot Features: Cul-De-Sac, Subdivision
  • Pool Private: No
  • Direction Faces: North
  • Exterior Features: Deck, Fully Fenced, Fence, Patio, Tennis Court(s)
  • Patio And Porch Features: Deck, Patio

Garage/Parking

  • Attached Garage: Yes
  • Garage Spaces: 2.0
  • Parking Features: Additional Parking, Attached, Boat, Garage, RV Access/Parking

Utilities

  • Utilities: Cable Available
  • Laundry Features: Laundry in Utility Room, Main Level, Washer Hookup, Electric Dryer Hookup
  • Security: Security System Leased, Smoke Detector(s)
  • Cooling: Central Air, Electric
  • Cooling Y N: Yes
  • Heating: Central, Electric
  • Heating Yn: Yes
  • Sewer: Public Sewer
  • Water Source: Public

Condo/Co-op/Association

  • Pets Allowed: Conditional, Pet Deposit

Schools

  • Elementary School: SAN JACINTO ELEMENTARY SCHOOL (CONROE)
  • Junior High Dist: 11 - Conroe
  • High School: CANEY CREEK HIGH SCHOOL
  • Middle Or Junior School: MOORHEAD JUNIOR HIGH SCHOOL

Lot Info

  • Additional Parcels Description: 69410315100
  • Additional Parcels: Yes

Tax Info

  • Tax Year: 2016
  • Tax Annual Amount: 1429.0

Ownership History

We collect this data history from publicly available records. To have your information removed, we recommend requesting removal directly through your county’s website.

Date Name Owned For Owner Type

Purchase Details

Closed on
Jun 3, 2016
Sold by
Bought by

Purchase Details

Closed on
May 20, 2013
Sold by
Bought by

Purchase Details

Closed on
Dec 31, 2012
Sold by
Bought by

Home Financials for this Owner

Home Financials are based on the most recent Mortgage that was taken out on this home.
Original Mortgage
$443,000
Interest Rate
0.0357%
Mortgage Type
Stand Alone Refi Refinance Of Original Loan

Purchase Details

Closed on
Feb 15, 2010
Sold by
Bought by

Purchase Details

Closed on
Aug 27, 2009
Sold by
Bought by

Purchase Details

Closed on
Apr 9, 2009
Sold by
Bought by

Purchase Details

Closed on
Apr 7, 2009
Sold by
Bought by

Purchase Details

Closed on
May 1, 2007
Sold by
Bought by

Purchase Details

Closed on
Aug 21, 2006
Sold by
Bought by

Home Financials for this Owner

Home Financials are based on the most recent Mortgage that was taken out on this home.
Original Mortgage
$30,830
Interest Rate
0.0675%
Mortgage Type
FHA

Purchase Details

Closed on
Jan 9, 2006
Sold by
Bought by

Purchase Details

Closed on
Jan 3, 2006
Sold by
Bought by

Purchase Details

Closed on
Nov 26, 2002
Sold by
Bought by

Home Financials for this Owner

Home Financials are based on the most recent Mortgage that was taken out on this home.
Original Mortgage
$81,849
Interest Rate
0.0613%
Mortgage Type
FHA

Purchase Details

Closed on
Jul 20, 2001
Sold by
Bought by

Home Financials for this Owner

Home Financials are based on the most recent Mortgage that was taken out on this home.
Original Mortgage
$92,800
Interest Rate
0.0718%
Mortgage Type
FHA
Source: Public Records
Create a Home Valuation Report for This Property
The Home Valuation Report is an in-depth analysis detailing your home's value as well as a comparison with similar homes in the area

Home Values in the Area

Source: Public Records

Average Home Value in this Area


Source: Public Records

Purchase History

We collect this data history from publicly available records. To have your information removed, we recommend requesting removal directly through your county’s website.

Date Buyer Sale Price Title Company
-- Chicago Title
-- --
-- --
-- None Available
-- None Available
-- None Available
$90,370 None Available
-- None Available
-- None Available
-- None Available
$64,574 --
-- American Title Co
Source: Public Records

Mortgage History

We collect this data history from publicly available records. To have your information removed, we recommend requesting removal directly through your county’s website.

Date Status Borrower Loan Amount
Previous Owner $443,000
Previous Owner $5,065
Previous Owner $30,830
Previous Owner $81,849
Previous Owner $92,800
Source: Public Records

Property History

We collect this data history from publicly available records. To have your information removed, we recommend requesting removal directly through your county’s website.

Date Event Price List to Sale Price per Sq Ft
07/11/2017 07/11/17 Rented $1,100 0.0% --
06/15/2017 06/15/17 Under Contract -- -- --
05/29/2017 05/29/17 For Rent $1,100 -- --
Source: Houston Association of REALTORS®

Tax History

We collect this data history from publicly available records. To have your information removed, we recommend requesting removal directly through your county’s website.

Year Tax Paid Tax Assessment Tax Assessment Total Assessment is a certain percentage of the fair market value that is determined by local assessors to be the total taxable value of land and additions on the property. Land Improvement
2025 $2,083 $135,000 $42,500 $92,500
2024 $2,173 $131,343 $42,500 $88,843
2023 $2,173 $136,720 $42,500 $94,220
2022 $2,475 $141,670 $42,500 $99,170
2021 $2,039 $110,300 $8,710 $101,590
2020 $1,909 $98,170 $8,710 $89,460
2019 $2,008 $99,700 $8,710 $90,990
2018 $1,813 $90,000 $8,710 $81,290
2017 $1,602 $79,260 $8,710 $70,550
2016 $1,429 $70,690 $8,710 $61,980
2015 $1,164 $64,190 $8,710 $55,480
2014 $1,164 $57,650 $8,710 $48,940
Source: Public Records

Agents Affiliated with this Home

  • Section Image
  • Section Image
See All Agents

Map

Source: Houston Association of REALTORS®

MLS Number: 28412383

Houston Association of REALTORS®
Your Personal Tour Guide

Ask me questions while you tour the home.