
Johnathan Dugan
EXP Realty - Fenton
(947) 210-6523
71 Total Sales
2 in Hartland
$425K - $538K Price Range
Estimated Value: $360,554
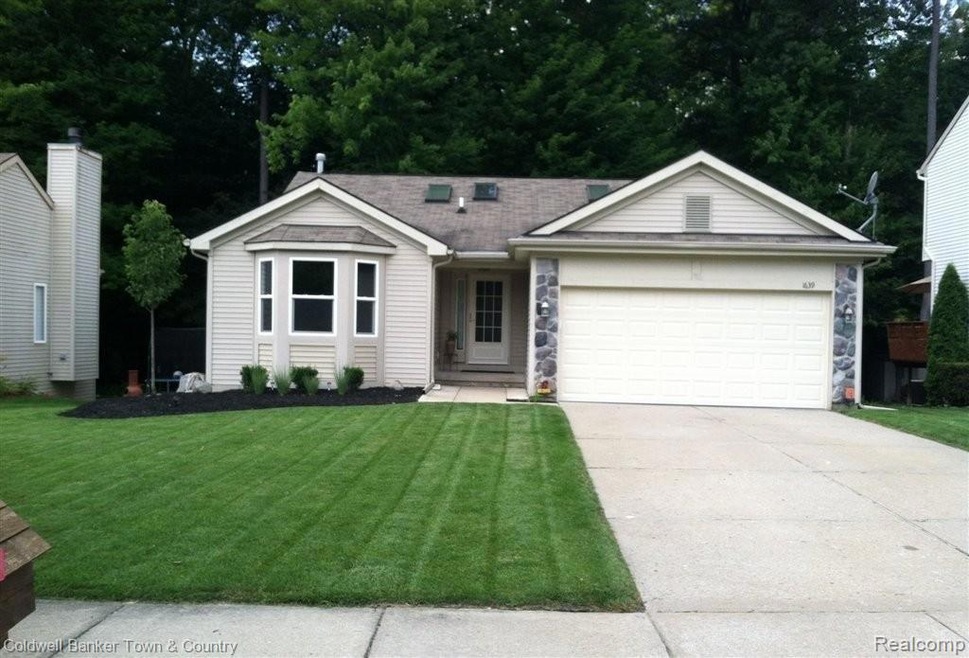
ALL NEW updated 4 bdrm 2 1/2 bath rnch! Open kit w/new granite cnters & ss sink,faucet All new paint & lam floring thruout. Din rm w/doorwall to bckyrd deck. Fmrm has gas frplce w/new oak mantle & mosaic tile. All energy eff LED lighting thru whle house. Fin LL w/4th bedrm & 1/2 bath. 2 car gar w/new door & opnr. New water sftner & water heater. Frig & newer stove & dishwshr stay. New lndscping.Agent related to seller. Highest & best Wed 7/24/13 noon
Last Agent to Sell the Property
Coldwell Banker Town & Country License #6501341332 Listed on: 07/18/2013
Last Buyer's Agent
Paul Klebba
Keller Williams Advantage License #6501272595
We collect this data history from publicly available records. To have your information removed, we recommend requesting removal directly through your county’s website.
Johnathan Dugan
EXP Realty - Fenton
(947) 210-6523
71 Total Sales
2 in Hartland
$425K - $538K Price Range
Robert Rech
RE/MAX Dream Properties
(734) 521-4525
128 Total Sales
1 in Hartland
$530,000 Price
Barry Tiemann
Berkshire Hathaway HomeServices Michigan Real Esta
(810) 666-6354
20 Total Sales
1 in Hartland
$512,000 Price
James Baker
National Realty Centers, Inc
(947) 217-7709
24 Total Sales
1 in Hartland
$365,000 Price
Janel Barber
Remerica Hometown One
(947) 900-8272
232 Total Sales
2 in Hartland
$352K - $385K Price Range
Hope Herron
Determined Realty LLC
(734) 548-8118
132 Total Sales
1 in Hartland
$630,000 Price
We collect this data history from publicly available records. To have your information removed, we recommend requesting removal directly through your county’s website.
| Date | Buyer | Sale Price | Title Company |
|---|---|---|---|
| $164,700 | -- | ||
| $109,000 | -- | ||
| -- | -- | ||
| $161,337 | -- | ||
| $184,000 | -- |
We collect this data history from publicly available records. To have your information removed, we recommend requesting removal directly through your county’s website.
| Date | Status | Borrower | Loan Amount |
|---|---|---|---|
| Previous Owner | $117,000 |
We collect this data history from publicly available records. To have your information removed, we recommend requesting removal directly through your county’s website.
| Date | Event | Price | List to Sale | Price per Sq Ft |
|---|---|---|---|---|
| 08/15/2013 08/15/13 | Sold | $164,700 | -3.1% | $119 / Sq Ft |
| 07/24/2013 07/24/13 | Pending | -- | -- | -- |
| 07/18/2013 07/18/13 | For Sale | $170,000 | -- | $122 / Sq Ft |
We collect this data history from publicly available records. To have your information removed, we recommend requesting removal directly through your county’s website.
| Year | Tax Paid | Tax Assessment Tax Assessment Total Assessment is a certain percentage of the fair market value that is determined by local assessors to be the total taxable value of land and additions on the property. | Land | Improvement |
|---|---|---|---|---|
| 2025 | $3,061 | $159,900 | $0 | $0 |
| 2024 | $2,980 | $148,500 | $0 | $0 |
| 2023 | $2,842 | $134,900 | $0 | $0 |
| 2022 | $4,137 | $103,100 | $0 | $0 |
| 2021 | $3,990 | $112,800 | $0 | $0 |
| 2020 | $3,960 | $109,600 | $0 | $0 |
| 2019 | $4,317 | $103,100 | $0 | $0 |
| 2018 | $4,454 | $95,500 | $0 | $0 |
| 2017 | $4,177 | $95,500 | $0 | $0 |
| 2016 | $3,601 | $98,200 | $0 | $0 |
| 2014 | $1,640 | $76,800 | $0 | $0 |
| 2012 | $1,640 | $69,100 | $0 | $0 |
K
Seller's Agent in 2013
Kathi Curtis
Coldwell Banker Town & Country
(248) 431-8832
7 Total Sales
P
Buyer's Agent in 2013
Paul Klebba
Keller Williams Advantage
Source: Realcomp
MLS Number: 213072032
APN: 08-29-201-009
Disclaimer: Certain information contained herein is derived from information provided by parties other than Homes.com. All information provided is deemed reliable, but is not guaranteed to be accurate and should be independently verified.
IDX provided courtesy of Realcomp II Ltd. via Ten-X and MLS
Copyright 2026 Realcomp II Ltd. Shareholders
IDX information is provided exclusively for consumers' personal, noncommercial use and may not be used for any purpose other than to identify prospective properties consumers may be interested in purchasing. The accuracy of all information, regardless of source, is not guaranteed or warranted. All information should be independently verified.
Listing Information presented by local MLS brokerage: Ten-X, local REALTOR®- Arlene Richardson - (888)-952-6393
Ask me questions while you tour the home.