
Larissa Magajne
@properties Christie's International Real Estate
(844) 679-0536
56 Total Sales
1 in Berwyn
$365,000 Price

Estimated Value: $297,000 - $339,680
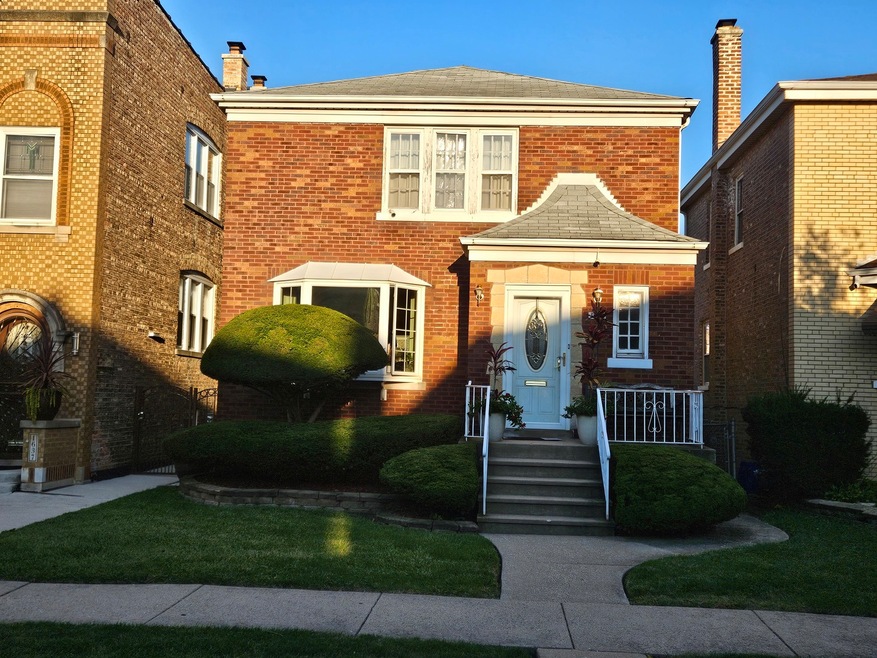
Come and take a look at this beauty, very well kept single family home with all that is needed to start out a new family! Two large bedrooms with hardwood floors! Also large size is the living room to welcome your guests! Formal dining room! Modern kitchen with a space for a breakfast nook for your daily light meals. Come down to the finished basement and find your laundry facilities and an extra room to spare.
Last Agent to Sell the Property
RE/MAX Partners License #475127503 Listed on: 10/30/2024
We collect this data history from publicly available records. To have your information removed, we recommend requesting removal directly through your county’s website.
Larissa Magajne
@properties Christie's International Real Estate
(844) 679-0536
56 Total Sales
1 in Berwyn
$365,000 Price
Brandice Hampton
Baird & Warner
(630) 360-8819
125 Total Sales
4 in Berwyn
$293K - $525K Price Range
Jessica Nevarez
Jessica N Nevarez
(844) 661-0848
19 Total Sales
1 in Berwyn
$345,000 Price
Herbert Straus
Keller Williams Thrive
(224) 231-0982
136 Total Sales
1 in Berwyn
$475,000 Price
Otis Lazich
Capital Investment Realty Group Inc
(630) 895-7685
167 Total Sales
3 in Berwyn
$265K - $340K Price Range
Dave Ricordati
Better Homes & Gardens Real Estate Connections
(331) 244-1045
85 Total Sales
1 in Berwyn
$340,275 Price
We collect this data history from publicly available records. To have your information removed, we recommend requesting removal directly through your county’s website.
| Date | Buyer | Sale Price | Title Company |
|---|---|---|---|
| $299,000 | None Listed On Document | ||
| $175,500 | Multiple | ||
| $115,500 | -- | ||
| $115,000 | Realty Title Inc |
We collect this data history from publicly available records. To have your information removed, we recommend requesting removal directly through your county’s website.
| Date | Status | Borrower | Loan Amount |
|---|---|---|---|
| Open | $284,050 | ||
| Previous Owner | $174,000 |
We collect this data history from publicly available records. To have your information removed, we recommend requesting removal directly through your county’s website.
| Date | Event | Price | List to Sale | Price per Sq Ft |
|---|---|---|---|---|
| 07/09/2025 07/09/25 | Sold | $299,000 | 0.0% | $231 / Sq Ft |
| 06/01/2025 06/01/25 | Pending | -- | -- | -- |
| 01/31/2025 01/31/25 | Price Changed | $299,000 | -3.5% | $231 / Sq Ft |
| 12/29/2024 12/29/24 | For Sale | $309,900 | 0.0% | $239 / Sq Ft |
| 11/08/2024 11/08/24 | Off Market | $309,900 | -- | -- |
| 10/30/2024 10/30/24 | For Sale | $309,900 | -- | $239 / Sq Ft |
We collect this data history from publicly available records. To have your information removed, we recommend requesting removal directly through your county’s website.
| Year | Tax Paid | Tax Assessment Tax Assessment Total Assessment is a certain percentage of the fair market value that is determined by local assessors to be the total taxable value of land and additions on the property. | Land | Improvement |
|---|---|---|---|---|
| 2025 | $6,504 | $24,000 | $5,670 | $18,330 |
| 2024 | $6,504 | $24,000 | $5,670 | $18,330 |
| 2023 | $6,008 | $24,000 | $5,670 | $18,330 |
| 2022 | $6,008 | $18,413 | $4,914 | $13,499 |
| 2021 | $5,757 | $18,412 | $4,914 | $13,498 |
| 2020 | $5,691 | $18,412 | $4,914 | $13,498 |
| 2019 | $4,904 | $15,319 | $4,441 | $10,878 |
| 2018 | $4,708 | $15,319 | $4,441 | $10,878 |
| 2017 | $4,586 | $15,319 | $4,441 | $10,878 |
| 2016 | $4,370 | $12,828 | $3,685 | $9,143 |
| 2015 | $4,236 | $12,828 | $3,685 | $9,143 |
| 2014 | $4,661 | $14,121 | $3,685 | $10,436 |
| 2013 | $4,620 | $15,510 | $3,685 | $11,825 |
Seller's Agent in 2025
Irma Salinas
RE/MAX
(708) 484-2300
23 Total Sales
Buyer's Agent in 2025
JC Gonzalez
eXp Realty
(773) 791-9219
335 Total Sales
Buyer Co-Listing Agent in 2025
Marcos Gonzalez
eXp Realty
(773) 582-6897
100 Total Sales
Source: Midwest Real Estate Data (MRED)
MLS Number: 12201406
APN: 16-19-403-018-0000
Disclaimer: Certain information contained herein is derived from information provided by parties other than Homes.com. All information provided is deemed reliable, but is not guaranteed to be accurate and should be independently verified.
All data is obtained from various sources and may not have been verified by broker or MLS GRID. Supplied Open House Information is subject to change without notice. All information should be independently reviewed and verified for accuracy. Properties may or may not be listed by the office/agent presenting the information. Some IDX listings have been excluded from this website.
Listings courtesy of Midwest Real Estate Data (MRED) as distributed by MLS GRID.
Based on information submitted to the MLS GRID
Ask me questions while you tour the home.