
Mitchell Feldman
Responds Quickly
(855) 629-2561
101 Total Sales
36 in Marine Park
$330K - $1.3M Price Range


Estimated Value: $1,381,751
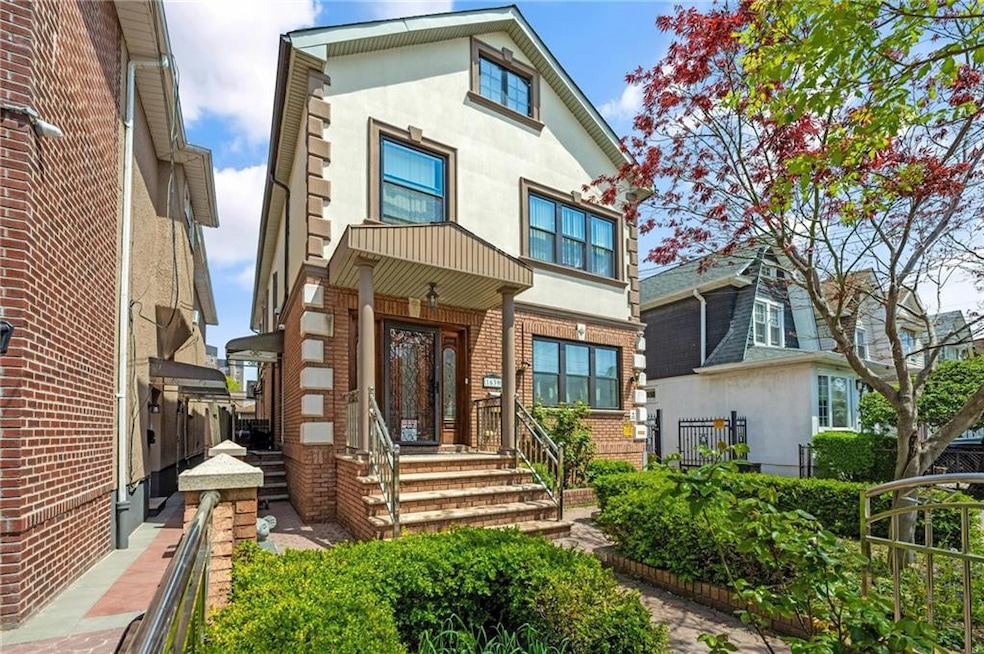
Opportunity Knocks in the Heart of Marine Park, Brooklyn!
This stunning fully detached two-family home offers everything you’ve been looking for — and more! Featuring seven spacious bedrooms, three full bathrooms, attic storage, and a full finished basement with its own separate entrance, there’s room for everyone and endless possibilities.
The first floor welcomes you with three generously sized bedrooms and two full bathrooms, creating a perfect layout for comfortable living. Upstairs, the second floor offers four additional bedrooms, and one full bathroom.
Outside, get ready to be impressed with a private driveway that can fit up to eight cars and a detached two-car garage — a rare find in Brooklyn!
Fully gut-renovated in 2009, this home has been meticulously maintained and is move-in ready.
Located in one of Brooklyn’s most desirable neighborhoods, Marine Park offers a true community feel, top-rated schools, parks, and convenient access to shopping, dining, and transportation.
Homes like this don’t come around often. Call today to schedule your private showing and make this incredible home yours before it’s gone!
Last Agent to Sell the Property
RE/MAX Edge License #10401351898 Listed on: 04/30/2025
We collect this data history from publicly available records. To have your information removed, we recommend requesting removal directly through your county’s website.
Mitchell Feldman
(855) 629-2561
101 Total Sales
36 in Marine Park
$330K - $1.3M Price Range
Igor Yakubinskiy
Century 21 Homefront Realty
(929) 543-5528
25 Total Sales
9 in Marine Park
$215K - $1.1M Price Range
Ali Teepu
Best American Homes Inc
(914) 775-0128
25 Total Sales
1 in Marine Park
$742,000 Price
Joseph DeVito
BHHS Fillmore R.E.
(877) 719-3170
43 Total Sales
1 in Marine Park
$825,000 Price
Thomas Dalcamo
Real Broker NY LLC
(551) 203-9501
44 Total Sales
7 in Marine Park
$135K - $945K Price Range
Michael Watts
Michael J Watts & Assoc Inc
(877) 642-5109
165 Total Sales
1 in Marine Park
$198,000 Price
We collect this data history from publicly available records. To have your information removed, we recommend requesting removal directly through your county’s website.
| Date | Buyer | Sale Price | Title Company |
|---|---|---|---|
| $1,400,000 | -- | ||
| -- | -- | ||
| -- | -- | ||
| -- | -- | ||
| -- | -- |
We collect this data history from publicly available records. To have your information removed, we recommend requesting removal directly through your county’s website.
| Date | Status | Borrower | Loan Amount |
|---|---|---|---|
| Closed | $480,000 | ||
| Closed | $120,000 |
We collect this data history from publicly available records. To have your information removed, we recommend requesting removal directly through your county’s website.
| Date | Event | Price | List to Sale | Price per Sq Ft |
|---|---|---|---|---|
| 10/07/2025 10/07/25 | Sold | $1,400,000 | -6.7% | $560 / Sq Ft |
| 04/30/2025 04/30/25 | Pending | -- | -- | -- |
| 04/30/2025 04/30/25 | For Sale | $1,499,999 | -- | $600 / Sq Ft |
We collect this data history from publicly available records. To have your information removed, we recommend requesting removal directly through your county’s website.
| Year | Tax Paid | Tax Assessment Tax Assessment Total Assessment is a certain percentage of the fair market value that is determined by local assessors to be the total taxable value of land and additions on the property. | Land | Improvement |
|---|---|---|---|---|
| 2026 | $10,493 | $63,600 | $17,880 | $45,720 |
| 2025 | $9,899 | $58,920 | $17,880 | $41,040 |
| 2024 | $9,899 | $53,340 | $17,880 | $35,460 |
| 2023 | $9,383 | $56,220 | $17,880 | $38,340 |
| 2022 | $8,996 | $61,620 | $17,880 | $43,740 |
| 2021 | $9,322 | $58,320 | $17,880 | $40,440 |
| 2020 | $4,555 | $58,440 | $17,880 | $40,560 |
| 2019 | $8,592 | $61,500 | $17,880 | $43,620 |
| 2018 | $7,936 | $38,932 | $12,791 | $26,141 |
| 2017 | $7,525 | $36,914 | $13,318 | $23,596 |
| 2016 | $7,379 | $36,914 | $15,069 | $21,845 |
| 2015 | $3,980 | $36,281 | $19,032 | $17,249 |
| 2014 | $3,980 | $34,228 | $15,456 | $18,772 |
Seller's Agent in 2025
Patrick Lennon
RE/MAX Edge
(516) 524-6162
4 in this area
84 Total Sales
Seller Co-Listing Agent in 2025
Joseph Mistretta
RE/MAX
(718) 612-3088
3 in this area
56 Total Sales
S
Buyer's Agent in 2025
Sheraz Ali
Suits Realty LLC
(646) 492-0915
2 in this area
27 Total Sales
Source: Brooklyn Board of REALTORS®
MLS Number: 492164
APN: 07866-0023
Disclaimer: Certain information contained herein is derived from information provided by parties other than Homes.com. All information provided is deemed reliable, but is not guaranteed to be accurate and should be independently verified.
The property information being provided is for consumers’ personal, non-commercial use and may not be used for any purpose other than to identify prospective properties consumers may be interested in purchasing. Listing information is deemed reliable, but not guaranteed. The data relating to real estate for sale on this web site comes in part from the participating Brokers.
Ask me questions while you tour the home.