
Seller's Agent in 2025
William James (J Sivalon
Platinum Real Estate
(888) 974-7253
26 Total Sales
Estimated Value: $251,226 - $270,000
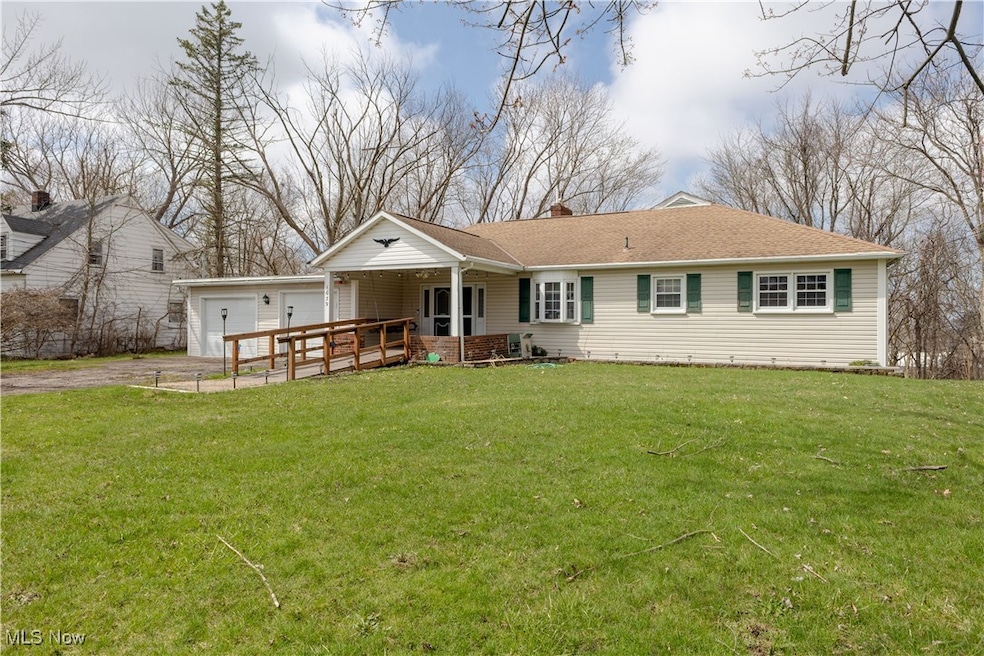
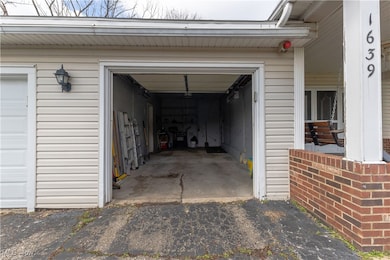
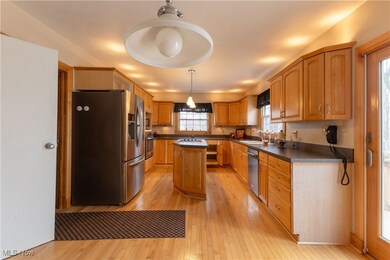
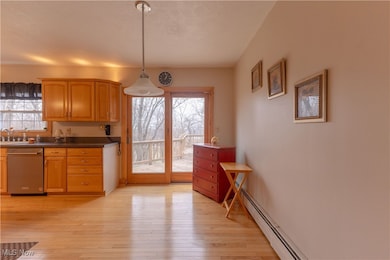
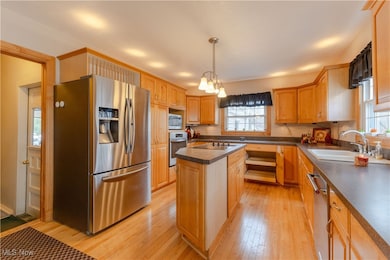
Located at 1639 Southridge Road in Ashtabula, Ohio, this remarkable property is designed with accessibility and comfort in mind. A custom ramp at the entry ensures it is handicap accessible, catering to a variety of needs. The home features a two-car garage with openers for convenience. Inside, you'll find a large eat-in kitchen adorned with beautiful maple cabinetry and Hardwood floors, where all stainless steel appliances stay, including a new dishwasher installed in December 2024.
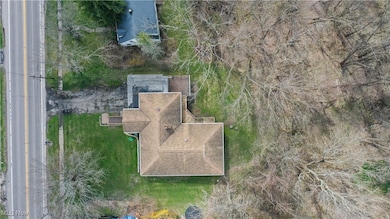
Spanning over 5,000 square feet across two levels, the property boasts extensive remodeling, with updates completed both recently and during the 1990s. The first level includes a formal dining room, a spacious living room, and a master bedroom with a private bath. There are two additional bedrooms, one with an attached full bath, and a third full bath serving the other rooms. The fourth bedroom could easily be used as an office, providing flexibility for your needs.
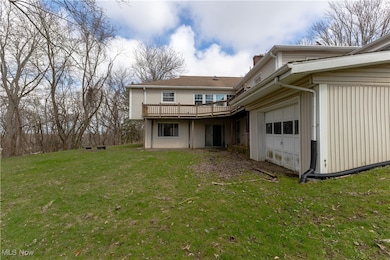
The downstairs features a walk-out basement that hosts a large game room with a custom bar, perfect for entertaining. The basement also includes knotty pine finishes, a fourth full bath, and a laundry room with washer and dryer included. Additional highlights include a fifth bedroom and a furnace room with updated boiler relays. The home is equipped with a new 200 amp electrical panel and sub panels installed in 2019, along with a security system for peace of mind. This property seamlessly combines modern amenities with timeless charm, making it a standout residence in Ashtabula.
Last Agent to Sell the Property
Platinum Real Estate Brokerage Email: jimsivalon@contactplatinum.com 440-251-4776 License #2019001484 Listed on: 01/20/2025
Last Buyer's Agent
Berkshire Hathaway HomeServices Professional Realty License #2011001628
We collect this data history from publicly available records. To have your information removed, we recommend requesting removal directly through your county’s website.
We collect this data history from publicly available records. To have your information removed, we recommend requesting removal directly through your county’s website.
| Date | Buyer | Sale Price | Title Company |
|---|---|---|---|
| $250,000 | Title Professionals Group |
We collect this data history from publicly available records. To have your information removed, we recommend requesting removal directly through your county’s website.
| Date | Status | Borrower | Loan Amount |
|---|---|---|---|
| Open | $200,000 | ||
| Previous Owner | $100,000 |
We collect this data history from publicly available records. To have your information removed, we recommend requesting removal directly through your county’s website.
| Date | Event | Price | List to Sale | Price per Sq Ft |
|---|---|---|---|---|
| 08/29/2025 08/29/25 | Sold | $250,000 | -9.1% | $50 / Sq Ft |
| 07/21/2025 07/21/25 | Pending | -- | -- | -- |
| 06/04/2025 06/04/25 | Price Changed | $274,900 | -5.9% | $55 / Sq Ft |
| 04/15/2025 04/15/25 | Price Changed | $291,999 | -1.8% | $58 / Sq Ft |
| 03/08/2025 03/08/25 | Price Changed | $297,449 | -0.9% | $59 / Sq Ft |
| 01/20/2025 01/20/25 | For Sale | $299,999 | -- | $60 / Sq Ft |
We collect this data history from publicly available records. To have your information removed, we recommend requesting removal directly through your county’s website.
| Year | Tax Paid | Tax Assessment Tax Assessment Total Assessment is a certain percentage of the fair market value that is determined by local assessors to be the total taxable value of land and additions on the property. | Land | Improvement |
|---|---|---|---|---|
| 2025 | $6,473 | $71,050 | $6,860 | $64,190 |
| 2024 | $6,438 | $71,050 | $6,860 | $64,190 |
| 2023 | $3,403 | $71,050 | $6,860 | $64,190 |
| 2022 | $3,422 | $61,120 | $5,290 | $55,830 |
| 2021 | $3,452 | $61,120 | $5,290 | $55,830 |
| 2020 | $3,505 | $61,120 | $5,290 | $55,830 |
| 2019 | $3,016 | $48,800 | $8,510 | $40,290 |
| 2018 | $2,929 | $48,800 | $8,510 | $40,290 |
| 2017 | $2,749 | $48,800 | $8,510 | $40,290 |
| 2016 | $2,567 | $43,260 | $7,560 | $35,700 |
| 2015 | $2,565 | $43,260 | $7,560 | $35,700 |
| 2014 | $5,786 | $43,260 | $7,560 | $35,700 |
| 2013 | $6,159 | $50,620 | $4,030 | $46,590 |
Seller's Agent in 2025
William James (J Sivalon
Platinum Real Estate
(888) 974-7253
26 Total Sales
Buyer's Agent in 2025
Sal Jackson
Berkshire Hathaway HomeServices Professional Realty
(440) 344-0460
2 in this area
199 Total Sales
Source: MLS Now
MLS Number: 5095505
APN: 040230002600
Disclaimer: Certain information contained herein is derived from information provided by parties other than Homes.com. All information provided is deemed reliable, but is not guaranteed to be accurate and should be independently verified.
IDX information is provided exclusively for personal, non-commercial use, and may not be used for any purpose other than to identify prospective properties consumers may be interested in purchasing. Information is deemed reliable but not guaranteed.
Ask me questions while you tour the home.