
Mark DuBois
Keller Williams Rlty East Bay
(341) 766-0918
29 Total Sales
1 in South Berkeley
$955,000 Price
Estimated Value: $1,003,548
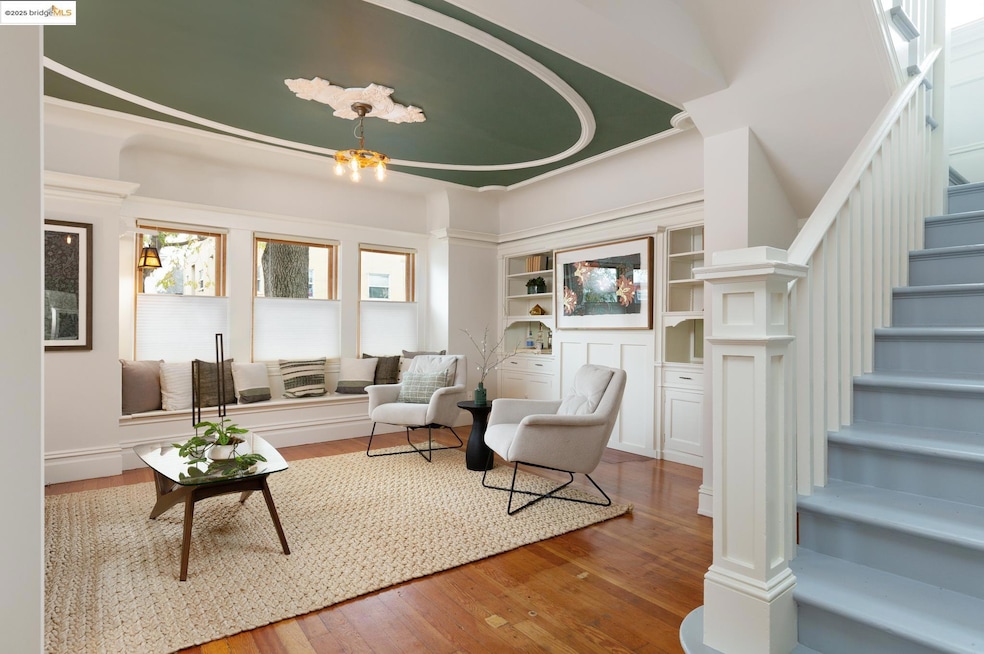
Welcome to 3+ bed/2 bath 2-story stand-alone condo in the Lorin District. First floor is the living room, eat-in kitchen, laundry, and bathroom. Living room has beautiful ceiling medallion and moldings, built-ins, and window seat. Upstairs are three bedrooms and one bathroom. There is a finished attic with skylights, a perfect bonus space. It has a dedicated one car driveway parking and a patio. Dual pane windows. Close proximity to Ashby BART, Tuesday farmer's market, Berkeley Bowl, and Whole Foods. Nearby are Sweet Adeline Bakery, Red Bay Coffee, Donut Farm, Hoi Polloi Brewing, and Malcolm X Elementary School.
Last Agent to Sell the Property
The Grubb Co. Inc. License #01825446 Listed on: 02/26/2025
We collect this data history from publicly available records. To have your information removed, we recommend requesting removal directly through your county’s website.
Mark DuBois
Keller Williams Rlty East Bay
(341) 766-0918
29 Total Sales
1 in South Berkeley
$955,000 Price
Perry Gastis
Bridges 8 Real Estate
(650) 502-5378
83 Total Sales
2 in South Berkeley
$1.3M - $1.6M Price Range
Marc Guay
(628) 230-5948
38 Total Sales
2 in South Berkeley
$1,156,000 Price Range
TANIA BALAZS JACARD
Red Oak Realty
(510) 495-1339
83 Total Sales
1 in South Berkeley
$1,161,000 Price
Martha Park
Better Homes And Gardens Rp
(628) 213-7201
45 Total Sales
1 in South Berkeley
$754,000 Price
Varnell Owens
Better Homes Realty
(650) 449-4167
58 Total Sales
2 in South Berkeley
$627K - $925K Price Range
We collect this data history from publicly available records. To have your information removed, we recommend requesting removal directly through your county’s website.
| Date | Buyer | Sale Price | Title Company |
|---|---|---|---|
| $1,050,000 | Chicago Title | ||
| Wexler Mark | $601,000 | Old Republic Title Company | |
| St John Benjamin T | -- | Financial Title Company |
We collect this data history from publicly available records. To have your information removed, we recommend requesting removal directly through your county’s website.
| Date | Status | Borrower | Loan Amount |
|---|---|---|---|
| Open | $700,000 | ||
| Previous Owner | Wexler Mark | $41,200 | |
| Previous Owner | Wexler Mark | $511,000 | |
| Previous Owner | Wexler Mark | $540,800 | |
| Previous Owner | St John Benjamin T | $359,650 | |
| Previous Owner | Stjohn Benjamin T | $455,000 |
We collect this data history from publicly available records. To have your information removed, we recommend requesting removal directly through your county’s website.
| Date | Event | Price | List to Sale | Price per Sq Ft | Prior Sale |
|---|---|---|---|---|---|
| 04/03/2025 04/03/25 | Sold | $1,050,000 | 0.0% | $954 / Sq Ft | |
| 04/03/2025 04/03/25 | Sold | $1,050,000 | +31.4% | $954 / Sq Ft | View Prior Sale |
| 03/11/2025 03/11/25 | Pending | -- | -- | -- | |
| 03/11/2025 03/11/25 | Pending | -- | -- | -- | |
| 02/26/2025 02/26/25 | For Sale | $799,000 | 0.0% | $726 / Sq Ft | |
| 02/26/2025 02/26/25 | For Sale | $799,000 | -- | $726 / Sq Ft |
We collect this data history from publicly available records. To have your information removed, we recommend requesting removal directly through your county’s website.
| Year | Tax Paid | Tax Assessment Tax Assessment Total Assessment is a certain percentage of the fair market value that is determined by local assessors to be the total taxable value of land and additions on the property. | Land | Improvement |
|---|---|---|---|---|
| 2026 | $11,675 | $1,071,000 | $321,300 | $749,700 |
| 2025 | $10,698 | $715,287 | $216,686 | $505,601 |
| 2024 | $10,698 | $701,127 | $212,438 | $495,689 |
| 2023 | $10,478 | $687,244 | $208,273 | $485,971 |
| 2022 | $10,296 | $673,631 | $204,189 | $476,442 |
| 2021 | $9,709 | $660,290 | $200,187 | $467,103 |
| 2020 | $9,263 | $660,450 | $198,135 | $462,315 |
| 2019 | $8,977 | $647,504 | $194,251 | $453,253 |
| 2018 | $8,840 | $634,811 | $190,443 | $444,368 |
| 2017 | $8,528 | $622,364 | $186,709 | $435,655 |
| 2016 | $8,462 | $610,164 | $183,049 | $427,115 |
| 2015 | $8,200 | $601,000 | $180,300 | $420,700 |
| 2014 | $2,046 | $90,892 | $35,539 | $55,353 |
Seller's Agent in 2025
Unhei Kang
The Grubb Co. Inc.
(510) 816-6999
4 in this area
45 Total Sales
Buyer's Agent in 2025
Hank Foo
Mosaik Real Estate
(510) 846-0767
2 in this area
69 Total Sales
SC
Buyer Co-Listing Agent in 2025
Sharon Constant
Coldwell Banker Residential
Source: bridgeMLS
MLS Number: 41087226
APN: 052-1545-036-00
Disclaimer: Certain information contained herein is derived from information provided by parties other than Homes.com. All information provided is deemed reliable, but is not guaranteed to be accurate and should be independently verified.
Bay East 2026. CCAR 2026. bridgeMLS 2026. Information Deemed Reliable But Not Guaranteed. This information is being provided by the Bay East MLS, or CCAR MLS, or bridgeMLS. The listings presented here may or may not be listed by the Broker/Agent operating this website. This information is intended for the personal use of consumers and may not be used for any purpose other than to identify prospective properties consumers may be interested in purchasing.
Ask me questions while you tour the home.