NOT LISTED FOR SALE

16395 E 4th St Bayview, ID 83803

2 Beds
1 Bath
1,034 Sq Ft
5,227 Sq Ft Lot

Sale Details

Date Sold: October 15, 2021

4 Days on Market

Highlights

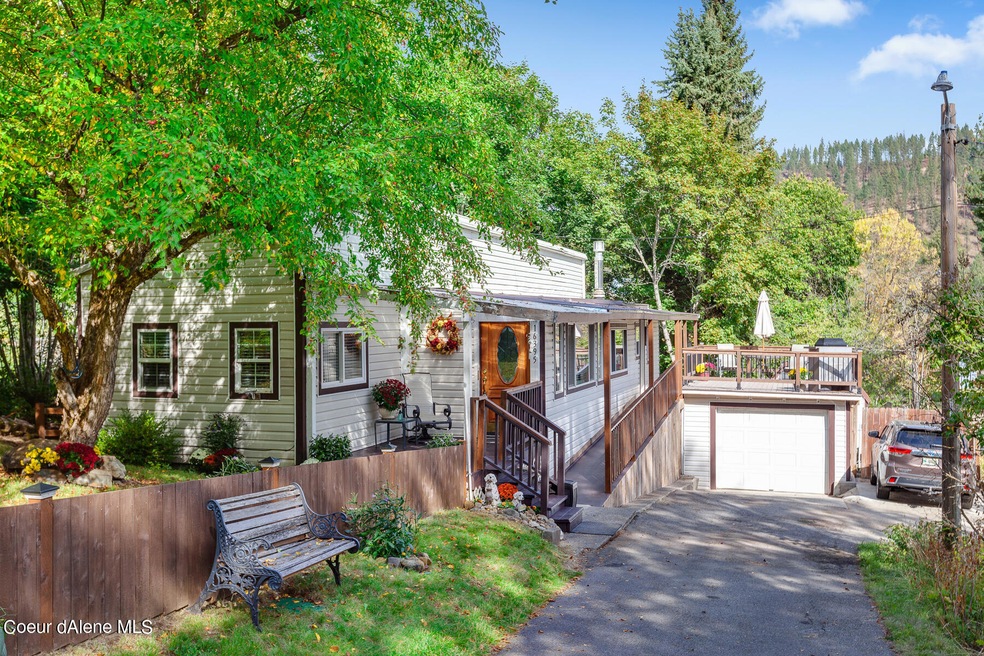
  • RV or Boat Parking
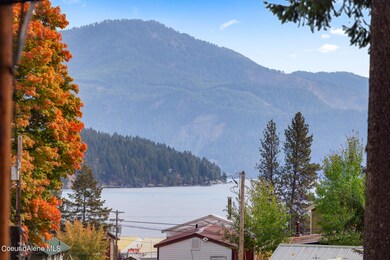
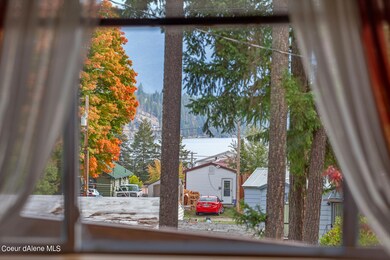
  • Lake View
  • Lawn
  • Timberlake Senior High School Rated 9+
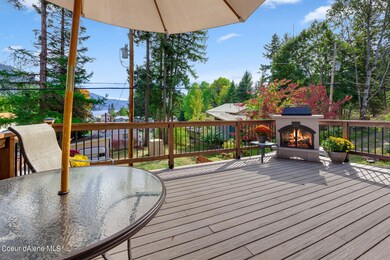
  • Deck
  • No HOA

About This Home

As of October 2021

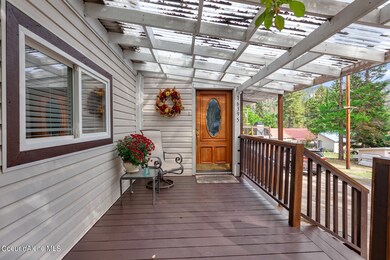

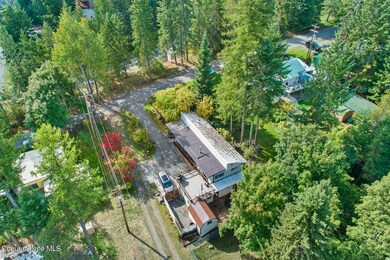
Amazing Waterview Home in Bayview! Enjoy renowned Bayview festivities, Lake Pend Oreille, and Farragut State Park. Includes all appliances, most furnishings and well appointed kitchen. Bring home your groceries and linens and make yourself at home! Great home for entertaining on the large deck! Could be a great vacation rental as well! RV parking plus bonus storage in basement and shed.

Last Agent to Sell the Property

Barbara Yeager

Keller Williams Realty Coeur d'Alene License #AB36287 Listed on: 09/24/2021

Keller Williams Realty Coeur d'Alene

Last Buyer's Agent

Sarah Roberts

Realty Northwest License #SP54063

Property Details

Home Type

  • Mobile/Manufactured

Est. Annual Taxes

  • $432

Year Built

  • Built in 1966

Lot Details

  • 5,227 Sq Ft Lot
  • Open Space
  • No Common Walls
  • Landscaped
  • Level Lot
  • Open Lot
  • Lawn

Property Views

  • Lake
  • City
  • Mountain
  • Territorial

Home Design

  • Brick Foundation
  • Aluminum Roof

Interior Spaces

  • 1,034 Sq Ft Home
  • Partially Furnished
  • Gas Fireplace
  • Storage Room
  • Laminate Flooring
  • Unfinished Basement

Kitchen

  • Gas Oven or Range
  • Stove
  • Microwave
  • Dishwasher
  • Kitchen Island

Bedrooms and Bathrooms

  • 2 Main Level Bedrooms
  • 1 Bathroom

Laundry

  • Electric Dryer
  • Washer

Parking

  • Paved Parking
  • RV or Boat Parking

Outdoor Features

  • Deck
  • Exterior Lighting
  • Separate Outdoor Workshop
  • Shed
  • Rain Gutters

Utilities

  • Heating System Uses Natural Gas
  • Gas Available
  • Gas Water Heater
  • Cable TV Available

Additional Features

  • Handicap Accessible
  • Single Wide

Community Details

  • No Home Owners Association
  • Schaeffers Subdivision

Listing and Financial Details

  • Assessor Parcel Number B5999002001A / MZZ42W34423D

Property Details

Home Type

Mobile/Manufactured

Est. Annual Taxes

$432

Year Built

Built in 1966

Lot Details

5,227 Sq Ft Lot

Listing Details

  • Property Sub Type: Manufactured
  • Prop. Type: Residential
  • Lot Size Acres: 0.12
  • Road Surface Type: Paved, Gravel
  • Water Body Name: Pend Oreille Lake
  • Inclusions: W/D, Freezer
  • Subdivision Name: Schaeffers
  • Directions: North on Hwy 95, Right on Hwy 54, at round about take second exit to stay on Hwy 54, Left on N Corbin St, Left on E 4th St, home is on right.
  • Structure Type: Mobile Home
  • Year Built: 1966
  • General Property Description:Lot Acres2: 0.12
  • General Property Description:Lot Type 1: Residential
  • Legal and Taxes:Zoning2: 541 - Residenti
  • Legal and Taxes:Tax Year2: 2020
  • View:Mountain(s): Yes
  • View:Territorial: Yes
  • Road Paved: Yes
  • Water:City5: Yes
  • Sewer:City Sewer: Yes
  • General Property Description:Building Style: Manufactured Single Wide
  • General Property Description:New Construction: No
  • Property Subject to:Homeowners Assoc: None
  • Property Subject to:Flood Zone: Unknown
  • Common Walls:No Common Walls: Yes
  • Fuel:Electric: Yes
  • Appliances Microwave: Yes
  • Appliances Refrigerators: Yes
  • Washers: Yes
  • Flooring:Laminate: Yes
  • Other Structures:Shed: Yes
  • Other Structures:Storage: Yes
  • Other Structures:Workshop: Yes
  • Fuel:Gas: Yes
  • Exterior:Aluminum: Yes
  • View:City4: Yes
  • Roof:Aluminum2: Yes
  • Foundation:BrickMortar: Yes
  • General Property Description:Total SqFt2: 1034.0
  • Lot Features:Landscaping: Yes
  • Fireplace Features:Gas Fireplace: Yes
  • DelayedMarketingYN: No
  • Special Features: None

Interior Features

  • Appliances: Gas Range, Electric Dryer, Gas Water Heater, Washer, Refrigerator, Microwave, Dishwasher
  • Has Basement: Unfinished
  • Basement YN: Yes
  • Total Bedrooms: 2
  • Fireplace Features: Gas
  • Fireplace: Yes
  • Flooring: Laminate
  • Interior Amenities: Washer Hookup
  • Living Area: 1034.0
  • Main Level Bathrooms: 1
  • Main Level Bedrooms: 2
  • Interior Features:Dryer Hookup - Elec2: Yes
  • Interior Features:Washer Hookup: Yes
  • Other Rooms:Main Floor Utilities: Yes
  • Other Rooms:Storage2: 1
  • Appliances Dishwasher: Yes
  • Appliances:Dryer Electric: Yes
  • Interior Features:Cable TV: Yes
  • Appliances:RangeOven - Gas: Yes
  • Appliances:Gas Water Heater2: Yes
  • Basement:Unfinished: Yes

Exterior Features

  • Fencing: Partial
  • Lot Features: Open Lot, Landscaped, Level
  • View: Mountain(s), Territorial, Lake, City
  • View: Yes
  • Waterfront: No
  • Common Walls: No Common Walls
  • Construction Type: Aluminum Siding
  • Exterior Features: Lighting, Open Deck, Rain Gutters, Handicap Access, Lawn
  • Foundation Details: Brick/Mortar
  • Other Structures: Shed(s), Workshop, Storage, See Remarks
  • Roof: Aluminum
  • Lot Features:Open: Yes
  • View:Lake: Yes
  • Exterior Features:Lawn: Yes
  • Exterior Features:Lighting: Yes
  • Exterior Features:Open Deck: Yes
  • Exterior Features:Rain Gutters: Yes
  • Lot Features:Level: Yes
  • Construction:Mobile Home: Yes
  • Exterior Features:Handicap Access: Yes

Garage/Parking

  • Attached Garage: No
  • Parking Features: Paved Parking, RV Parking - Open
  • General Property Description:Garage Type2: Det Garage
  • General Property Description:Garage Stall2: 1 Car
  • Exterior Features:RV Parking - Open: Yes
  • Exterior Features:Paved Parking: Yes

Utilities

  • Laundry Features: Electric Dryer Hookup
  • Heating: Natural Gas, Electric, Stove - Gas
  • Sewer: Public Sewer
  • Utilities: Cable TV
  • Water Source: Public
  • Heating:Stove - Gas: Yes

Condo/Co-op/Association

  • Association: No

Association/Amenities

  • Kitchen Amenities:Kitchen Island: Yes

Schools

  • Junior High Dist: Lakeland - 272

Lot Info

  • Lot Size Sq Ft: 5227.2
  • Parcel #: B5999002001A / MZZ42W34423D
  • Zoning: 541 - Residenti

Tax Info

  • Tax Annual Amount: 432.0
  • Tax Status Current: ["MH Taxed as"]
  • Tax Year: 2020
Create a Home Valuation Report for This Property
The Home Valuation Report is an in-depth analysis detailing your home's value as well as a comparison with similar homes in the area

Property History

We collect this data history from publicly available records. To have your information removed, we recommend requesting removal directly through your county’s website.

Date Event Price List to Sale Price per Sq Ft
10/15/2021 10/15/21 Sold -- -- --
09/29/2021 09/29/21 Pending -- -- --
09/24/2021 09/24/21 For Sale $299,000 -- $289 / Sq Ft
Source: Coeur d'Alene Multiple Listing Service

Tax History

We collect this data history from publicly available records. To have your information removed, we recommend requesting removal directly through your county’s website.

Year Tax Paid Tax Assessment Tax Assessment Total Assessment is a certain percentage of the fair market value that is determined by local assessors to be the total taxable value of land and additions on the property. Land Improvement
2025 $314 $184,830 $169,400 $15,430
2024 $310 $169,810 $154,000 $15,810
2023 $310 $208,310 $192,500 $15,810
2022 $364 $169,191 $151,800 $17,391
2021 $284 $67,334 $57,024 $10,310
2020 $219 $55,860 $47,520 $8,340
2019 $250 $55,350 $47,520 $7,830
2018 $518 $51,120 $44,000 $7,120
2017 $429 $38,594 $33,264 $5,330
2016 $222 $42,160 $36,960 $5,200
2015 $85 $32,140 $26,400 $5,740
2013 $83 $29,420 $24,000 $5,420
Source: Public Records

Agents Affiliated with this Home

  • Section Image
  • Section Image
See All Agents

Map

Source: Coeur d'Alene Multiple Listing Service

MLS Number: 21-10013

Coeur d
Your Personal Tour Guide

Ask me questions while you tour the home.