
Danya Wilson
Responds Quickly
Superior Realty Group LLC
(850) 788-7688
157 Total Sales
1 in Dundee
$365,000 Price
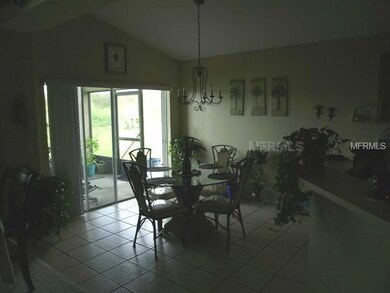
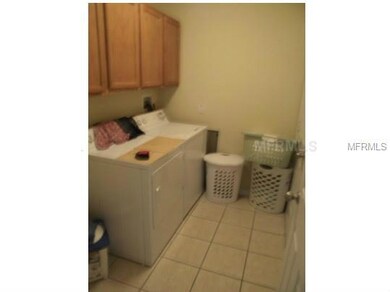
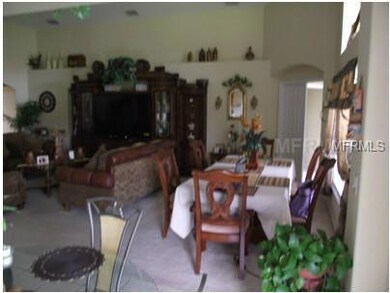
Estimated Value: $298,717
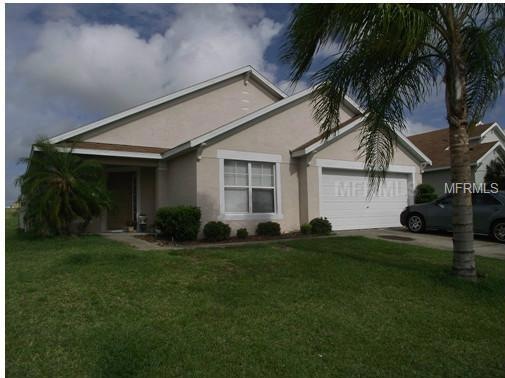
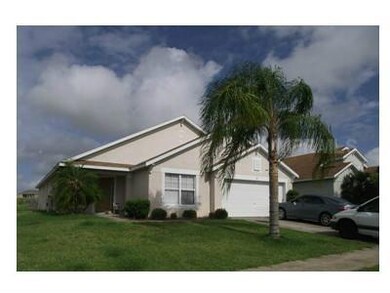
SHORT SALE 3rd Party Approval received bank approved price.. Ask how you can close quick! Very nice property.Great opportunity for the First time buyer or for the investor. May not last very long! Listing Price at $120,000 has been approved by bank. Appraisal available upon request.
Last Agent to Sell the Property
LA ROSA REALTY LLC License #3234281 Listed on: 05/23/2013
We collect this data history from publicly available records. To have your information removed, we recommend requesting removal directly through your county’s website.
Danya Wilson
Superior Realty Group LLC
(850) 788-7688
157 Total Sales
1 in Dundee
$365,000 Price
Steven Smith, PA
LOCKHART & ASSOCIATES INC
(863) 656-0365
56 Total Sales
1 in Dundee
$22,500 Price
Judith Torres
RE/MAX TOWN CENTRE
(866) 527-1931
45 Total Sales
1 in Dundee
$275,000 Price
Claudia Solarte
LPT REALTY, LLC
(407) 874-5518
14 Total Sales
1 in Dundee
$214,000 Price
Hilary Hall
COMPASS FLORIDA LLC
(321) 732-8960
81 Total Sales
1 in Dundee
$270,000 Price
Jenn Manzella
FLORIDA REALTY MARKETPLACE
(863) 900-9426
95 Total Sales
1 in Dundee
$270,000 Price
We collect this data history from publicly available records. To have your information removed, we recommend requesting removal directly through your county’s website.
| Date | Buyer | Sale Price | Title Company |
|---|---|---|---|
| $115,000 | First Class Title Llc | ||
| Acosta Fermin | $189,300 | Town Square Title Company |
We collect this data history from publicly available records. To have your information removed, we recommend requesting removal directly through your county’s website.
| Date | Status | Borrower | Loan Amount |
|---|---|---|---|
| Open | $112,917 | ||
| Previous Owner | Acosta Fermin | $170,300 |
We collect this data history from publicly available records. To have your information removed, we recommend requesting removal directly through your county’s website.
| Date | Event | Price | List to Sale | Price per Sq Ft |
|---|---|---|---|---|
| 08/17/2018 08/17/18 | Off Market | $115,000 | -- | -- |
| 10/21/2015 10/21/15 | Sold | $115,000 | -- | $54 / Sq Ft |
We collect this data history from publicly available records. To have your information removed, we recommend requesting removal directly through your county’s website.
| Year | Tax Paid | Tax Assessment Tax Assessment Total Assessment is a certain percentage of the fair market value that is determined by local assessors to be the total taxable value of land and additions on the property. | Land | Improvement |
|---|---|---|---|---|
| 2025 | $5,159 | $257,860 | $35,000 | $222,860 |
| 2024 | $4,980 | $254,568 | ||
| 2023 | $4,980 | $231,425 | $0 | $0 |
| 2022 | $4,552 | $210,386 | $0 | $0 |
| 2021 | $4,009 | $190,351 | $25,000 | $165,351 |
| 2020 | $3,700 | $174,531 | $24,000 | $150,531 |
| 2018 | $3,274 | $150,874 | $23,000 | $127,874 |
| 2017 | $3,058 | $141,514 | $0 | $0 |
| 2016 | $3,001 | $136,928 | $0 | $0 |
| 2015 | $739 | $75,265 | $0 | $0 |
| 2014 | $722 | $74,668 | $0 | $0 |
EB
Seller's Agent in 2015
Emma Bernal
LA ROSA REALTY LLC
(407) 922-5308
10 Total Sales
Buyer's Agent in 2015
Ed Sloniker
RE/MAX
(352) 217-0284
16 Total Sales
Source: Stellar MLS
MLS Number: O5161556
APN: 27-28-26-835301-000040
Disclaimer: Certain information contained herein is derived from information provided by parties other than Homes.com. All information provided is deemed reliable, but is not guaranteed to be accurate and should be independently verified.
All data is obtained from various sources and may not have been verified by broker or MLS GRID. Supplied Open House Information is subject to change without notice. All information should be independently reviewed and verified for accuracy. Properties may or may not be listed by the office/agent presenting the information. Some IDX listings have been excluded from this website. IDX information is provided exclusively for personal, non-commercial use, and may not be used for any purpose other than to identify prospective properties consumers may be interested in purchasing. Information is deemed reliable but not guaranteed.
Listings courtesy of Stellar MLS as distributed by MLS GRID.
Based on information submitted to the MLS GRID
Listing Information presented by local MLS brokerage: Ten-X - (888)-952-6393
Ask me questions while you tour the home.