
Amy Hullet
CENTURY 21 Morrison Realty
(701) 401-8569
299 Total Sales
29 in North Hills
$123K - $485K Price Range

Estimated Value: $400,750
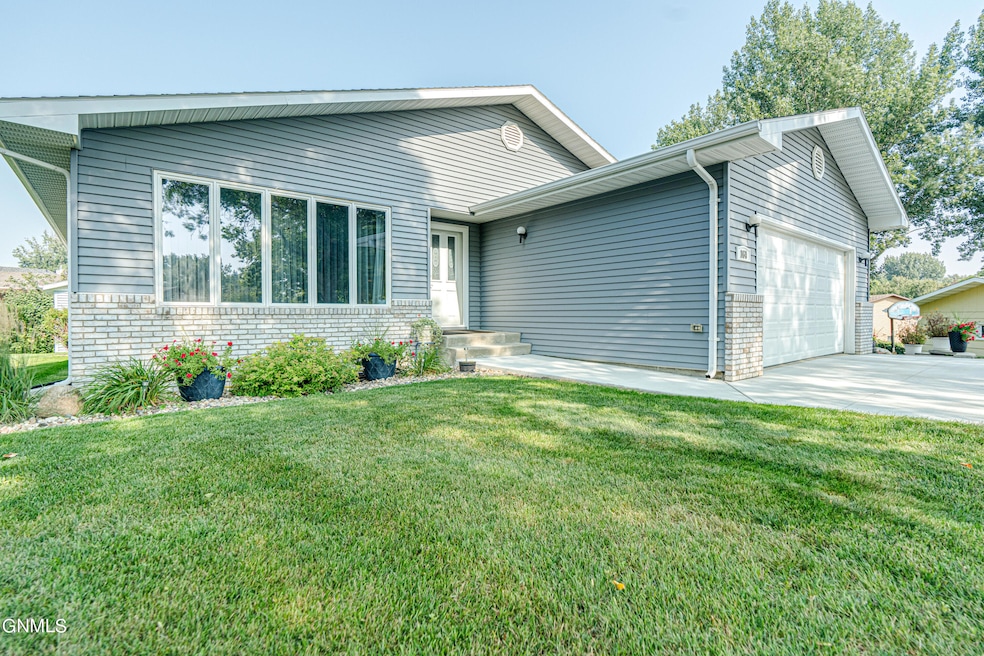
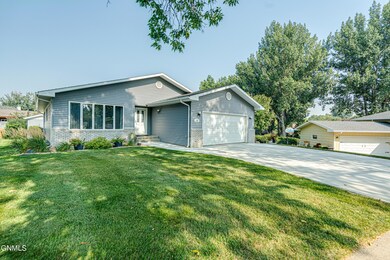
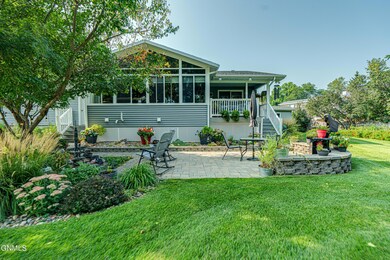
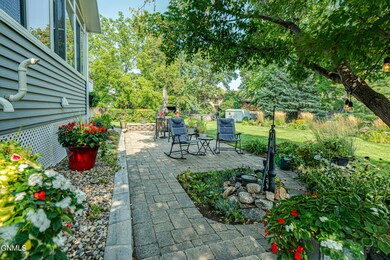
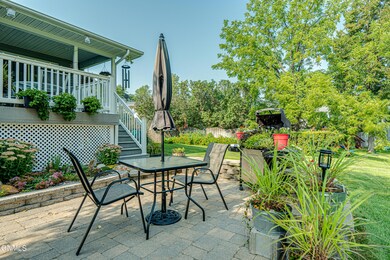
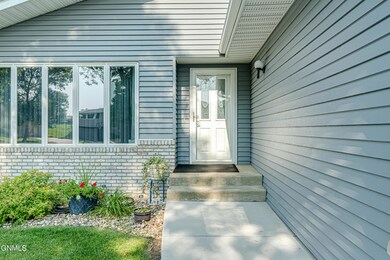
Located in an established NW Bismarck neighborhood this ranch style home offers a sense of serenity from the outside but reveals a spacious and inviting interior. As you pull into driveway you will notice the newer concrete driveway and the eye-catching curb appeal. Upon entering the home, you will immediately be drawn to the sunroom, a captivating space filled with an abundance of windows that flood the room with natural light. This sunroom serves as the heart of the home with a cozy fireplace and offers views of the picturebook yard that surrounds the property. A paver patio with a waterfall adds to the serenity of the outdoor space, making it an ideal spot for relaxation and outdoor gatherings. The sunroom, with its panoramic windows and access to the backyard, stands out as the favorite spot. There are Patio doors that open to a maintenance-free deck, expanding the outdoor space and allowing for effortless indoor-outdoor entertaining.
The kitchen a classic charm with oak cabinets and is open to the dining room, creating an inviting space for meals and gatherings. It also provides easy access to the double-car garage, making unloading groceries a breeze.
The home offers 4 bedrooms 3 bathrooms including the primary bedroom featuring its own 3/4 bath. The bathrooms are strategically placed to serve the other bedrooms ensuring convenience and comfort for all. The lower level offers another fireplace, bedroom, 3/4 bathroom, bar area, laundry and storage. Additional features include: newer furnace 2009, shingles 2023, 8 x 12 shed with windows, laundry room with storage. View this warm and inviting home today!
Last Agent to Sell the Property
BIANCO REALTY, INC. License #6567 Listed on: 09/19/2023
We collect this data history from publicly available records. To have your information removed, we recommend requesting removal directly through your county’s website.
Amy Hullet
CENTURY 21 Morrison Realty
(701) 401-8569
299 Total Sales
29 in North Hills
$123K - $485K Price Range
Terry Stevahn
CENTURY 21 Morrison Realty
(701) 401-9154
283 Total Sales
51 in North Hills
$74K - $485K Price Range
Dot Frank
Better Homes and Gardens Real Estate Alliance Group
(701) 401-1167
76 Total Sales
7 in North Hills
$235K - $578K Price Range
Kaitlin Diede
CENTURY 21 Morrison Realty
(701) 502-4706
66 Total Sales
3 in North Hills
$254K - $385K Price Range
Tanya Wisnewski
NEXTHOME LEGENDARY PROPERTIES
(701) 401-6449
45 Total Sales
5 in North Hills
$115K - $268K Price Range
Jessica Silha
TRADEMARK REALTY
(701) 401-4987
85 Total Sales
4 in North Hills
$395K - $440K Price Range
We collect this data history from publicly available records. To have your information removed, we recommend requesting removal directly through your county’s website.
| Date | Buyer | Sale Price | Title Company |
|---|---|---|---|
| $327,900 | Bismarck Title |
We collect this data history from publicly available records. To have your information removed, we recommend requesting removal directly through your county’s website.
| Date | Status | Borrower | Loan Amount |
|---|---|---|---|
| Closed | $141,900 | ||
| Previous Owner | $101,000 | ||
| Previous Owner | $40,800 |
We collect this data history from publicly available records. To have your information removed, we recommend requesting removal directly through your county’s website.
| Date | Event | Price | List to Sale | Price per Sq Ft |
|---|---|---|---|---|
| 11/13/2023 11/13/23 | Sold | -- | -- | -- |
| 09/19/2023 09/19/23 | For Sale | $339,900 | -- | $129 / Sq Ft |
We collect this data history from publicly available records. To have your information removed, we recommend requesting removal directly through your county’s website.
| Year | Tax Paid | Tax Assessment Tax Assessment Total Assessment is a certain percentage of the fair market value that is determined by local assessors to be the total taxable value of land and additions on the property. | Land | Improvement |
|---|---|---|---|---|
| 2025 | $2,049 | $171,000 | $38,000 | $133,000 |
| 2024 | $3,307 | $164,200 | $35,000 | $129,200 |
| 2023 | $4,131 | $164,200 | $35,000 | $129,200 |
| 2022 | $3,575 | $150,650 | $35,000 | $115,650 |
| 2021 | $3,268 | $129,250 | $33,000 | $96,250 |
| 2020 | $2,937 | $118,600 | $33,000 | $85,600 |
| 2019 | $2,897 | $120,400 | $0 | $0 |
| 2018 | $2,687 | $120,400 | $33,000 | $87,400 |
| 2017 | $2,278 | $120,400 | $31,000 | $89,400 |
| 2016 | $2,278 | $120,400 | $24,000 | $96,400 |
| 2014 | -- | $108,700 | $0 | $0 |
Seller's Agent in 2023
Shirley Thomas
BIANCO REALTY, INC.
(701) 400-3004
54 in this area
633 Total Sales
A
Seller Co-Listing Agent in 2023
AMBER SANDNESS
BIANCO REALTY, INC.
(701) 400-2262
48 in this area
603 Total Sales
Buyer's Agent in 2023
Cory Comeau
CENTURY 21 Morrison Realty
(701) 400-2018
12 in this area
143 Total Sales
E
Buyer Co-Listing Agent in 2023
Eric Schlosser
CENTURY 21 Morrison Realty
(701) 425-4441
11 in this area
126 Total Sales
Source: Bismarck Mandan Board of REALTORS®
MLS Number: 4009903
APN: 0795-005-080
Ask me questions while you tour the home.