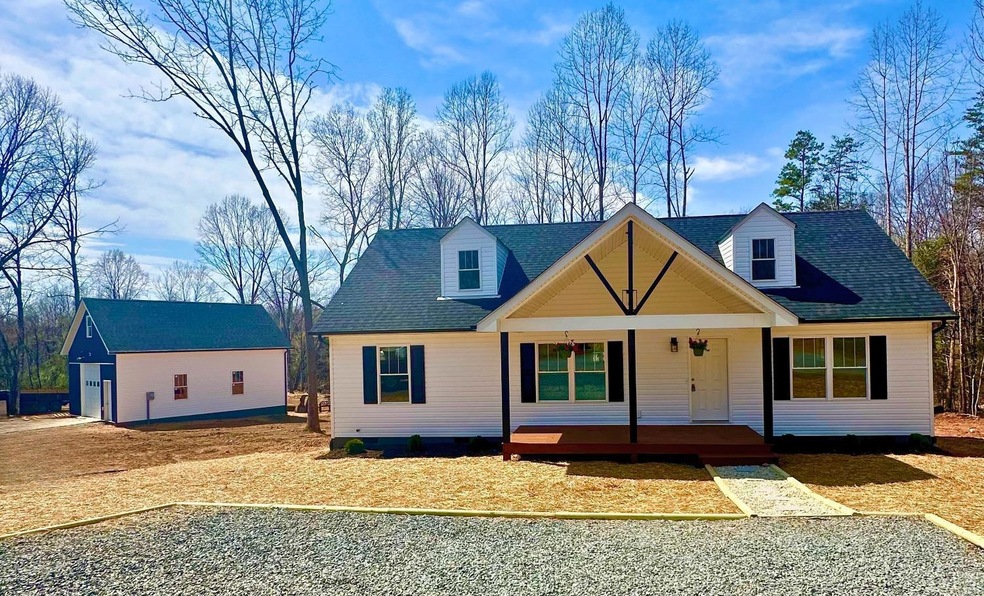
NOT LISTED FOR SALE

164 Candlemakers Ln Rustburg, VA 24588

Rustburg Area
4 Beds
3 Baths
1,896 Sq Ft
0.83 Acre Lot

Sale Details

Date Sold: June 12, 2025

Last sale price $400,000 $211 Per Sq Ft

12 Days on Market

Highlights

  • Cape Cod Architecture
  • Multiple Fireplaces
  • Separate Outdoor Workshop
  • Mountain View
  • Workshop
  • Walk-In Closet

About This Home

As of June 2025

Step into this truly unique New 4-bedroom, 3-bathroom Virginia Home nestled on almost an acre on a dead end Street. Built with 2x6 exterior walls, R-19 insulation, this house combines durability with energy efficiency. The Trane heat pump ensures comfort year-round, while the thoughtfully designed layout offers convenience and charm. Enjoy a master bedroom suite located on the main floor. Kitchen & baths complete with modern quartz countertops. The 2nd level of the home has been beautifully finished with a full bath, bedroom, office space & offering additional space for relaxation or entertaining. Outside, a large detached garage 24'x30 w/12' foot ceiling ideal for a lift, featuring 200 service, a spacious loft perfect for hobbies, storage or a creative workspace. This home's expansive lot & covered back porch provides endless possibilities for outdoor enjoyment. This property is a gem and a must-see! Don't miss the opportunity to make it your dream home! BLAKE SHORTER BUILDERS LLC

Last Agent to Sell the Property

Callie Shorter

Mark A. Dalton & Co., Inc. License #0225260083 Listed on: 03/28/2025

Co-Listed By

Mitchell Shorter

Mark A. Dalton & Co., Inc. License #0225262746

Last Buyer's Agent

Callie Shorter

Mark A. Dalton & Co., Inc. License #0225260083 Listed on: 03/28/2025

Create a Home Valuation Report for This Property
The Home Valuation Report is an in-depth analysis detailing your home's value as well as a comparison with similar homes in the area

Home Details

Home Type

  • Single Family

Est. Annual Taxes

  • $1,600

Year Built

  • Built in 2025

Lot Details

  • 0.83

Home Design

  • Cape Cod Architecture
  • Slab Foundation
  • Shingle Roof

Interior Spaces

  • 1,896 Sq Ft Home
  • 1-Story Property
  • Ceiling Fan
  • Multiple Fireplaces
  • Workshop
  • Vinyl Plank Flooring
  • Mountain Views
  • Crawl Space
  • Fire and Smoke Detector

Kitchen

  • Convection Oven
  • Electric Range
  • Microwave
  • Dishwasher

Bedrooms and Bathrooms

  • Walk-In Closet

Laundry

  • Laundry Room
  • Washer and Dryer Hookup

Schools

  • Rustburg Elementary School
  • Rustburg Midl Middle School
  • Rustburg High School

Utilities

  • Heat Pump System
  • Underground Utilities
  • Well
  • Electric Water Heater
  • Septic Tank
  • High Speed Internet

Additional Features

  • Separate Outdoor Workshop
  • 36,155 Sq Ft Lot

Community Details

  • Net Lease

Home Details

Home Type

Single Family

Est. Annual Taxes

$1,600

Year Built

Built in 2025

Lot Details

0.83 Acres

Listing Details

  • BuildingOnProperty: Workshop
  • Directions: Take a right off of 501 on to Sunnymeade Rd. Take the next right on to Candlemakers Ln. and the home is at the top of the hill on the left.
  • Days On Market: No
  • Prop. Type: Residential
  • Year Built: 2025
  • Garage Yn: No
  • Property Sub-Type: Single Family Residence
  • Co List Office Mls Id: 364
  • Above Grade Finished Sq Ft: 1896.00
  • Architectural Style: Cape Cod
  • Laundryroom Dim: 0.000 x 0.000
  • Office Dim: 0.000 x 0.000
  • Special Features: NewHome
  • Property Sub Type: Detached

Interior Features

  • Basement Bathrooms: 3.00
  • Bathrooms Display: 3 (3 0)
  • Broker Approved: Yes
  • Reciprocal Listing: No
  • Has Attic: None
  • Has Basement: Crawl Space, Slab
  • Flooring: Vinyl Plank
  • Level 1 Full Bathrooms: 2
  • Level 2 Full Bathrooms: 1
  • Interior Amenities: Ceiling Fan(s), Drywall, High Speed Data Aval, Main Level Bedroom, Main Level Den, Primary Bed w/Bath, Pantry, Smoke Alarm, Walk-In Closet(s), Workshop
  • Dining Kitchen: 16x11 Level: Level 1 Above Grade
  • Laundry: Dryer Connection, Laundry Room, Washer Connections
  • Living Room: 22x13 Level: Level 1 Above Grade
  • Master Bedroom: 14x13 Level: Level 1 Above Grade
  • Appliances: Convection, Dishwasher, Microwave, Range-Elec, Refrigerator
  • Fireplace: 2 Fireplaces
  • Stories: One and One Half, Two
  • Third Bedroom: 10x11 Level: Level 1 Above Grade
  • Fourth Bedroom: 12x14 Level: Level 2 Above Grade
  • Second Bedroom: 10x11 Level: Level 1 Above Grade
  • Room Bedroom3 Area: 110.000000
  • Room Master Bedroom Area: 182.000000
  • Room Bedroom4 Area: 168.000000
  • Room Kitchen Area: 176.000000
  • Room Living Room Area: 286.000000
  • Room Bedroom2 Area: 110.000000
  • MasterBedroomDimensions Dim: 14.000 x 13.000
  • Kitchen Dim: 16.000 x 11.000
  • Sunroom Dim: 0.000 x 0.000
  • Master Bedroom Master Bedroom Width: 13.000

Exterior Features

  • Roof: Shingle
  • New Construction: Completed
  • Exterior Features: Deck, Porch, Front Porch, Rear Porch, Undergrnd Utilities, Mountain Views

Garage/Parking

  • Garage Dim: 0.000 x 0.000
  • Garage Description: Garage Door Opener, Workshop, Oversized

Utilities

  • Utility Electric: AEP/Appalachian Powr
  • Cooling: Heat Pump
  • Sewer: Septic Tank
  • Water Heater: Electric
  • Heating: Heat Pump
  • Water Source: County, Well

Schools

  • Elementary School: Rustburg Elem
  • High School: Rustburg High
  • Middle School: Rustburg Midl
  • Junior High Dist: Campbell

Lot Info

  • Acres: 0.8300
  • Lot Size Sq Ft: 36155.00
  • ResoLotSizeUnits: Acres

Rental Info

  • Sub Lease: No
  • Sub Lease Expiration Date: 1800-01-01T00:00:00.000-05:00

Tax Info

  • Estimated Taxes: 1600

Multi Family

  • Existing Lease Type: Net

Property History

We collect this data history from publicly available records. To have your information removed, we recommend requesting removal directly through your county’s website.

Date Event Price List to Sale Price per Sq Ft
06/12/2025 06/12/25 Sold $400,000 0.0% $211 / Sq Ft
04/09/2025 04/09/25 Pending -- -- --
04/09/2025 04/09/25 Price Changed $400,000 +5.5% $211 / Sq Ft
04/03/2025 04/03/25 Price Changed $379,000 -5.0% $200 / Sq Ft
03/31/2025 03/31/25 Price Changed $399,000 -2.4% $210 / Sq Ft
03/29/2025 03/29/25 Price Changed $409,000 -4.7% $216 / Sq Ft
03/28/2025 03/28/25 For Sale $429,000 -- $226 / Sq Ft
Source: Lynchburg Association of REALTORS®

Agents Affiliated with this Home

  • Section Image
  • Section Image
See All Agents

Map

Source: Lynchburg Association of REALTORS®

MLS Number: 358141

Your Personal Tour Guide

Ask me questions while you tour the home.