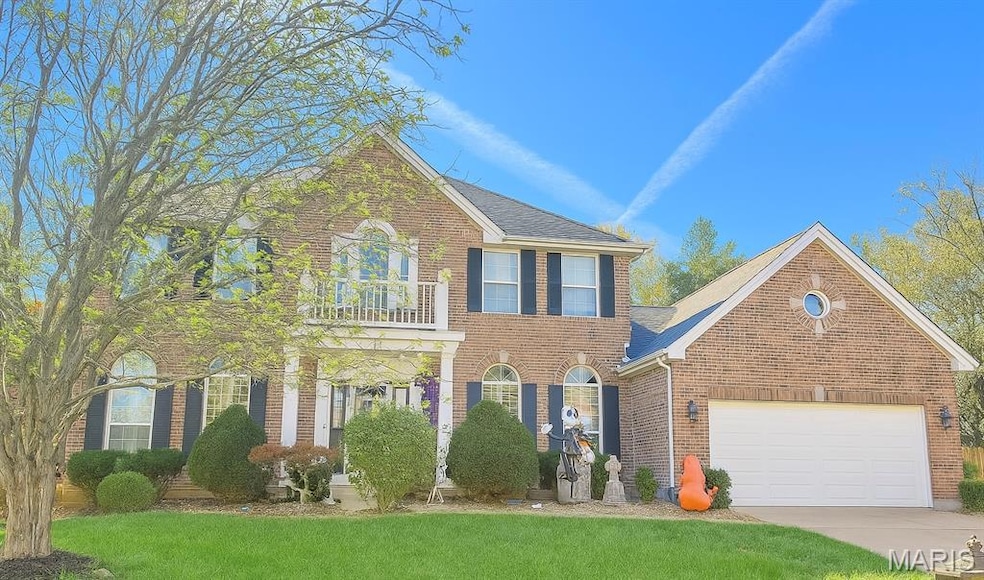
NOT LISTED FOR SALE

164 Cross Timbers Ct Saint Charles, MO 63304

Estimated Value: $567,604

4 Beds
3.5 Baths
3,700 Sq Ft
$153/Sq Ft Est. Value

Sale Details

Date Sold: November 3, 2025

Current estimated payment $3,539 / mo

Highlights

  • 0.5 Acre Lot
  • Open Floorplan
  • Traditional Architecture
  • Independence Elementary School Rated A
  • Recreation Room
  • Solid Surface Countertops

About This Home

As of November 2025

FOR COMP PURPOSES ONLY

Last Agent to Sell the Property

Heather Brewer

Coldwell Banker Realty - Gundaker License #2002012017 Listed on: 11/04/2025

Coldwell Banker Realty - Gundaker

Co-Listed By

Pamela Havens

Coldwell Banker Realty - Gundaker License #1999132878

Last Buyer's Agent

Kim Hove

Coldwell Banker Realty - Gundaker West Regional License #1999070893

Home Details

Home Type

  • Single Family

Est. Annual Taxes

  • $3,340

Year Built

  • Built in 1993

Lot Details

  • 21,780 Sq Ft Lot
  • Cul-De-Sac
  • Wood Fence
  • Level Lot
  • Front and Back Yard Sprinklers

HOA Fees

  • $44 Monthly HOA Fees

Parking

  • 2 Car Attached Garage
  • Oversized Parking
  • Garage Door Opener

Home Design

  • Traditional Architecture
  • Brick Veneer
  • Vinyl Siding

Interior Spaces

  • 3,700 Sq Ft Home
  • 2-Story Property
  • Open Floorplan
  • Bookcases
  • Coffered Ceiling
  • Wood Burning Fireplace
  • Window Treatments
  • Panel Doors
  • Two Story Entrance Foyer
  • Family Room with Fireplace
  • Living Room
  • Breakfast Room
  • Formal Dining Room
  • Home Office
  • Recreation Room
  • Bonus Room
  • Fire and Smoke Detector

Kitchen

  • Breakfast Bar
  • Gas Range
  • Microwave
  • Dishwasher
  • Stainless Steel Appliances
  • Kitchen Island
  • Solid Surface Countertops
  • Disposal

Flooring

  • Carpet
  • Luxury Vinyl Plank Tile
  • Luxury Vinyl Tile

Bedrooms and Bathrooms

  • 4 Bedrooms
  • Double Vanity
  • Bathtub

Laundry

  • Laundry Room
  • Laundry on main level

Partially Finished Basement

  • Basement Fills Entire Space Under The House
  • Finished Basement Bathroom

Schools

  • Independence Elem. Elementary School
  • Bryan Middle School
  • Francis Howell High School

Additional Features

  • Patio
  • Forced Air Heating and Cooling System

Listing and Financial Details

  • Assessor Parcel Number 3-0041-6411-00-0164.0000000

Community Details

Overview

  • Association fees include pool
  • Muirfield Association

Recreation

  • Tennis Courts

Home Details

Home Type

Single Family

Est. Annual Taxes

$3,340

Year Built

Built in 1993

Lot Details

0.5 Acres

HOA Fees

$44 per month

Parking

2

Listing Details

  • Property Type: Residential
  • Cross Street: Muirfield
  • Year Built: 1993
  • Property Sub-Type: Single Family Residence
  • ResoCommunityFeatures: Tennis Court(s)
  • ResoLaundryFeatures: Main Level
  • ResoLotFeatures: Cul-De-Sac, Level, Sprinklers In Front, Sprinklers In Rear
  • Lot Size Acres: 0.5
  • ResoSecurityFeatures: Smoke Detector(s)
  • Reso Association Amenities: Other
  • Co List Office Mls Id: MISCBG12
  • Co List Office Phone: 636-441-1360
  • Co List Office Phone: 636-441-1360
  • MLS Status: Closed
  • Subdivision Name: Muirfield
  • Above Grade Finished Sq Ft: 2649
  • Architectural Style: Traditional
  • Carport Y N: No
  • Reso Fireplace Features: Family Room, Wood Burning
  • Unit Levels: Two
  • New Construction: No
  • Property Attached Yn: No
  • Reso Structure Type: House
  • Financial Info Electric: Other
  • MIS_RoomFlooring: Luxury Vinyl Plank
  • MIS_AboveGradeFinishedAreaSrchSqFt: 2649.00
  • MIS_RoomFlooring: Luxury Vinyl Plank
  • MIS_RoomFlooring: Luxury Vinyl Plank
  • MIS_RoomFlooring: Carpeting
  • MIS_RoomFlooring: Carpeting
  • PreviousStatus: Active
  • MIS_SellerConsiderConcessionYN: 1
  • MIS_RoomWindowCoverings: Some
  • MIS_RoomWindowCoverings: Some
  • MIS_RoomWindowCoverings: Some
  • MIS_RoomWindowCoverings: Some
  • MIS_RoomWindowCoverings: None
  • MIS_RoomFlooring: Carpeting
  • MIS_RoomFlooring: Carpeting
  • MIS_RoomFlooring: Carpeting
  • MIS_PoolYN: 1
  • MIS_RoomFlooring: Carpeting
  • MIS_RoomFlooring: Carpeting
  • MIS_AuctionYN: 0
  • MIS_RoomFlooring: Luxury Vinyl Plank
  • MIS_RoomFlooring: Carpeting
  • Special Features: None
  • Property Sub Type: Detached

Interior Features

  • Basement: Bathroom, Partially Finished, Full, Sleeping Area
  • Interior Amenities: Bookcases, Breakfast Bar, Breakfast Room, Coffered Ceiling(s), Custom Cabinetry, Double Vanity, Entrance Foyer, Kitchen Island, Open Floorplan, Separate Dining, Solid Surface Countertop(s), Tub, Two Story Entrance Foyer
  • Appliances: Stainless Steel Appliance(s), Dishwasher, Disposal, Microwave, Gas Range
  • Basement YN: Yes
  • Full Bathrooms: 3
  • Half Bathrooms: 1
  • Total Bedrooms: 4
  • Door Features: Panel Door(s)
  • Fireplaces: 1
  • Fireplace: Yes
  • Flooring: Carpet, Luxury Vinyl
  • MIS_LowerLevelBathroomsFull: 1
  • MIS_LowerLevelBathroomsHalf: 0
  • MIS_LowerLevelBedrooms: 0
  • MIS_MainLevelBathroomsFull: 0
  • MIS_MainLevelBathroomsHalf: 1
  • MIS_UpperLevelBathroomsFull: 2
  • MIS_UpperLevelBathroomsHalf: 0
  • MIS_UpperLevelBedrooms: 4

Exterior Features

  • Fencing: Fenced, Wood
  • Waterfront: No
  • Disclosures: Seller Property Disclosure
  • Home Warranty: No
  • Construction Type: Brick Veneer, Vinyl Siding
  • Patio And Porch Features: Patio

Garage/Parking

  • Garage Spaces: 2
  • Attached Garage: Yes
  • Attached Garage: Yes
  • Parking Features: Attached, Garage, Garage Door Opener, Oversized
  • Total Parking Spaces: 2

Utilities

  • Sewer: Public Sewer
  • Cooling: Central Air, Electric
  • Heating: Forced Air
  • Water Source: Public

Condo/Co-op/Association

  • Association Fee: 530
  • Association Fee Frequency: Annually
  • Association: Yes

Association/Amenities

  • General Property Information:Association Name: Muirfield

Fee Information

  • Association Fee Includes: Pool

Schools

  • Elementary School: Independence Elem.
  • Junior High Dist: Francis Howell R-III
  • High School: Francis Howell High
  • Middle Or Junior School: Bryan Middle

Lot Info

  • Lot Dimensions: irregular
  • Lot Size Sq Ft: 21780
  • Parcel Number: 3-0041-6411-00-0164.0000000

Tax Info

  • Tax Year: 2012
  • Tax Annual Amount: 3340

Ownership History

Date Name Owned For Owner Type

Purchase Details

Listed on
Nov 4, 2025
Closed on
Nov 3, 2025
Sold by
Simms Richard and Simms Elizabeth
Bought by
Varady Alex T and Varady Caitlin M
Seller's Agent
Heather Brewer
Coldwell Banker Realty - Gundaker
Buyer's Agent
Kim Hove
Coldwell Banker Realty - Gundaker West Regional
List Price
$565,000
Current Estimated Value
$567,604

Home Financials for this Owner

Home Financials are based on the most recent Mortgage that was taken out on this home.
Avg. Annual Appreciation
0.82%
Original Mortgage
$350,000
Outstanding Balance
$350,000
Interest Rate
6.3%
Mortgage Type
New Conventional
Estimated Equity
$217,604

Purchase Details

Closed on
Jun 2, 2014
Sold by
Krogman Jeff A and Krogman Kristin J
Bought by
Simms Richard and Simms Elizabeth

Home Financials for this Owner

Home Financials are based on the most recent Mortgage that was taken out on this home.
Original Mortgage
$264,000
Interest Rate
3.37%
Mortgage Type
Adjustable Rate Mortgage/ARM

Purchase Details

Closed on
Oct 5, 1998
Sold by
Hoysan Steven F Pamela L
Bought by
Krogman Jeff A and Krogman Kristin J

Home Financials for this Owner

Home Financials are based on the most recent Mortgage that was taken out on this home.
Original Mortgage
$202,000
Interest Rate
6.81%
Source: Public Records
Create a Home Valuation Report for This Property
The Home Valuation Report is an in-depth analysis detailing your home's value as well as a comparison with similar homes in the area

Home Values in the Area

Source: Public Records

Average Home Value in this Area


Source: Public Records

Purchase History

We collect this data history from publicly available records. To have your information removed, we recommend requesting removal directly through your county’s website.

Date Buyer Sale Price Title Company
Varady Alex T -- None Listed On Document
Simms Richard $330,000 None Available
Krogman Jeff A -- --
Source: Public Records

Mortgage History

We collect this data history from publicly available records. To have your information removed, we recommend requesting removal directly through your county’s website.

Date Status Borrower Loan Amount
Open Varady Alex T $350,000
Previous Owner Simms Richard $264,000
Previous Owner Krogman Jeff A $202,000
Source: Public Records

Property History

Date Event Price List to Sale Price per Sq Ft
11/04/2025 11/04/25 For Sale $565,000 -- $153 / Sq Ft
11/03/2025 11/03/25 Sold -- -- --
08/24/2025 08/24/25 Pending -- -- --
Source: MARIS MLS

Tax History

Year Tax Paid Tax Assessment Tax Assessment Total Assessment is a certain percentage of the fair market value that is determined by local assessors to be the total taxable value of land and additions on the property. Land Improvement
2025 $5,081 $93,029 -- --
2023 $5,079 $85,225 -- --
2022 $4,100 $63,855 $0 $0
2021 $4,104 $63,855 $0 $0
2020 $4,486 $67,611 $0 $0
2019 $4,466 $67,611 $0 $0
2018 $3,950 $57,129 $0 $0
2017 $3,917 $57,129 $0 $0
2016 $3,730 $52,378 $0 $0
2015 $3,694 $52,378 $0 $0
2014 $3,424 $47,095 $0 $0
Source: Public Records

Agents Affiliated with this Home

  • Section Image
  • Section Image
  • Section Image
See All Agents

Map

Source: MARIS MLS

MLS Number: MIS25056658

MARIS MLS

APN: 3-0041-6411-00-0164.0000000

Your Personal Tour Guide

Ask me questions while you tour the home.