
Jennifer Knorr
Keller Williams Realty Preferred Properties
(609) 622-4215
70 Total Sales
2 in Smithville
$385,000 Price Range

Estimated Value: $334,490
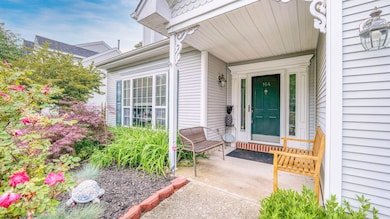
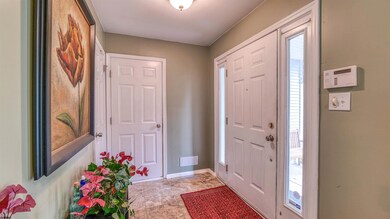
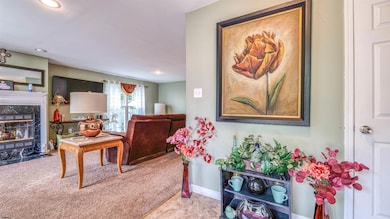
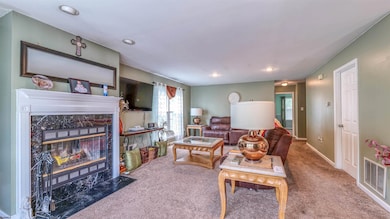
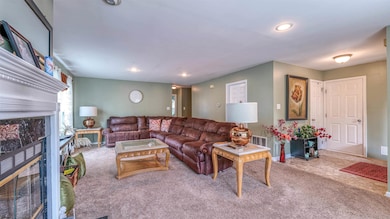
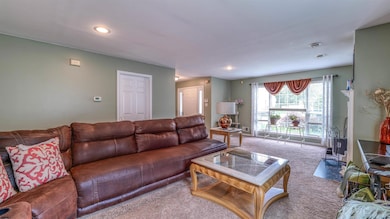
**MASSIVE PRICE REDUCTION!!** NOW $319,900!! GUARANTEED NOT TO LAST!!** This Charming and Picture Perfect 2 Bedroom 2 Full Bath SINGLE FAMILY RANCH is nestled in the HIGHLY SOUGHT AFTER MOSS MILL HOLLOW Subdivision, a Desirable Community known for it's quiet streets and well-kept Homes. Whether you are a first-time buyer or looking to scale down without sacrificing comfort, this home is a perfect fit! Skip the shared walls of a condo or townhome-this is your chance to OWN A TRUE SINGLE-FAMILY HOME with PRIVACY and SPACE!! Step inside this LARGE OPEN FAMILY ROOM and DINING ROOM AREA, complete with BUILT-IN WOOD BURNING FIREPLACE and MANTLE, ideal for cozy nights or entertaining guests. The Over-Sized EAT IN KITCHEN boasts GRANITE COUNTERTOPS, a CENTER ISLAND and sliding glass doors that lead to your REAR PATIO and FENCED IN BACK YARD-a great set up for pets, gatherings or simply relaxing outdoors! The PRIMARY MASTER SUITE features a spacious WALK-IN CLOSET and PRIVATE FULL BATH, creating a peaceful retreat at the end of the day! This home is ALL GAS HEAT, CENTRAL AIR and also offers a 1 CAR ATTACHED GARAGE! You'll also LOVE the RECENTLY INSTALLED and FULLY PAID FOR SOLAR PANELS, which keep your electric bills in check! The community itself offers added convenience with quarterly dues of just $215, covering trash and recycling pickup, snow removal, and access to the community POOL! Perfect opportunity to enjoy a low maintenance, energy efficient home! ACT FAST!
We collect this data history from publicly available records. To have your information removed, we recommend requesting removal directly through your county’s website.
Jennifer Knorr
Keller Williams Realty Preferred Properties
(609) 622-4215
70 Total Sales
2 in Smithville
$385,000 Price Range
Christine Jordan
LPT Realty
(640) 900-3524
76 Total Sales
13 in Smithville
$145K - $408K Price Range
DS
Daniel Smith
DANIEL J SMITH REAL ESTATE INC
(609) 905-7873
24 Total Sales
1 in Smithville
$600,000 Price
Hader Rivas
EXP Realty, LLC
(640) 900-5237
127 Total Sales
5 in Smithville
$141K - $165K Price Range
Karolyn Tochterman
Balsley-Losco Realtors
(609) 849-5755
78 Total Sales
2 in Smithville
$148K - $263K Price Range
CHRISTINE ECKER MASKER
LONG and FOSTER REAL ESTATE INC-Ocean City, 9th St
(640) 900-3707
96 Total Sales
3 in Smithville
$235K - $360K Price Range
We collect this data history from publicly available records. To have your information removed, we recommend requesting removal directly through your county’s website.
| Date | Buyer | Sale Price | Title Company |
|---|---|---|---|
| $316,000 | American Title Abstract | ||
| $151,000 | The Title Co Of Jersey | ||
| -- | None Available | ||
| $129,000 | Surety Title | ||
| $243,000 | -- | ||
| -- | The Title Company Of Jersey | ||
| $140,000 | The Title Company Of Jersey | ||
| $140,000 | -- | ||
| $112,000 | The Title Company | ||
| $96,000 | The Title Company | ||
| $112,950 | -- |
We collect this data history from publicly available records. To have your information removed, we recommend requesting removal directly through your county’s website.
| Date | Status | Borrower | Loan Amount |
|---|---|---|---|
| Previous Owner | $252,800 | ||
| Previous Owner | $143,450 | ||
| Previous Owner | $105,000 | ||
| Previous Owner | $105,300 | ||
| Closed | $103,200 | ||
| Previous Owner | $137,837 | ||
| Previous Owner | $25,000 |
We collect this data history from publicly available records. To have your information removed, we recommend requesting removal directly through your county’s website.
| Date | Event | Price | List to Sale | Price per Sq Ft | Prior Sale |
|---|---|---|---|---|---|
| 08/15/2025 08/15/25 | Sold | $316,000 | -1.2% | -- | |
| 07/11/2025 07/11/25 | Pending | -- | -- | -- | |
| 07/08/2025 07/08/25 | Price Changed | $319,900 | -4.5% | -- | |
| 05/31/2025 05/31/25 | For Sale | $335,000 | +121.9% | -- | |
| 05/17/2018 05/17/18 | Sold | $151,000 | +1.7% | -- | View Prior Sale |
| 03/18/2018 03/18/18 | Pending | -- | -- | -- | |
| 03/13/2018 03/13/18 | For Sale | $148,500 | +15.1% | -- | |
| 08/30/2012 08/30/12 | Sold | $129,000 | 0.0% | -- | View Prior Sale |
| 06/05/2012 06/05/12 | Pending | -- | -- | -- | |
| 04/11/2012 04/11/12 | For Sale | $129,000 | -- | -- |
We collect this data history from publicly available records. To have your information removed, we recommend requesting removal directly through your county’s website.
| Year | Tax Paid | Tax Assessment Tax Assessment Total Assessment is a certain percentage of the fair market value that is determined by local assessors to be the total taxable value of land and additions on the property. | Land | Improvement |
|---|---|---|---|---|
| 2026 | $4,611 | $143,400 | $38,800 | $104,600 |
| 2025 | $4,611 | $143,400 | $38,800 | $104,600 |
| 2024 | $4,787 | $143,400 | $38,800 | $104,600 |
| 2023 | $4,355 | $143,400 | $38,800 | $104,600 |
| 2022 | $4,605 | $143,400 | $38,800 | $104,600 |
| 2021 | $4,513 | $143,400 | $38,800 | $104,600 |
| 2020 | $4,441 | $143,400 | $38,800 | $104,600 |
| 2019 | $4,359 | $143,400 | $38,800 | $104,600 |
| 2018 | $4,421 | $143,400 | $38,800 | $104,600 |
| 2017 | $4,421 | $143,400 | $38,800 | $104,600 |
| 2016 | $4,382 | $143,400 | $38,800 | $104,600 |
| 2015 | $4,362 | $143,400 | $38,800 | $104,600 |
| 2014 | $4,217 | $143,400 | $38,800 | $104,600 |
Seller's Agent in 2025
Scott Reighard
RE/MAX
(609) 703-1911
210 Total Sales
Buyer's Agent in 2025
Timothy Belko
BHHS Fox & Roach
(856) 981-1743
279 Total Sales
Buyer's Agent in 2018
Karen Oostdyk
PLATINUM REAL ESTATE
(609) 432-0506
19 Total Sales
Seller's Agent in 2012
Shawn O'Brien
KELLER WILLIAMS REALTY ATLANTIC SHORE-Northfield
(609) 442-9537
97 Total Sales
Buyer's Agent in 2012
Christine Castellani
BALSLEY/LOSCO
(609) 432-5133
75 Total Sales
Source: South Jersey Shore Regional MLS
MLS Number: 596873
APN: 11-00953-02-00009
Disclaimer: Certain information contained herein is derived from information provided by parties other than Homes.com. All information provided is deemed reliable, but is not guaranteed to be accurate and should be independently verified.
IDX information is provided exclusively for personal, non-commercial use, and may not be used for any purpose other than to identify prospective properties consumers may be interested in purchasing.
Information is deemed reliable but not guaranteed.
© 2026 South Jersey Shore Regional Multiple Listing Service. All rights reserved.
Ask me questions while you tour the home.